
3919 Surrey Ridge Drive, Loveland, CO 80537
Local realty services provided by:Better Homes and Gardens Real Estate Kenney & Company
3919 Surrey Ridge Drive,Loveland, CO 80537
$1,175,000
- 4 Beds
- 2 Baths
- 4,298 sq. ft.
- Single family
- Coming Soon
Listed by: newt wyler
Office: your castle real estate llc.
MLS#:IR1067076
Source:ML
Price summary
- Price:$1,175,000
- Price per sq. ft.:$273.38
- Monthly HOA dues:$33.75
About this home
Welcome home to this luxurious updated ranch-style home offering the perfect blend of comfort, functionality, and country living. This spacious 4-bedroom, 2-bathroom home sits on 2 fully irrigated acres, with water shared through the HOA and Home Supply Ditch-ideal for lush landscaping and an outdoor lifestyle. Inside, the open floor plan centers around a spacious great room with vaulted ceilings and a large kitchen island, creating an inviting space for everyday living and entertaining. Thoughtful updates provide modern comfort while maintaining the home's timeless ranch-style charm. Just off the main living area, the large south-facing sunroom offers abundant natural light and breathtaking mountain views year-round. Outside, the 2 irrigated acres provide plenty of room for horses, hobbies, gardening, and recreational toys. A large garden features five oversized raised beds for vegetables, flowers, and herbs. The impressive 1,200-square-foot shop includes a 12-foot overhead door and attached lean-to, providing exceptional space for RVs, recreational vehicles, equipment, and additional covered storage. A separate storage shed keeps lawn equipment and gardening tools organized and easily accessible. Enjoy amazing mountain views, peace, and privacy while being just five minutes from the TPC golf course. With modern updates, functional acreage, outstanding outbuildings, and an unbeatable location, this rare property offers the very best of Colorado living....
Contact an agent
Home facts
- Year built:1991
- Subdivision & Development:Wrangler Meadows Manor
- Listing ID #:IR1067076
Rooms and interior
- Bedrooms:4
- Total bathrooms:2
- Flooring:Tile, Wood
- Kitchen Description:Dishwasher, Disposal, Eat-in Kitchen, Kitchen Island, Microwave, Oven, Pantry, Refrigerator
- Basement:Yes
- Basement Description:Full
- Living area:4,298 sq. ft.
Heating and cooling
- Cooling:Ceiling Fan(s), Central Air
- Heating:Forced Air
- Central air:Yes
Structure and exterior
- Roof:Composition
- Year built:1991
- Building area:4,298 sq. ft.
- Lot area:2.1 Acres
- Lot Features:Open Space, Sprinklers In Front
- Architectural Style:Contemporary
- Construction Materials:Brick, Vinyl Siding
- Exterior Features:Dog Run, Patio
- Levels:1 Story
Schools
- High school:Mountain View
- Middle school:Other
- Elementary school:Winona
Utilities
- Water:Public
- Sewer:Septic Tank
Finances and disclosures
- Price:$1,175,000
- Price per sq. ft.:$273.38
- Tax amount:$5,254 (2025)
Features and amenities
- Laundry features:In Unit
- Amenities:Smoke Detector(s), Window Coverings
Parking
- Total parking spaces:6
- Parking description:Heated Garage, RV Access/Parking
- Garage:Yes
- Garage spaces:6
 Based on information submitted to the MLS GRID as of August 25, 2026 12:54 AM. All data is obtained from various sources and may not have been verified by broker or MLS GRID. Supplied Open House information is subject to change without notice. All information should be independently reviewed and verified for accuracy. Properties may or may not be listed by the office/agent presenting the information.
New listings near 3919 Surrey Ridge Drive
- Coming Soon
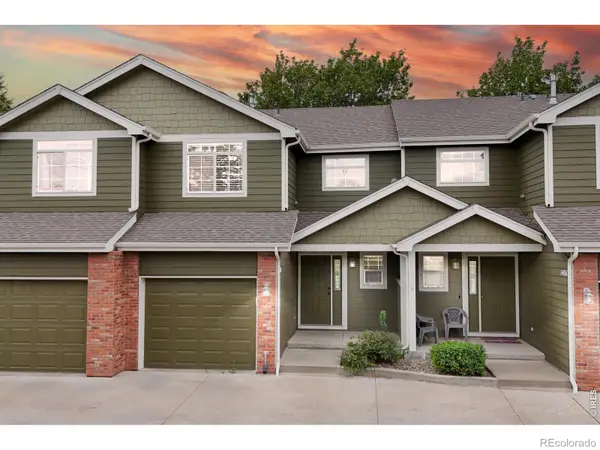 $350,000Coming Soon3 beds 4 baths1,713 sq. ft.
1408 S California Avenue, Loveland, CO 80537
MLS# IR1067129Listed by: RE/MAX ALLIANCE-FTC SOUTH - Coming Soon
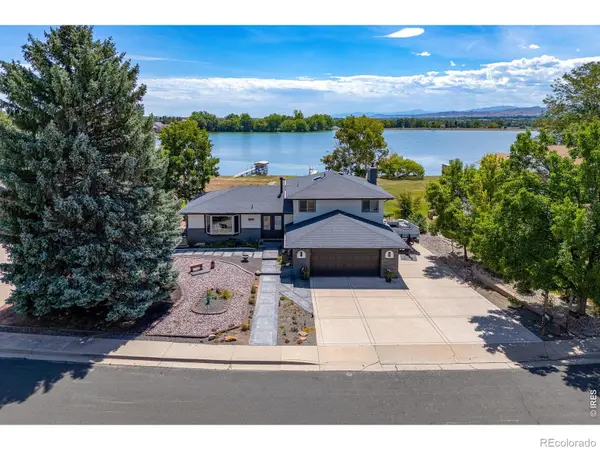 $985,000Coming Soon5 beds 4 baths2,856 sq. ft.
2706 Farisita Drive, Loveland, CO 80538
MLS# IR1067141Listed by: YELLOW DOG GROUP REAL ESTATE - Coming Soon
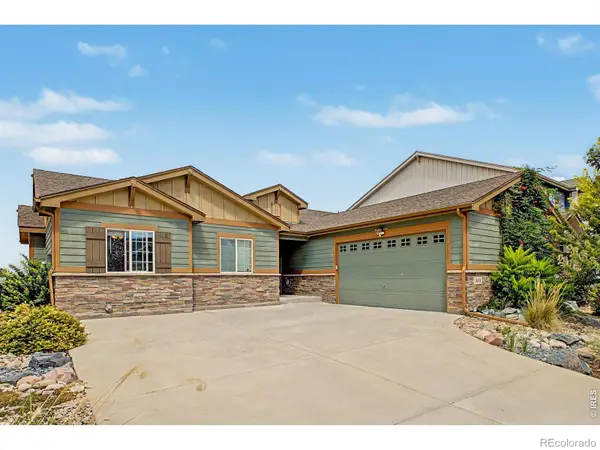 $550,000Coming Soon5 beds 3 baths3,142 sq. ft.
3431 Oberon Drive, Loveland, CO 80537
MLS# IR1067142Listed by: REAL - Coming Soon
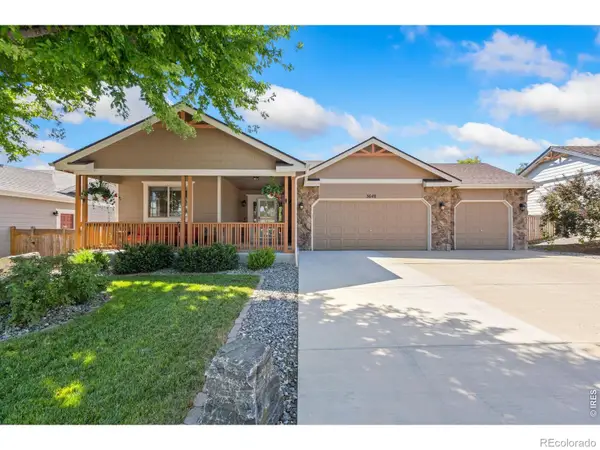 $629,000Coming Soon3 beds 3 baths2,860 sq. ft.
3648 Higgins Street, Loveland, CO 80538
MLS# IR1067107Listed by: RE/MAX ALLIANCE-FTC SOUTH - Coming Soon
 $580,000Coming Soon3 beds 3 baths2,980 sq. ft.
4895 Laporte Avenue, Loveland, CO 80538
MLS# IR1067012Listed by: RE/MAX ALLIANCE-FTC SOUTH - Coming Soon
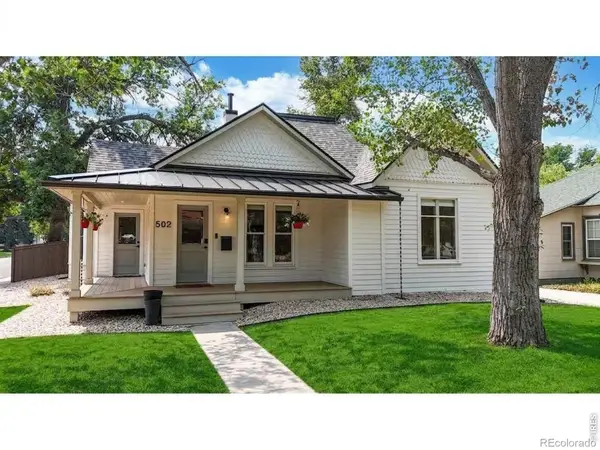 $619,900Coming Soon3 beds 2 baths1,328 sq. ft.
502 W 4th Street, Loveland, CO 80537
MLS# IR1067017Listed by: COLDWELL BANKER REALTY- FORT COLLINS - Coming Soon
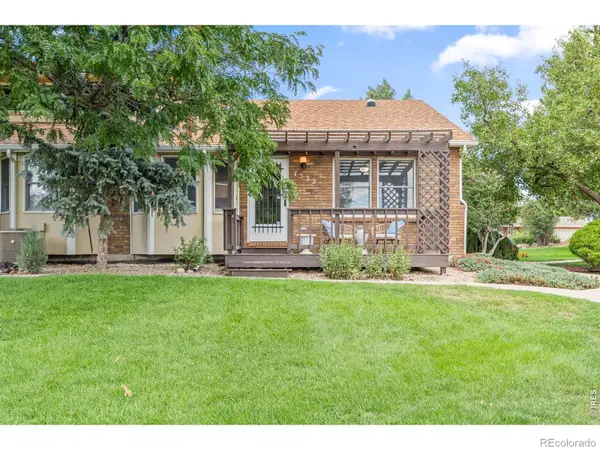 $375,000Coming Soon3 beds 2 baths1,242 sq. ft.
1522 W 29th Street, Loveland, CO 80538
MLS# IR1066963Listed by: 8Z REAL ESTATE - Coming Soon
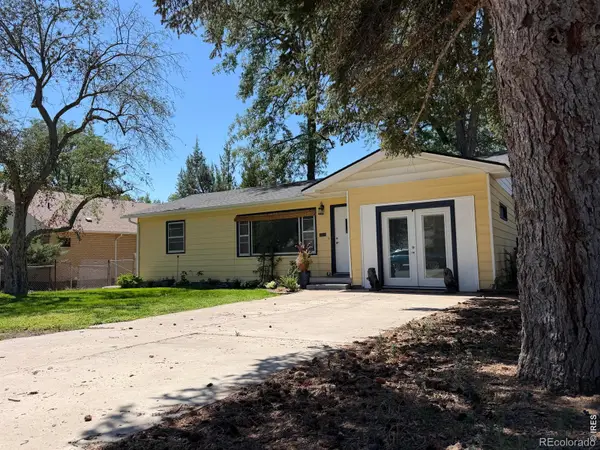 $449,500Coming Soon3 beds 1 baths1,116 sq. ft.
1053 N Franklin Avenue, Loveland, CO 80537
MLS# IR1066916Listed by: THE BENTLEY BROKERAGE, LLC - New
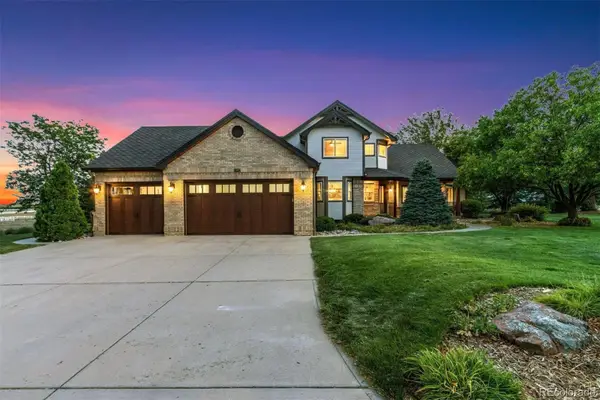 $1,599,700Active5 beds 4 baths4,386 sq. ft.
5714 Bluff Lane, Loveland, CO 80537
MLS# 2138973Listed by: LIV SOTHEBY'S INTERNATIONAL REALTY


Protect your home and budget from life's surprises with an Assurant Home Warranty, backed by a partner that supports you through every step of homeownership. Explore Plans.
© 2026 Better Homes and Gardens Real Estate LLC. An Anywhere Real Estate company. All rights reserved. Better Homes and Gardens® Real Estate is a registered trademark owned by Meredith Operations Corporation, licensed to Better Homes and Gardens Real Estate LLC and used with permission. Better Homes and Gardens Real Estate LLC fully supports the principles of the Fair Housing Act and the Equal Opportunity Act. Listing information is deemed reliable but is not guaranteed accurate.
Each office is independently owned and operated.
Any services or products provided by third parties are not provided by, affiliated with or related to Better Homes and Gardens Real Estate LLC, or its affiliated companies.