
3648 Higgins Street, Loveland, CO 80538
Local realty services provided by:Better Homes and Gardens Real Estate Kenney & Company
3648 Higgins Street,Loveland, CO 80538
$629,000
- 3 Beds
- 3 Baths
- 2,860 sq. ft.
- Single family
- Coming Soon
Listed by: sharianne daily
Office: re/max alliance-ftc south
MLS#:IR1067107
Source:ML
Price summary
- Price:$629,000
- Price per sq. ft.:$219.93
- Monthly HOA dues:$45.83
About this home
Rare opportunity to own a thoughtfully updated ranch-style home with an exceptional 4-car garage in Enchantment Ridge. Offering 3 bedrooms, 3 baths and 2,568 finished sq. ft., this home features an open main-level floor plan, gas fireplace, spacious kitchen with walk-in pantry and included appliances, plus a 2024 gas range/oven. All 3 baths were updated in 2025-2026 with granite countertops, tile flooring, sinks, faucets and shower fixtures.The finished basement expands the possibilities with a spacious 21' x 13' bedroom, full bath, finished bar with granite countertop and cabinetry, dedicated storage and an impressive 30' x 15' recreation room with two egress windows. The layout offers excellent potential to create a 4th bedroom while still retaining generous family, media or recreation space, subject to applicable requirements. Basement carpeting was installed in 2025 & stairs & closets. The floor plan confirms the substantial lower-level bedroom and recreation areas. The approximately 909 sq. ft. 4-car garage is truly a standout, fully insulated and heated with commercial LED lighting, motion-sensor circuit, fiberglass wall paneling, commercial-grade epoxy flooring, freeze-proof utility sink with hot and cold water, 240V air-compressor and welder outlets, plus compressed-air lines extending to the basement and backyard.Outdoor living includes a large covered front porch, fenced and beautifully landscaped backyard, wood deck with pergola, enlarged concrete patio, raised garden beds, full sprinkler system, extensive drip irrigation and natural gas connection for a grill or fire pit. Additional features include a tankless water heater, premium Sherwin-Williams Rain Refresh exterior paint completed Fall 2023 and radon mitigation installed August 2026 with report available.Enchantment Ridge HOA: $550/year NO METRO DISTRICT...
Contact an agent
Home facts
- Year built:2006
- Subdivision & Development:Giuliano First Sub Lov
- Listing ID #:IR1067107
Rooms and interior
- Bedrooms:3
- Total bathrooms:3
- Full bathrooms:3
- Bathrooms Description:Five Piece Bath
- Kitchen Description:Dishwasher, Disposal, Double Oven, Eat-in Kitchen, Microwave, Oven, Pantry, Refrigerator
- Basement:Yes
- Basement Description:Full
- Living area:2,860 sq. ft.
Heating and cooling
- Cooling:Ceiling Fan(s), Central Air
- Heating:Forced Air
- Central air:Yes
Structure and exterior
- Roof:Composition
- Year built:2006
- Building area:2,860 sq. ft.
- Lot area:0.16 Acres
- Lot Features:Level, Sprinklers In Front
- Construction Materials:Frame
- Exterior Features:Deck, Patio
- Levels:1 Story
Schools
- High school:Loveland
- Middle school:Lucile Erwin
- Elementary school:Ponderosa
Utilities
- Water:Public
- Sewer:Public Sewer
Finances and disclosures
- Price:$629,000
- Price per sq. ft.:$219.93
- Tax amount:$2,934 (2025)
Features and amenities
- Laundry features:In Unit
- Amenities:Smoke Detector(s), Window Coverings
Parking
- Total parking spaces:4
- Parking description:Heated Garage, Oversized, Tandem
- Garage:Yes
- Garage spaces:4
 Based on information submitted to the MLS GRID as of August 25, 2026 12:54 AM. All data is obtained from various sources and may not have been verified by broker or MLS GRID. Supplied Open House information is subject to change without notice. All information should be independently reviewed and verified for accuracy. Properties may or may not be listed by the office/agent presenting the information.
New listings near 3648 Higgins Street
- Coming Soon
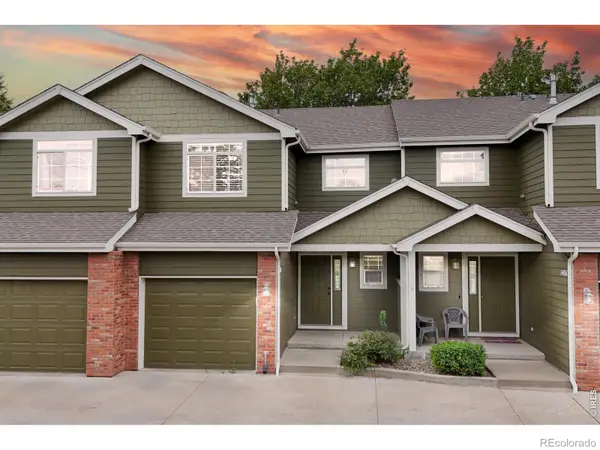 $350,000Coming Soon3 beds 4 baths1,713 sq. ft.
1408 S California Avenue, Loveland, CO 80537
MLS# IR1067129Listed by: RE/MAX ALLIANCE-FTC SOUTH - Coming Soon
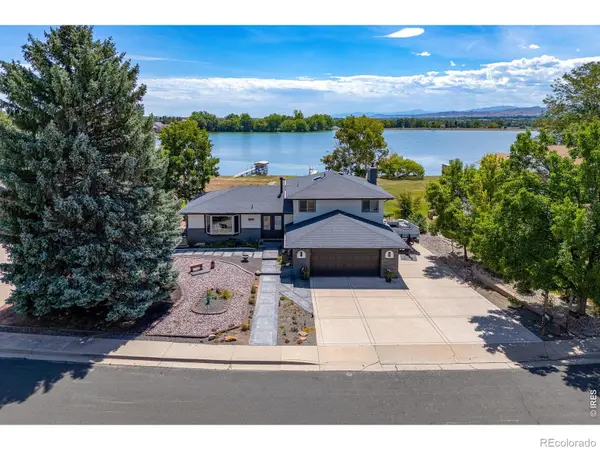 $985,000Coming Soon5 beds 4 baths2,856 sq. ft.
2706 Farisita Drive, Loveland, CO 80538
MLS# IR1067141Listed by: YELLOW DOG GROUP REAL ESTATE - Coming Soon
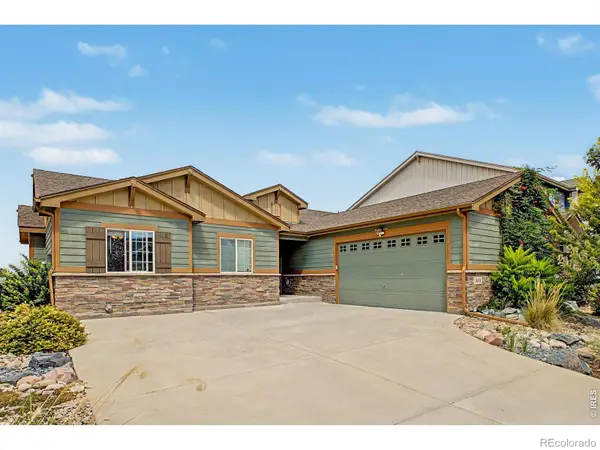 $550,000Coming Soon5 beds 3 baths3,142 sq. ft.
3431 Oberon Drive, Loveland, CO 80537
MLS# IR1067142Listed by: REAL - Coming Soon
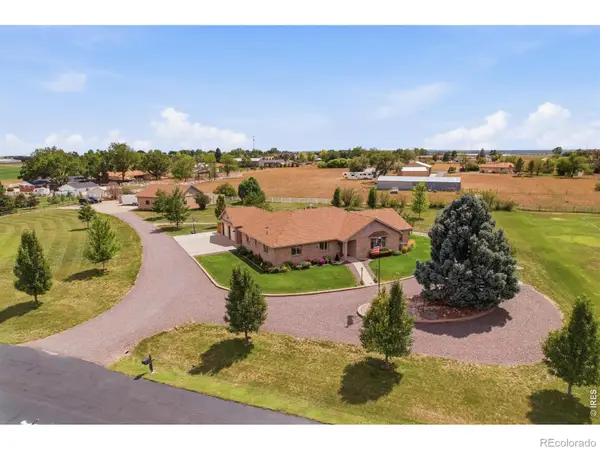 $1,175,000Coming Soon4 beds 2 baths4,298 sq. ft.
3919 Surrey Ridge Drive, Loveland, CO 80537
MLS# IR1067076Listed by: YOUR CASTLE REAL ESTATE LLC - Coming Soon
 $580,000Coming Soon3 beds 3 baths2,980 sq. ft.
4895 Laporte Avenue, Loveland, CO 80538
MLS# IR1067012Listed by: RE/MAX ALLIANCE-FTC SOUTH - Coming Soon
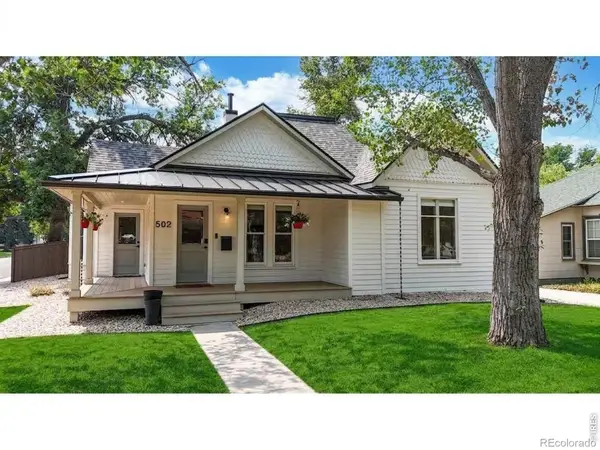 $619,900Coming Soon3 beds 2 baths1,328 sq. ft.
502 W 4th Street, Loveland, CO 80537
MLS# IR1067017Listed by: COLDWELL BANKER REALTY- FORT COLLINS - Coming Soon
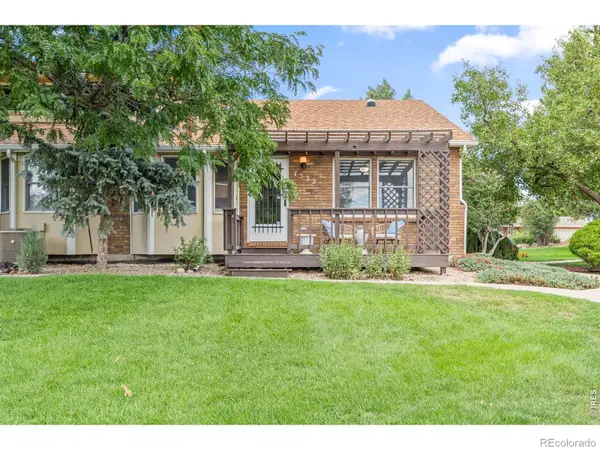 $375,000Coming Soon3 beds 2 baths1,242 sq. ft.
1522 W 29th Street, Loveland, CO 80538
MLS# IR1066963Listed by: 8Z REAL ESTATE - Coming Soon
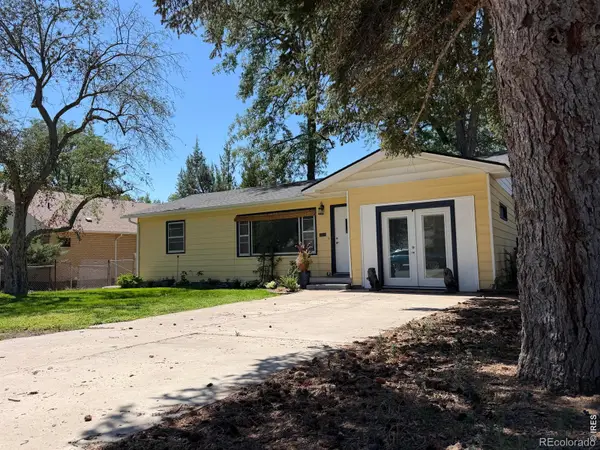 $449,500Coming Soon3 beds 1 baths1,116 sq. ft.
1053 N Franklin Avenue, Loveland, CO 80537
MLS# IR1066916Listed by: THE BENTLEY BROKERAGE, LLC - New
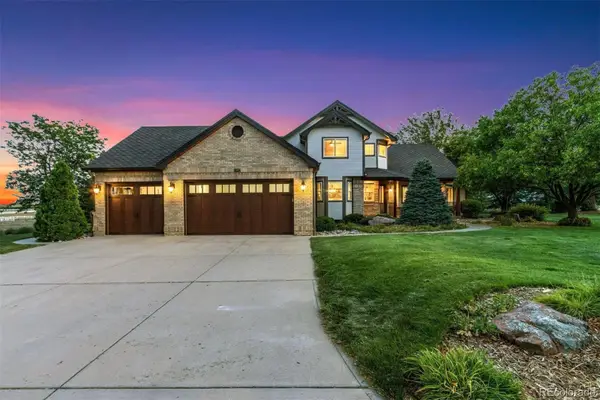 $1,599,700Active5 beds 4 baths4,386 sq. ft.
5714 Bluff Lane, Loveland, CO 80537
MLS# 2138973Listed by: LIV SOTHEBY'S INTERNATIONAL REALTY


Protect your home and budget from life's surprises with an Assurant Home Warranty, backed by a partner that supports you through every step of homeownership. Explore Plans.
© 2026 Better Homes and Gardens Real Estate LLC. An Anywhere Real Estate company. All rights reserved. Better Homes and Gardens® Real Estate is a registered trademark owned by Meredith Operations Corporation, licensed to Better Homes and Gardens Real Estate LLC and used with permission. Better Homes and Gardens Real Estate LLC fully supports the principles of the Fair Housing Act and the Equal Opportunity Act. Listing information is deemed reliable but is not guaranteed accurate.
Each office is independently owned and operated.
Any services or products provided by third parties are not provided by, affiliated with or related to Better Homes and Gardens Real Estate LLC, or its affiliated companies.