
1050 W 8th Street, Loveland, CO 80537
Local realty services provided by:Better Homes and Gardens Real Estate Kenney & Company
Listed by: rob kittle
Office: kittle real estate
MLS#:IR1066863
Source:ML
Price summary
- Price:$395,000
- Price per sq. ft.:$464.71
About this home
Old Town charm meets easy single-level living! Set on an expansive, nearly quarter-acre corner lot in central Loveland, this historic ranch offers character, flexibility, and a premier location just minutes from downtown. The low-maintenance single-level layout features two bedrooms alongside several inviting living areas, including a welcoming main living room and a bright sunroom perfect for soaking in the natural light. The spacious kitchen provides ample counter room and storage, paired with an adjacent laundry area to keep daily tasks organized and simple. The primary bedroom includes a versatile bonus room that functions perfectly as a dedicated office space or an expansive walk-in closet. Fresh interior and exterior paint and brand-new carpet make this home completely move-in ready! Outside, pink rose bushes frame the white vinyl picket fence out front, while a tall wood privacy fence encloses the backyard. Mature deciduous trees and orchard apple trees, and a newly re-stained deck create a private retreat for outdoor relaxation. Enjoy the ease of being only a few blocks from downtown Loveland, with its collection of local shops, restaurants, entertainment, and community attractions within easy reach. Historic character and flexible living zones, all in a central location, this home is a must-see. No HOA!...
Contact an agent
Home facts
- Year built:1904
- Subdivision & Development:Baker
- Listing ID #:IR1066863
Rooms and interior
- Bedrooms:2
- Total bathrooms:1
- Full bathrooms:1
- Kitchen Description:Eat-in Kitchen, Kitchen Island, Oven, Refrigerator
- Basement:Yes
- Living area:850 sq. ft.
Heating and cooling
- Cooling:Central Air
- Heating:Forced Air
- Central air:Yes
Structure and exterior
- Roof:Composition
- Year built:1904
- Building area:850 sq. ft.
- Lot area:0.24 Acres
- Lot Features:Corner
- Architectural Style:Contemporary, Cottage
- Construction Materials:Frame, Wood Siding
- Exterior Features:Deck
- Levels:1 Story
Schools
- High school:Thompson Valley
- Middle school:Other
- Elementary school:Garfield
Utilities
- Water:Public
- Sewer:Public Sewer
Finances and disclosures
- Price:$395,000
- Price per sq. ft.:$464.71
- Tax amount:$1,927 (2025)
Features and amenities
- Laundry features:Dryer, In Unit, Washer
Parking
- Total parking spaces:1
- Garage:Yes
- Garage spaces:1
 Based on information submitted to the MLS GRID as of August 24, 2026 02:34 PM. All data is obtained from various sources and may not have been verified by broker or MLS GRID. Supplied Open House information is subject to change without notice. All information should be independently reviewed and verified for accuracy. Properties may or may not be listed by the office/agent presenting the information.
New listings near 1050 W 8th Street
- Coming Soon
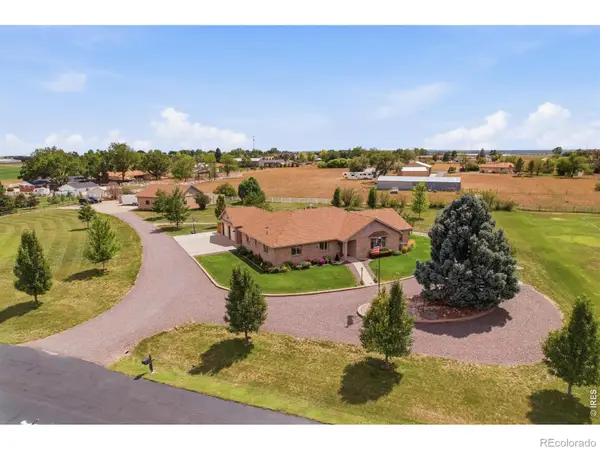 $1,175,000Coming Soon4 beds 2 baths4,298 sq. ft.
3919 Surrey Ridge, Loveland, CO 80537
MLS# IR1067076Listed by: YOUR CASTLE REAL ESTATE LLC - Coming Soon
 $580,000Coming Soon3 beds 3 baths2,980 sq. ft.
4895 Laporte Avenue, Loveland, CO 80538
MLS# IR1067012Listed by: RE/MAX ALLIANCE-FTC SOUTH - Coming Soon
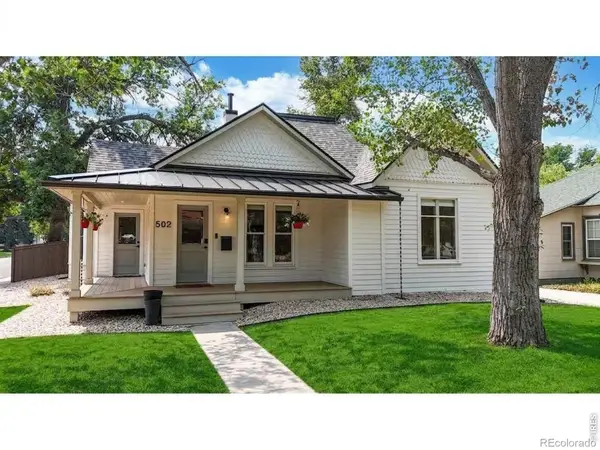 $619,900Coming Soon3 beds 2 baths1,328 sq. ft.
502 W 4th Street, Loveland, CO 80537
MLS# IR1067017Listed by: COLDWELL BANKER REALTY- FORT COLLINS - Coming Soon
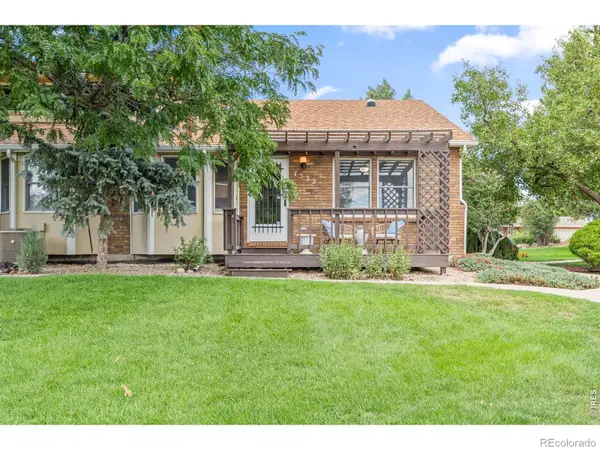 $375,000Coming Soon3 beds 2 baths1,242 sq. ft.
1522 W 29th Street, Loveland, CO 80538
MLS# IR1066963Listed by: 8Z REAL ESTATE - Coming Soon
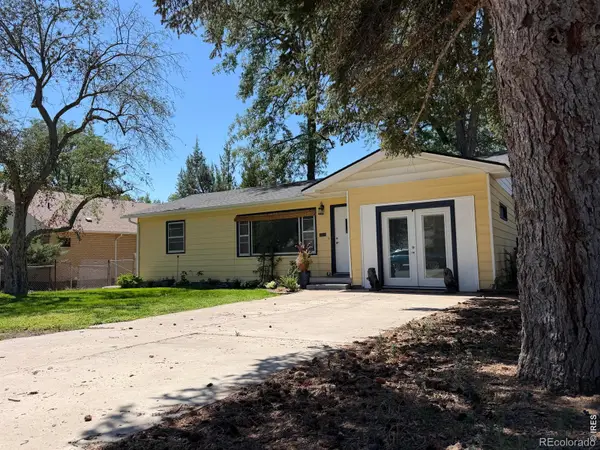 $449,500Coming Soon3 beds 1 baths1,116 sq. ft.
1053 N Franklin Avenue, Loveland, CO 80537
MLS# IR1066916Listed by: THE BENTLEY BROKERAGE, LLC - New
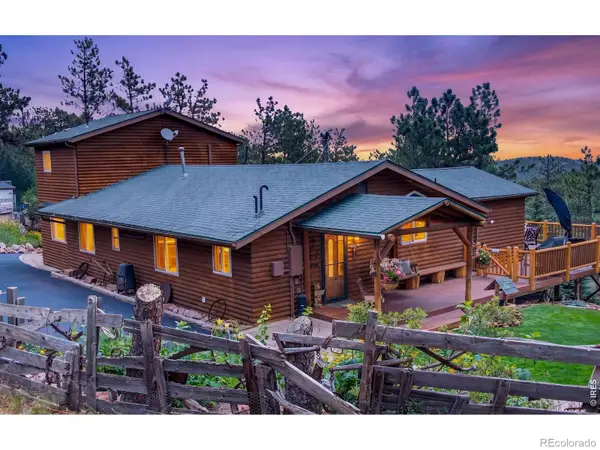 $1,350,000Active3 beds 2 baths2,200 sq. ft.
3050 Rainbow Lane, Loveland, CO 80537
MLS# IR1067073Listed by: RE/MAX OF BOULDER, INC - New
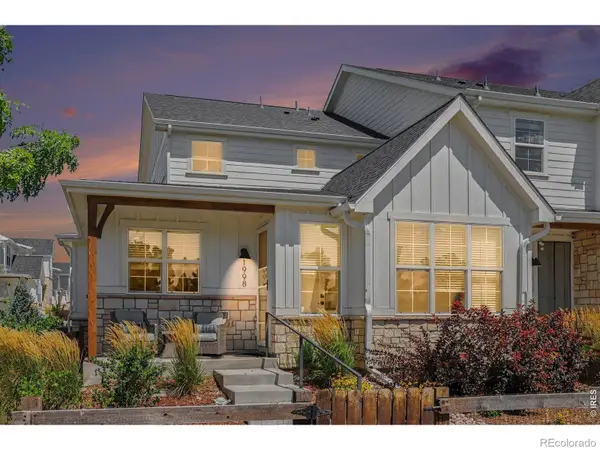 $605,000Active4 beds 4 baths2,842 sq. ft.
1998 Naturita Street, Loveland, CO 80538
MLS# IR1067062Listed by: BLACK TIMBER REAL ESTATE LLC - New
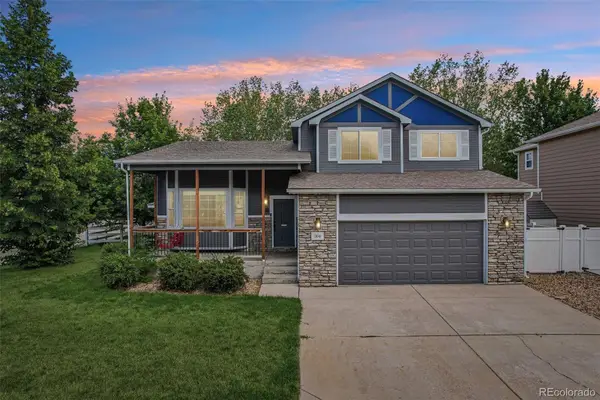 $512,000Active3 beds 3 baths2,412 sq. ft.
304 Green Teal Drive, Loveland, CO 80537
MLS# 3145054Listed by: RE/MAX PROFESSIONALS - New
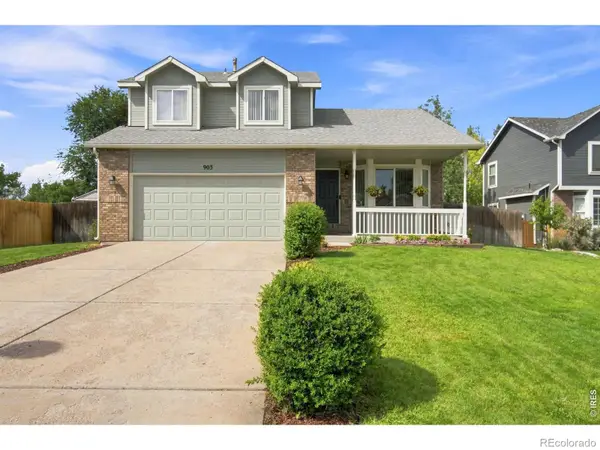 $489,900Active3 beds 3 baths2,590 sq. ft.
903 Ptarmigan Circle, Loveland, CO 80538
MLS# IR1067046Listed by: JENNIFER FORREST GROUP INC - New
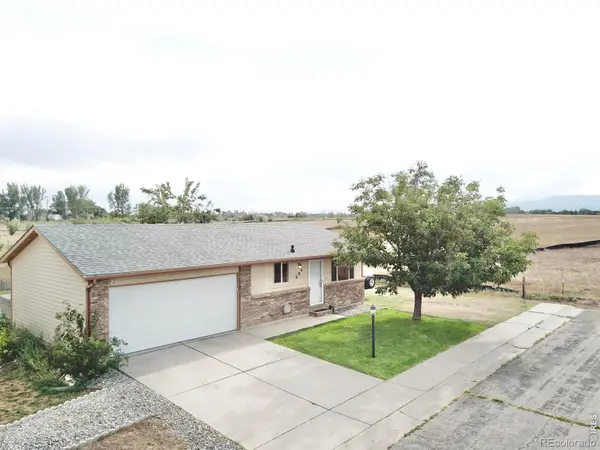 $385,000Active3 beds 1 baths960 sq. ft.
684 26th Street Sw, Loveland, CO 80537
MLS# IR1067043Listed by: REAL ESTATE CONNECTIONS, INC


Protect your home and budget from life's surprises with an Assurant Home Warranty, backed by a partner that supports you through every step of homeownership. Explore Plans.
© 2026 Better Homes and Gardens Real Estate LLC. An Anywhere Real Estate company. All rights reserved. Better Homes and Gardens® Real Estate is a registered trademark owned by Meredith Operations Corporation, licensed to Better Homes and Gardens Real Estate LLC and used with permission. Better Homes and Gardens Real Estate LLC fully supports the principles of the Fair Housing Act and the Equal Opportunity Act. Listing information is deemed reliable but is not guaranteed accurate.
Each office is independently owned and operated.
Any services or products provided by third parties are not provided by, affiliated with or related to Better Homes and Gardens Real Estate LLC, or its affiliated companies.