
3050 Rainbow Lane, Loveland, CO 80537
Local realty services provided by:Better Homes and Gardens Real Estate Kenney & Company
3050 Rainbow Lane,Loveland, CO 80537
$1,350,000
- 3 Beds
- 2 Baths
- 2,200 sq. ft.
- Single family
- Active
Upcoming open houses
- Sat, Aug 2911:00 am - 03:00 pm
Listed by: lisa wade
Office: re/max of boulder, inc
MLS#:IR1067073
Source:ML
Price summary
- Price:$1,350,000
- Price per sq. ft.:$613.64
About this home
Escape to your own Colorado hideaway! Set on 1.48 beautifully landscaped acres near Carter Lake, this immaculate log home delivers the perfect blend of mountain charm, modern style and true retreat vibes. A complete remodel! See the virtual tour: realvideotour.com/vty2026-3050 Surrounded by towering pines, the outdoor spaces are something special...meandering garden paths, lush gardens, water features, a wishing well, outdoor fireplace and gathering area, hot tub deck, and an incredible dog run. Inside, contemporary mountain chic meets classic log-home character with stone walls, log beams, a claw-foot tub and inviting spaces throughout. There's a wood-burning stove in the living room and a gas fireplace in the family room.The upstairs primary suite offers privacy, an ensuite bath, private deck and a peek at the lake + an 8X8 closet. 3 bedrooms, 1 3/4 baths and a beautiful separate dining room complete the home. And the extras? A 15x13 fitness room/private office with 100amp and pre-wired for a generator, oversized 30x24 garage with a 15x24 loft storage, 36x24 RV/boat garage, tool/firewood shed and a paved driveway with abundant parking. (BOAT INCLUDED with great offer - 1997 Cobalt 220 in excellent condition w/2007 Shorelander trailer and water toys!) Whether it's your year-round home, second home or private escape, this is Colorado living at its best-and one very lucky buyer gets to call it home. Septic line was upgraded with PVC pipe and has just been inspected and passed.Rainbow Lane is privately owned and maintained. The Carter West subdivision has an HOA and pays for the road maintenance. There is NO HOA for 3050 Rainbow Lane. $3,000 credit for carpet. Just 1/4 mile from the north side of Carter Lake and 4 miles from Chimney Hollow Reservoir (opening 2027)....great location!...
Contact an agent
Home facts
- Year built:1960
- Subdivision & Development:Carter Lake
- Listing ID #:IR1067073
Rooms and interior
- Bedrooms:3
- Total bathrooms:2
- Full bathrooms:1
- Flooring:Tile, Wood
- Kitchen Description:Dishwasher, Kitchen Island, Microwave, Oven, Refrigerator
- Basement:Yes
- Living area:2,200 sq. ft.
Heating and cooling
- Cooling:Air Conditioning-Room, Ceiling Fan(s)
- Heating:Baseboard, Forced Air, Propane
Structure and exterior
- Roof:Composition
- Year built:1960
- Building area:2,200 sq. ft.
- Lot area:1.48 Acres
- Construction Materials:Wood Siding
- Exterior Features:Deck, Patio, Spa/Hot Tub
- Levels:1 Story
Schools
- High school:Thompson Valley
- Middle school:Walt Clark
- Elementary school:Big Thompson
Utilities
- Water:Public, Well
- Sewer:Septic Tank
Finances and disclosures
- Price:$1,350,000
- Price per sq. ft.:$613.64
- Tax amount:$4,142 (2025)
Features and amenities
- Laundry features:Dryer, Washer
- Amenities:Double Pane Windows, Window Coverings
Parking
- Total parking spaces:4
- Parking description:Oversized, RV Access/Parking
- Garage:Yes
- Garage spaces:4
 Based on information submitted to the MLS GRID as of August 25, 2026 12:54 AM. All data is obtained from various sources and may not have been verified by broker or MLS GRID. Supplied Open House information is subject to change without notice. All information should be independently reviewed and verified for accuracy. Properties may or may not be listed by the office/agent presenting the information.
New listings near 3050 Rainbow Lane
- Coming Soon
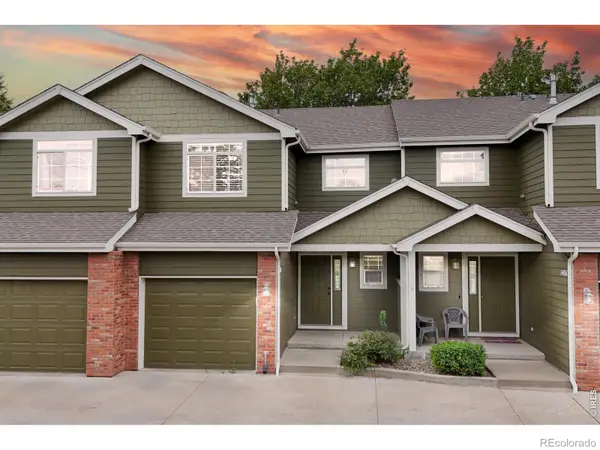 $350,000Coming Soon3 beds 4 baths1,713 sq. ft.
1408 S California Avenue, Loveland, CO 80537
MLS# IR1067129Listed by: RE/MAX ALLIANCE-FTC SOUTH - Coming Soon
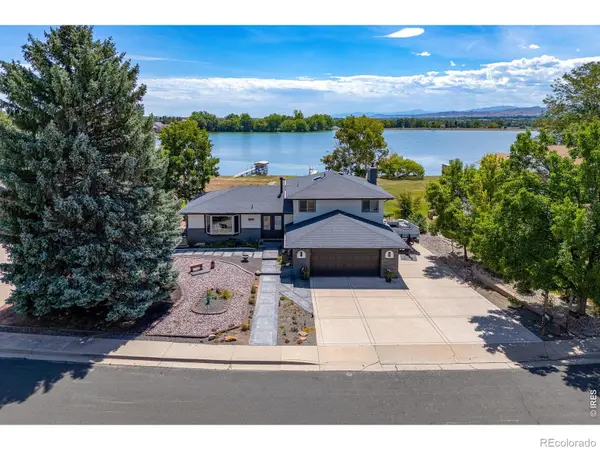 $985,000Coming Soon5 beds 4 baths2,856 sq. ft.
2706 Farisita Drive, Loveland, CO 80538
MLS# IR1067141Listed by: YELLOW DOG GROUP REAL ESTATE - Coming Soon
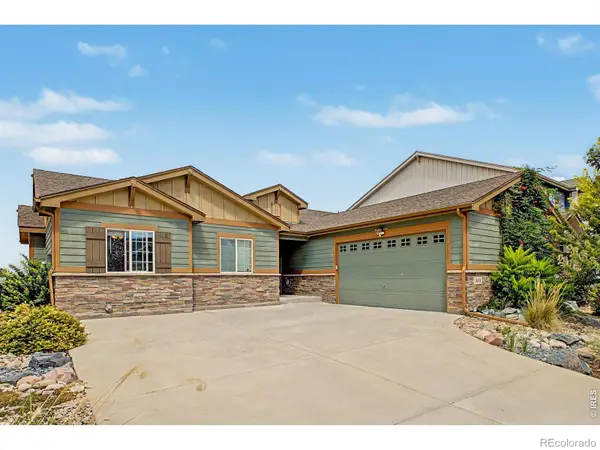 $550,000Coming Soon5 beds 3 baths3,142 sq. ft.
3431 Oberon Drive, Loveland, CO 80537
MLS# IR1067142Listed by: REAL - Coming Soon
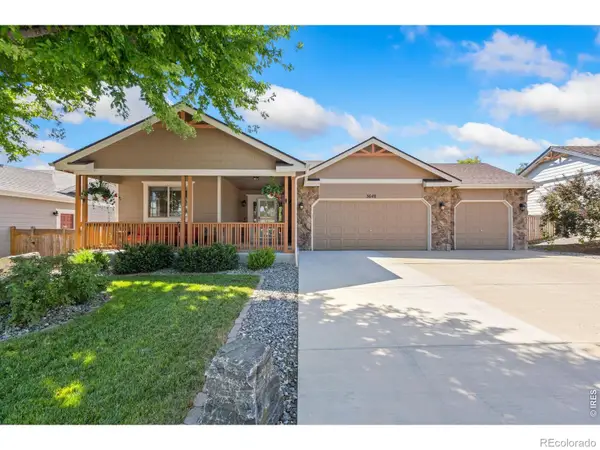 $629,000Coming Soon3 beds 3 baths2,860 sq. ft.
3648 Higgins Street, Loveland, CO 80538
MLS# IR1067107Listed by: RE/MAX ALLIANCE-FTC SOUTH - Coming Soon
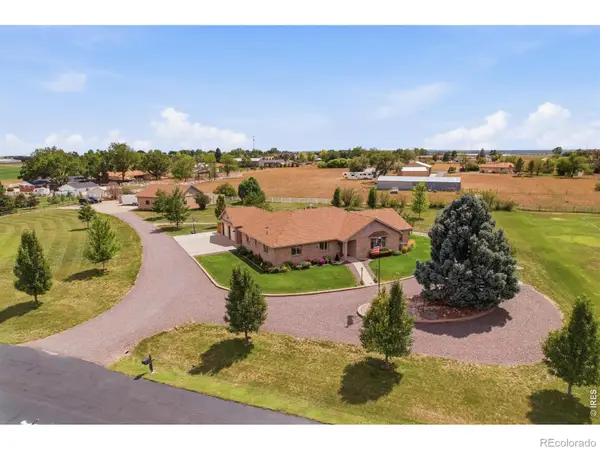 $1,175,000Coming Soon4 beds 2 baths4,298 sq. ft.
3919 Surrey Ridge Drive, Loveland, CO 80537
MLS# IR1067076Listed by: YOUR CASTLE REAL ESTATE LLC - Coming Soon
 $580,000Coming Soon3 beds 3 baths2,980 sq. ft.
4895 Laporte Avenue, Loveland, CO 80538
MLS# IR1067012Listed by: RE/MAX ALLIANCE-FTC SOUTH - Coming Soon
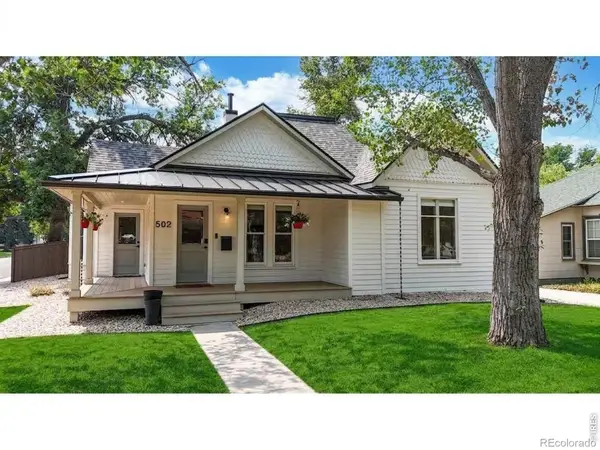 $619,900Coming Soon3 beds 2 baths1,328 sq. ft.
502 W 4th Street, Loveland, CO 80537
MLS# IR1067017Listed by: COLDWELL BANKER REALTY- FORT COLLINS - Coming Soon
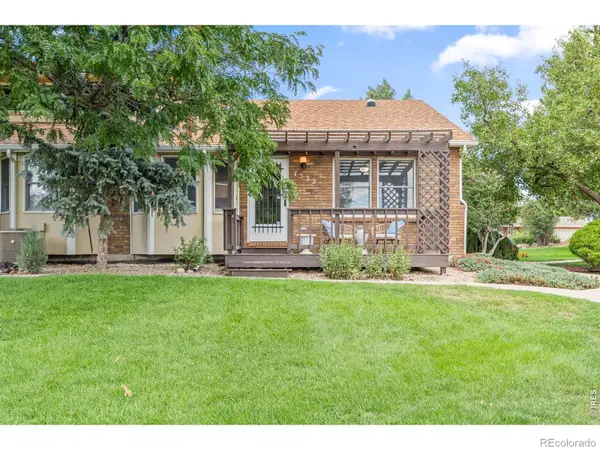 $375,000Coming Soon3 beds 2 baths1,242 sq. ft.
1522 W 29th Street, Loveland, CO 80538
MLS# IR1066963Listed by: 8Z REAL ESTATE - Coming Soon
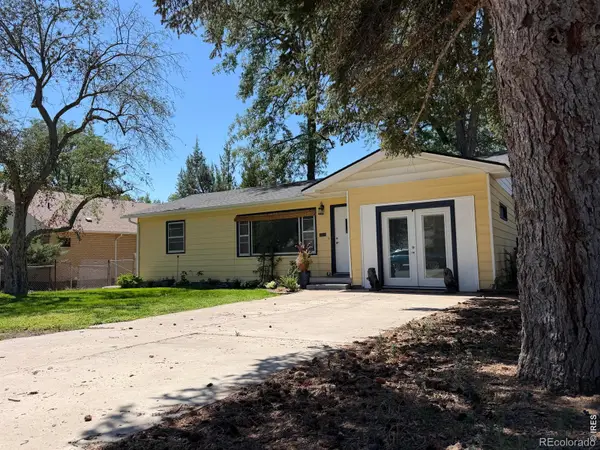 $449,500Coming Soon3 beds 1 baths1,116 sq. ft.
1053 N Franklin Avenue, Loveland, CO 80537
MLS# IR1066916Listed by: THE BENTLEY BROKERAGE, LLC - New
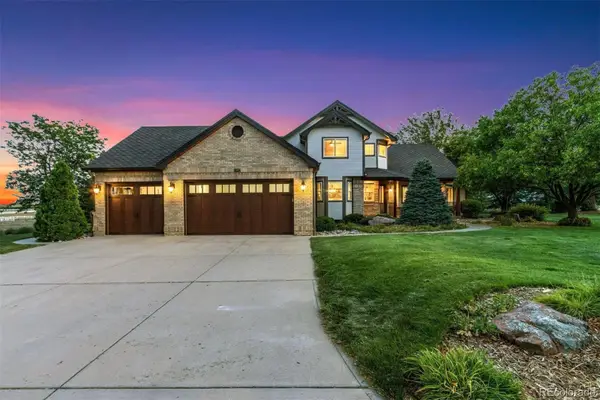 $1,599,700Active5 beds 4 baths4,386 sq. ft.
5714 Bluff Lane, Loveland, CO 80537
MLS# 2138973Listed by: LIV SOTHEBY'S INTERNATIONAL REALTY


Protect your home and budget from life's surprises with an Assurant Home Warranty, backed by a partner that supports you through every step of homeownership. Explore Plans.
© 2026 Better Homes and Gardens Real Estate LLC. An Anywhere Real Estate company. All rights reserved. Better Homes and Gardens® Real Estate is a registered trademark owned by Meredith Operations Corporation, licensed to Better Homes and Gardens Real Estate LLC and used with permission. Better Homes and Gardens Real Estate LLC fully supports the principles of the Fair Housing Act and the Equal Opportunity Act. Listing information is deemed reliable but is not guaranteed accurate.
Each office is independently owned and operated.
Any services or products provided by third parties are not provided by, affiliated with or related to Better Homes and Gardens Real Estate LLC, or its affiliated companies.