
1142 S Edinburgh Drive, Loveland, CO 80537
Local realty services provided by:Better Homes and Gardens Real Estate Kenney & Company
Listed by:
 Better Homes and Gardens Real Estate Neuhaus
Office: better homes and gardens real estate - neuhaus
MLS#:IR1066455
Source:ML
Price summary
- Price:$524,900
- Price per sq. ft.:$220.18
About this home
Welcome to this spacious 5 bedroom, 3 bath ranch in Southwest Loveland with many updates and extras that will be valuable to you. No Metro District or HOA so you have a lot of freedom to do what you want. Beautifully remodeled and enlarged kitchen with new appliances, new cabinets, quartz countertops and more. The primary bedroom has a remodeled primary bath attached with a larger shower, and a patio door to the side yard. The basement is finished with two additional bedrooms, a full bathroom, and a huge rec room with a modern finish with black painted ceiling, laminate flooring, and a murphy bed. Enjoy the huge 12' x 32' screened in patio room on the rear of the home with a concrete floor and a solid roof for additional living and entertainment space, or relax in the hot tub. Stroll into the back yard from there to check on your egg layers in the chicken coop, or grab your toys or garden tools from one of the two garden sheds with plenty of room for all of your things. Heated garage. Newer furnace, water heater and roof. Convenient location. This is a Great opportunity in a highly sought after neighborhood....
Contact an agent
Home facts
- Year built:1992
- Subdivision & Development:Loch Lon
- Listing ID #:IR1066455
Rooms and interior
- Bedrooms:5
- Total bathrooms:3
- Full bathrooms:1
- Kitchen Description:Dishwasher, Disposal, Double Oven, Eat-in Kitchen, Microwave, Oven, Refrigerator
- Basement:Yes
- Basement Description:Full
- Living area:2,384 sq. ft.
Heating and cooling
- Cooling:Ceiling Fan(s), Central Air
- Heating:Forced Air
- Central air:Yes
Structure and exterior
- Roof:Composition
- Year built:1992
- Building area:2,384 sq. ft.
- Lot area:0.2 Acres
- Lot Features:Level, Sprinklers In Front
- Architectural Style:Contemporary
- Construction Materials:Brick, Frame
- Exterior Features:Patio, Spa/Hot Tub
- Levels:1 Story
Schools
- High school:Thompson Valley
- Middle school:Walt Clark
- Elementary school:Sarah Milner
Utilities
- Water:Public
- Sewer:Public Sewer
Finances and disclosures
- Price:$524,900
- Price per sq. ft.:$220.18
- Tax amount:$2,481 (2025)
Features and amenities
- Laundry features:Dryer, In Unit, Washer
- Amenities:Double Pane Windows, Skylight(s), Smoke Detector(s), Window Coverings
Parking
- Total parking spaces:2
- Garage:Yes
- Garage spaces:2
Based on information submitted to the MLS GRID as of September 16, 2026 02:38 PM. All data is obtained from various sources and may not have been verified by broker or MLS GRID. Supplied Open House information is subject to change without notice. All information should be independently reviewed and verified for accuracy. Properties may or may not be listed by the office/agent presenting the information.New listings near 1142 S Edinburgh Drive
- Coming Soon
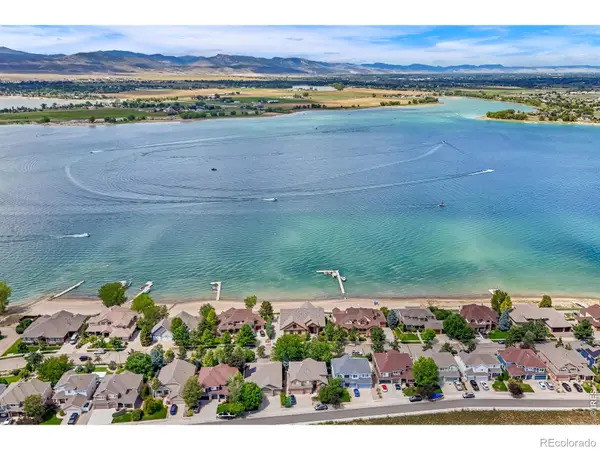 $2,595,000Coming Soon5 beds 4 baths4,844 sq. ft.
4739 Valley Oak Drive, Loveland, CO 80538
MLS# IR1068767Listed by: RE/MAX ALLIANCE-FTC SOUTH - Coming Soon
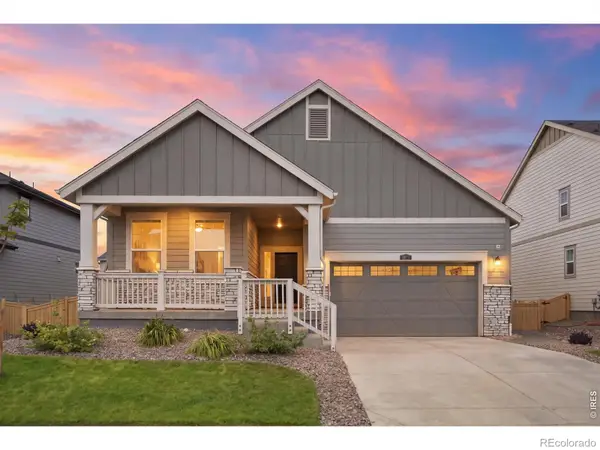 $645,000Coming Soon3 beds 2 baths3,823 sq. ft.
3073 Ironton Drive, Loveland, CO 80538
MLS# IR1068751Listed by: EXP REALTY LLC - Coming Soon
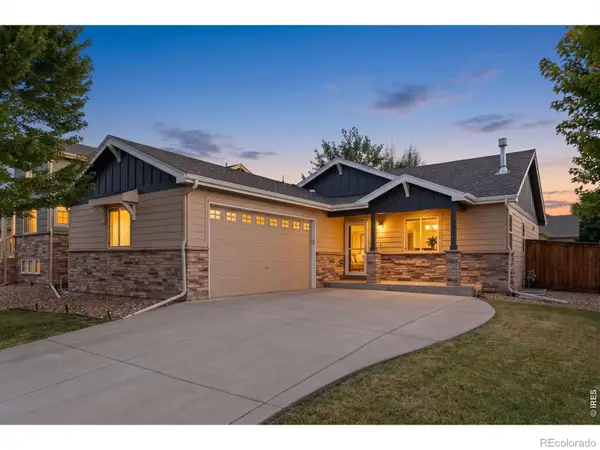 $525,000Coming Soon4 beds 3 baths2,584 sq. ft.
3393 Janus Drive, Loveland, CO 80537
MLS# IR1068717Listed by: C3 REAL ESTATE SOLUTIONS, LLC - Coming Soon
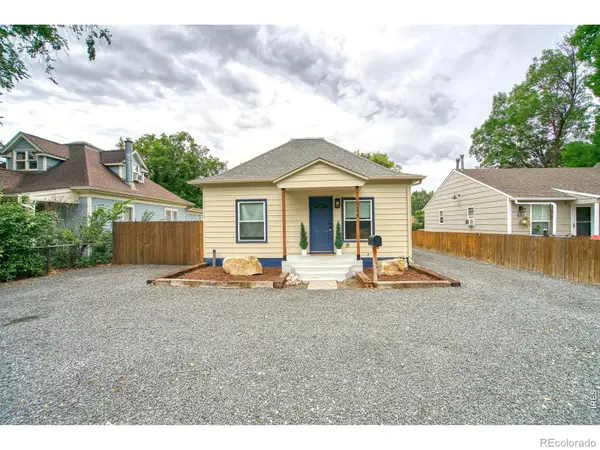 $430,000Coming Soon2 beds 1 baths832 sq. ft.
524 E 1st Street, Loveland, CO 80537
MLS# IR1068720Listed by: HAYDEN OUTDOORS - WINDSOR - Coming Soon
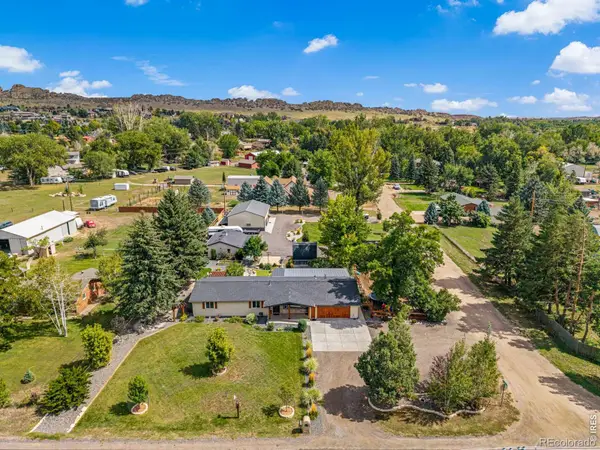 $1,200,000Coming Soon3 beds 3 baths1,712 sq. ft.
2300 Glade Road, Loveland, CO 80538
MLS# IR1068730Listed by: GROUP CENTERRA - Coming Soon
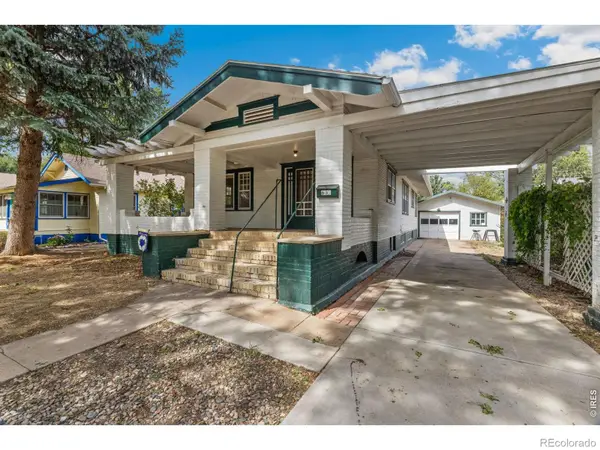 $400,000Coming Soon4 beds 2 baths1,815 sq. ft.
605 W 3rd Street, Loveland, CO 80537
MLS# IR1068494Listed by: KELLER WILLIAMS MOUNTAIN PROPERTIES - Coming Soon
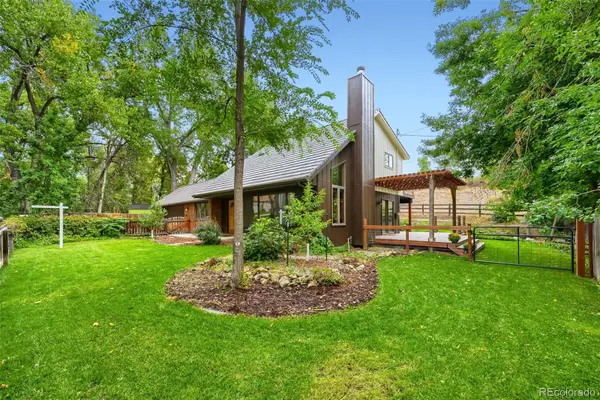 $685,000Coming Soon3 beds 2 baths1,820 sq. ft.
1616 Morning Drive, Loveland, CO 80538
MLS# 1540898Listed by: EXP REALTY, LLC - New
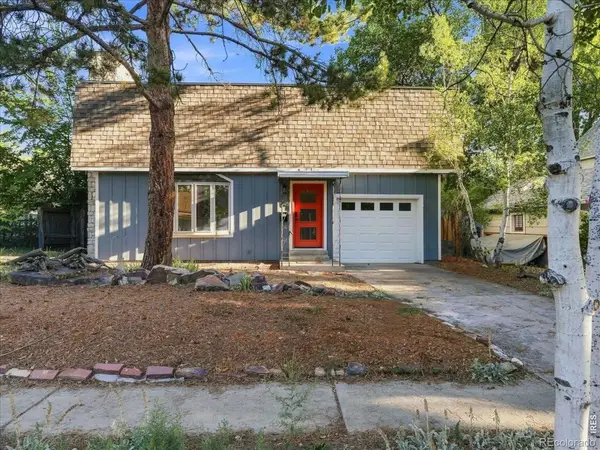 $495,000Active3 beds 2 baths1,728 sq. ft.
545 E 11th Street, Loveland, CO 80537
MLS# IR1068771Listed by: EXP REALTY LLC - New
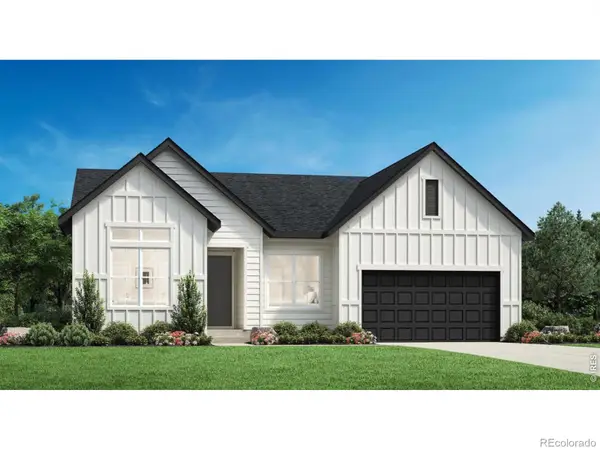 $762,055Active4 beds 3 baths3,900 sq. ft.
3583 Ironton Place, Loveland, CO 80538
MLS# IR1068755Listed by: COLDWELL BANKER REALTY-N METRO - New
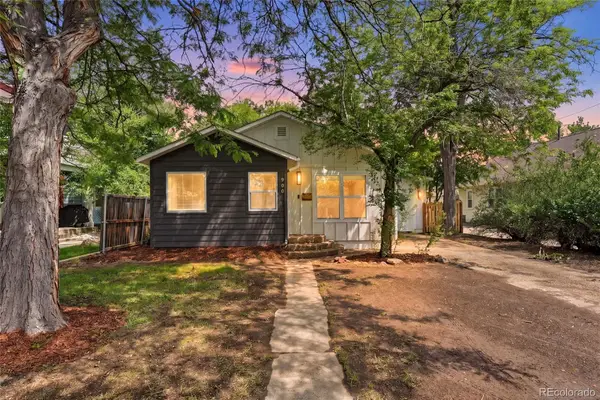 $495,000Active3 beds 2 baths1,365 sq. ft.
900 N Garfield Avenue, Loveland, CO 80537
MLS# 5249825Listed by: KELLER WILLIAMS AVENUES REALTY


Protect your home and budget from life's surprises with an Assurant Home Warranty, backed by a partner that supports you through every step of homeownership. Explore Plans.
© 2026 Better Homes and Gardens Real Estate LLC. An Anywhere Real Estate company. All rights reserved. Better Homes and Gardens® Real Estate is a registered trademark owned by Meredith Operations Corporation, licensed to Better Homes and Gardens Real Estate LLC and used with permission. Better Homes and Gardens Real Estate LLC fully supports the principles of the Fair Housing Act and the Equal Opportunity Act. Listing information is deemed reliable but is not guaranteed accurate.
Each office is independently owned and operated.
Any services or products provided by third parties are not provided by, affiliated with or related to Better Homes and Gardens Real Estate LLC, or its affiliated companies.