
1166 Madison, Loveland, CO 80537
Local realty services provided by:Better Homes and Gardens Real Estate Kenney & Company
Listed by: jennifer walthall, lucas akers
Office: metro 21 real estate group
MLS#:6203591
Source:ML
Price summary
- Price:$69,900
- Price per sq. ft.:$62.41
About this home
Located in the 55+ Aspen Ridge community, Lot 190 is a well-maintained single-wide home offering great features both inside and out! Upon arrival, you will notice the ample parking space, including an attached carport for added convenience. A storage shed provides additional space for gardening tools, seasonal items, or overflow storage. The well-kept exterior siding and skirting give the home great curb appeal. Step inside to a light and bright interior featuring fresh paint throughout! Large windows allow plenty of natural light to flow through, while included window coverings offer added privacy. The spacious family room features plush carpeting and a ceiling fan for additional comfort. The family room opens directly to the eat-in kitchen, which features a convenient dry bar with ample cabinetry and additional countertop space! Kitchen appliances are included. The spacious primary bedroom offers double closets and a private en-suite bathroom complete with a walk-in shower and single-sink vanity. On the opposite side of the home, you will find the secondary bedroom and bathroom. The secondary bedroom features plush carpeting and fresh paint, while the full secondary bathroom includes a shower-tub combination. Aspen Ridge is a desirable age-qualified community located in the heart of Loveland, conveniently situated near local shopping, dining, breweries, golf courses, and outdoor recreation. Estes Park and the beautiful Rocky Mountains are also within driving distance! Don't miss your chance to see this refreshed home. CALL TO SCHEDULE A SHOWING TODAY!...
Contact an agent
Home facts
- Year built:2005
- Listing ID #:6203591
Rooms and interior
- Bedrooms:2
- Total bathrooms:2
- Full bathrooms:2
- Flooring:Carpet, Linoleum
- Kitchen Description:Dishwasher, Double Oven, Eat-in Kitchen, Range, Refrigerator
- Living area:1,120 sq. ft.
Heating and cooling
- Heating:Forced Air
Structure and exterior
- Roof:Composition
- Year built:2005
- Building area:1,120 sq. ft.
- Construction Materials:Vinyl Siding
- Exterior Features:Rain Gutters
Schools
- High school:Mountain View
- Middle school:Bill Reed
- Elementary school:Winona
Utilities
- Water:Public
- Sewer:Public Sewer
Finances and disclosures
- Price:$69,900
- Price per sq. ft.:$62.41
- Tax amount:$379
Features and amenities
- Amenities:Window Coverings
Parking
- Carport spaces:2
 Based on information submitted to the MLS GRID as of November 3, 2026 06:46 PM. All data is obtained from various sources and may not have been verified by broker or MLS GRID. Supplied Open House information is subject to change without notice. All information should be independently reviewed and verified for accuracy. Properties may or may not be listed by the office/agent presenting the information.
New listings near 1166 Madison
- Coming Soon
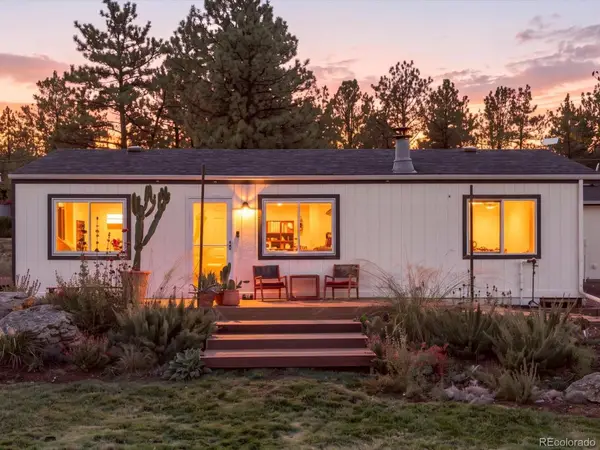 $549,900Coming Soon3 beds 2 baths1,080 sq. ft.
8908 Four Wheel, Loveland, CO 80537
MLS# 5101732Listed by: YOUR CASTLE REAL ESTATE INC - Coming SoonOpen Sun, 10am to 12pm
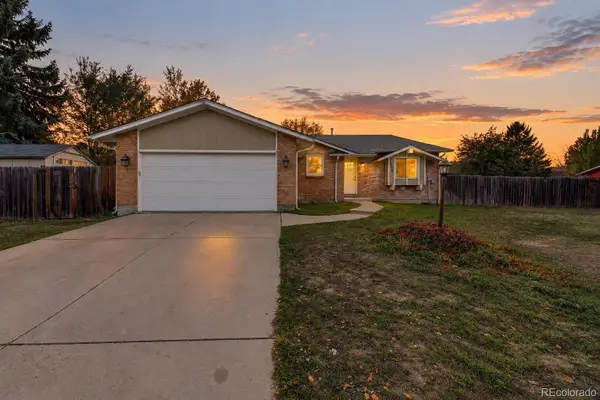 $465,000Coming Soon3 beds 3 baths1,513 sq. ft.
2229 Bismarck, Loveland, CO 80538
MLS# 8186924Listed by: FIVE FOUR REAL ESTATE, LLC - New
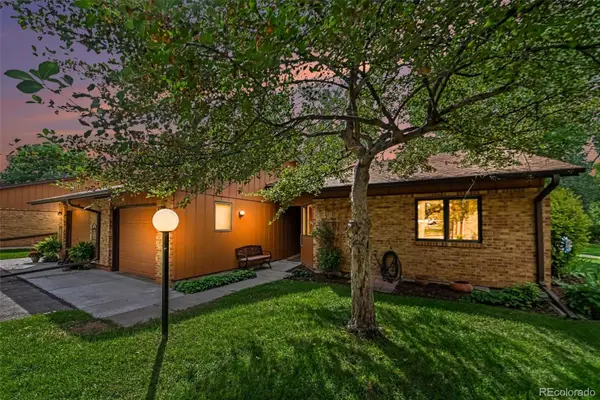 $385,000Active3 beds 2 baths1,560 sq. ft.
1100 Taft #5, Loveland, CO 80537
MLS# 4839234Listed by: RE/MAX NEXUS - New
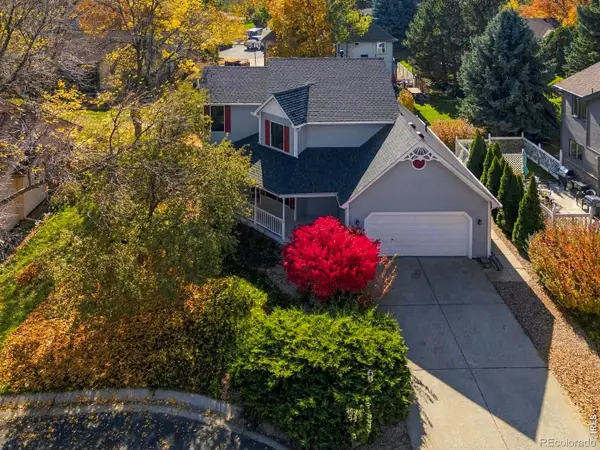 $489,000Active4 beds 3 baths2,406 sq. ft.
1476 Jamie, Loveland, CO 80537
MLS# IR1071586Listed by: GROUP CENTERRA - New
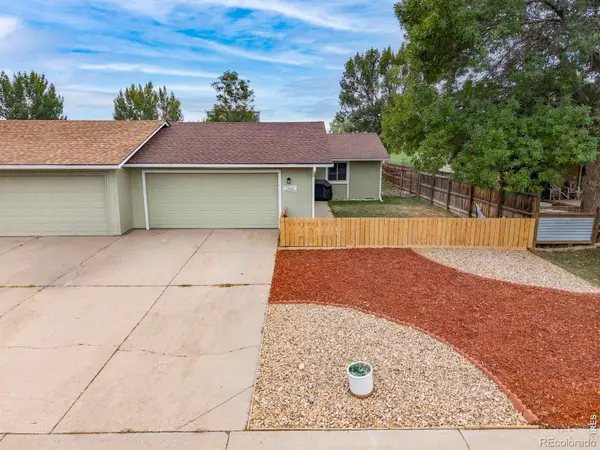 $345,000Active3 beds 1 baths1,048 sq. ft.
1704 Ranae, Loveland, CO 80537
MLS# IR1071587Listed by: COLDWELL BANKER REALTY-NOCO - New
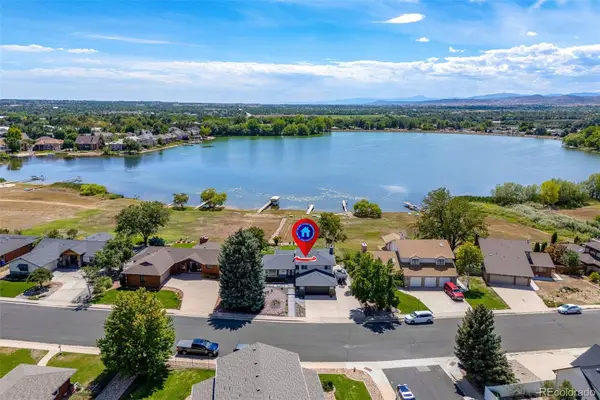 $985,000Active5 beds 4 baths2,856 sq. ft.
2706 Farisita Drive, Loveland, CO 80538
MLS# 4689354Listed by: YELLOW DOG GROUP REAL ESTATE - Open Sat, 12 to 2pmNew
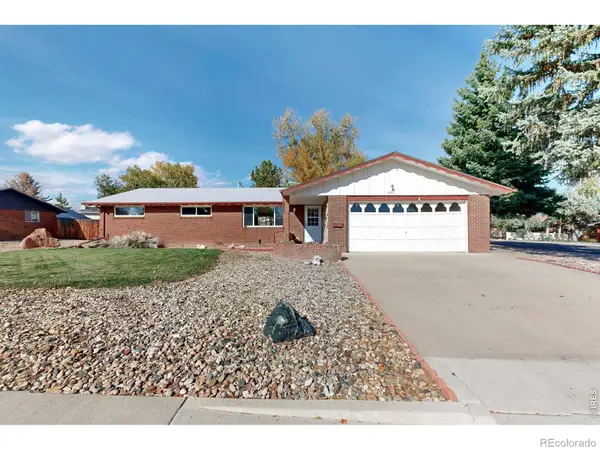 $459,000Active3 beds 2 baths1,524 sq. ft.
601 W 36th, Loveland, CO 80538
MLS# IR1071570Listed by: RE/MAX ALLIANCE-FTC SOUTH - New
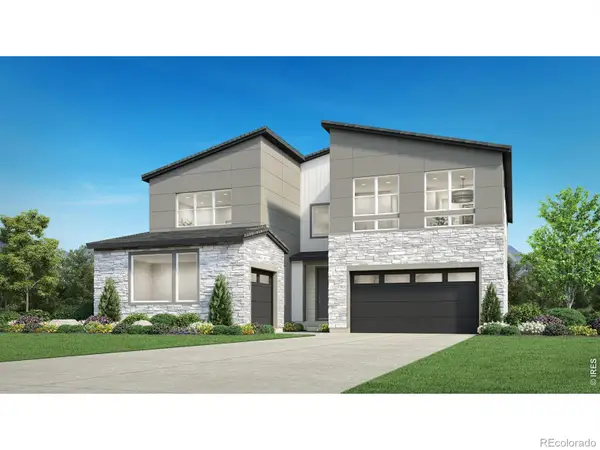 $1,200,000Active5 beds 6 baths3,781 sq. ft.
3090 Dorado Beach, Loveland, CO 80537
MLS# IR1071564Listed by: COLDWELL BANKER REALTY-N METRO - New
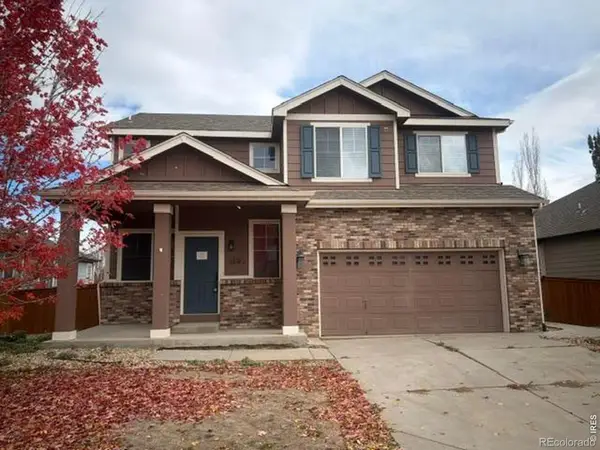 $485,750Active3 beds 3 baths1,932 sq. ft.
4450 Maybell, Loveland, CO 80538
MLS# IR1071545Listed by: RE/MAX NEXUS - New
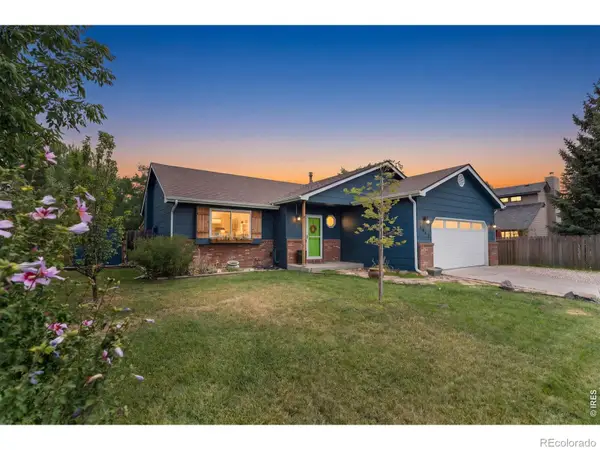 Listed by BHGRE$499,900Active5 beds 3 baths2,192 sq. ft.
1142 S Edinburgh, Loveland, CO 80537
MLS# IR1071532Listed by: BETTER HOMES AND GARDENS REAL ESTATE - NEUHAUS


Protect your home and budget from life's surprises with an Assurant Home Warranty, backed by a partner that supports you through every step of homeownership. Explore Plans.
© 2026 Better Homes and Gardens Real Estate LLC. An Anywhere Real Estate company. All rights reserved. Better Homes and Gardens® Real Estate is a registered trademark owned by Meredith Operations Corporation, licensed to Better Homes and Gardens Real Estate LLC and used with permission. Better Homes and Gardens Real Estate LLC fully supports the principles of the Fair Housing Act and the Equal Opportunity Act. Listing information is deemed reliable but is not guaranteed accurate.
Each office is independently owned and operated.
Any services or products provided by third parties are not provided by, affiliated with or related to Better Homes and Gardens Real Estate LLC, or its affiliated companies.