
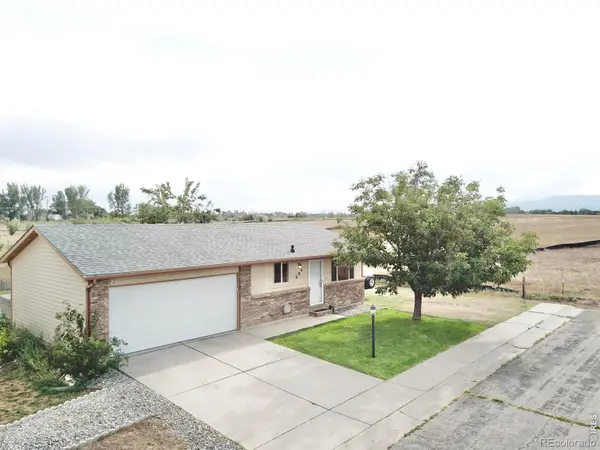
1205 Sycamore Drive, Loveland, CO 80538
Local realty services provided by:Better Homes and Gardens Real Estate Kenney & Company
1205 Sycamore Drive,Loveland, CO 80538
$490,000
- 4 Beds
- 2 Baths
- 1,584 sq. ft.
- Single family
- Active
Listed by: kellen harmon
Office: blueshift real estate services llc.
MLS#:IR1066970
Source:ML
Price summary
- Price:$490,000
- Price per sq. ft.:$309.34
About this home
Welcome to this well-maintained 4-bedroom, 2-bath home in Loveland's Silver Lake Heights neighborhood. Situated on a spacious approximately 1/4-acre lot, this property offers a great combination of comfortable living space, outdoor enjoyment and everyday convenience.The bi-level floor plan features an inviting main level with wood floors, an open kitchen and dining area, two bedrooms and a full bath, while the lower level provides two additional bedrooms, a spacious family room with fireplace and laundry. The attached 2-car garage adds convenience and storage.Outside, enjoy the large fenced yard, deck, patio and storage buildings, with plenty of room for pets, gardening, entertaining or simply enjoying Colorado's outdoor lifestyle. A level lot, mature landscaping and sprinkler system make the yard both functional and inviting.Located in Loveland with easy access to local shopping, dining, recreation and outdoor amenities, this home offers an excellent opportunity to enjoy Northern Colorado living with room to spread out and make it your own....
Contact an agent
Home facts
- Year built:1967
- Subdivision & Development:Silver Lake Heights
- Listing ID #:IR1066970
Rooms and interior
- Bedrooms:4
- Total bathrooms:2
- Full bathrooms:2
- Flooring:Vinyl, Wood
- Kitchen Description:Dishwasher, Microwave, Oven, Refrigerator
- Basement:Yes
- Living area:1,584 sq. ft.
Heating and cooling
- Cooling:Air Conditioning-Room
- Heating:Baseboard
Structure and exterior
- Roof:Composition
- Year built:1967
- Building area:1,584 sq. ft.
- Lot area:0.25 Acres
- Lot Features:Level, Sprinklers In Front
- Construction Materials:Brick, Frame
- Exterior Features:Deck, Patio
- Levels:Bi-Level
Schools
- High school:Mountain View
- Middle school:Conrad Ball
- Elementary school:Monroe
Utilities
- Water:Public
- Sewer:Public Sewer
Finances and disclosures
- Price:$490,000
- Price per sq. ft.:$309.34
- Tax amount:$2,304 (2025)
Features and amenities
- Laundry features:Dryer, Washer
- Amenities:Window Coverings
Parking
- Total parking spaces:2
- Garage:Yes
- Garage spaces:2
 Based on information submitted to the MLS GRID as of August 24, 2026 02:34 PM. All data is obtained from various sources and may not have been verified by broker or MLS GRID. Supplied Open House information is subject to change without notice. All information should be independently reviewed and verified for accuracy. Properties may or may not be listed by the office/agent presenting the information.
New listings near 1205 Sycamore Drive
- Coming Soon
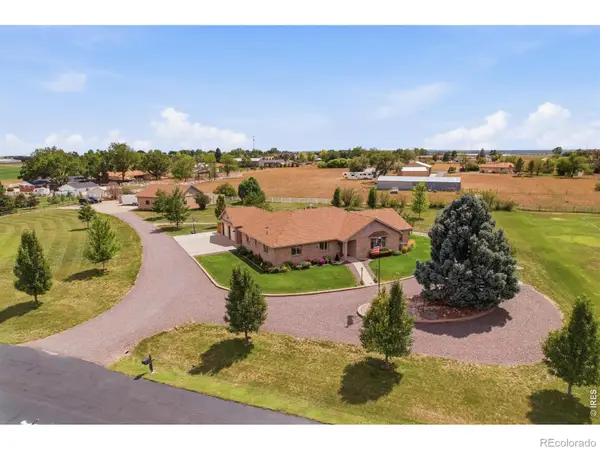 $1,175,000Coming Soon4 beds 2 baths4,298 sq. ft.
3919 Surrey Ridge, Loveland, CO 80537
MLS# IR1067076Listed by: YOUR CASTLE REAL ESTATE LLC - Coming Soon
 $580,000Coming Soon3 beds 3 baths2,980 sq. ft.
4895 Laporte Avenue, Loveland, CO 80538
MLS# IR1067012Listed by: RE/MAX ALLIANCE-FTC SOUTH - Coming Soon
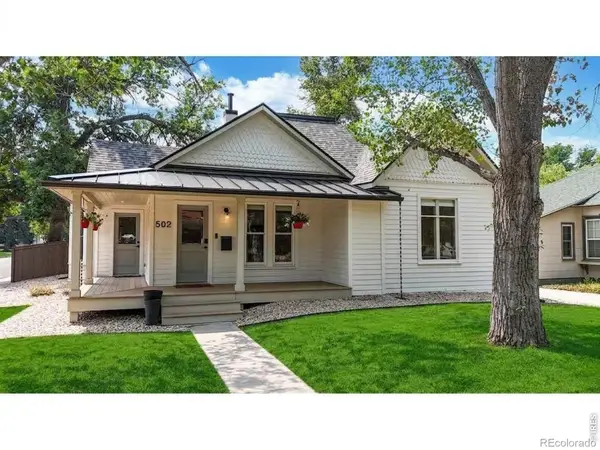 $619,900Coming Soon3 beds 2 baths1,328 sq. ft.
502 W 4th Street, Loveland, CO 80537
MLS# IR1067017Listed by: COLDWELL BANKER REALTY- FORT COLLINS - Coming Soon
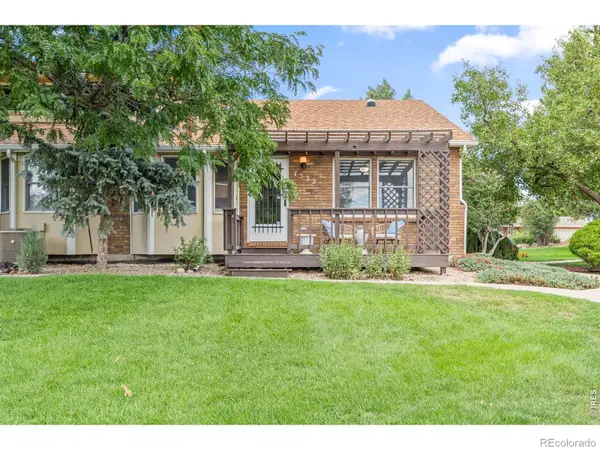 $375,000Coming Soon3 beds 2 baths1,242 sq. ft.
1522 W 29th Street, Loveland, CO 80538
MLS# IR1066963Listed by: 8Z REAL ESTATE - Coming Soon
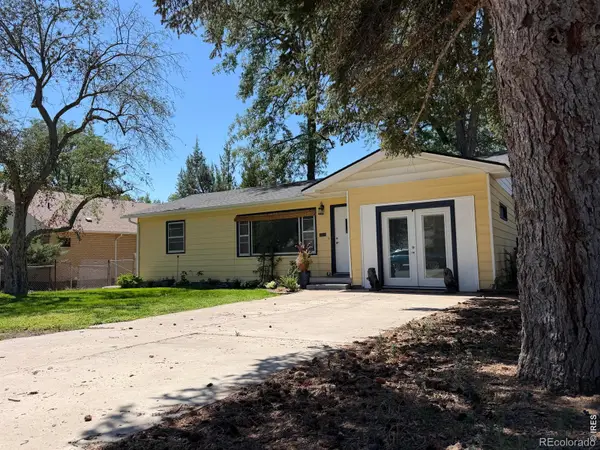 $449,500Coming Soon3 beds 1 baths1,116 sq. ft.
1053 N Franklin Avenue, Loveland, CO 80537
MLS# IR1066916Listed by: THE BENTLEY BROKERAGE, LLC - New
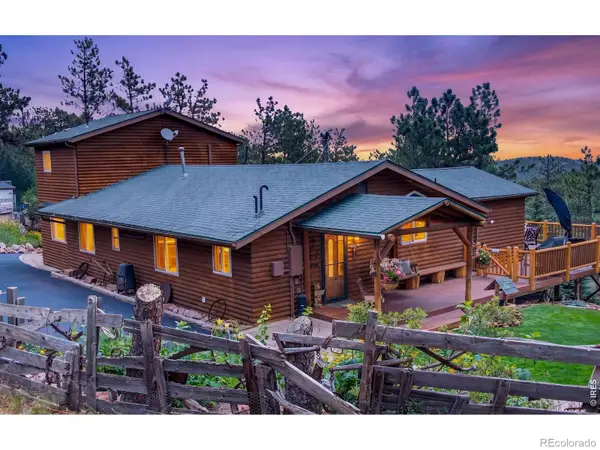 $1,350,000Active3 beds 2 baths2,200 sq. ft.
3050 Rainbow Lane, Loveland, CO 80537
MLS# IR1067073Listed by: RE/MAX OF BOULDER, INC - New
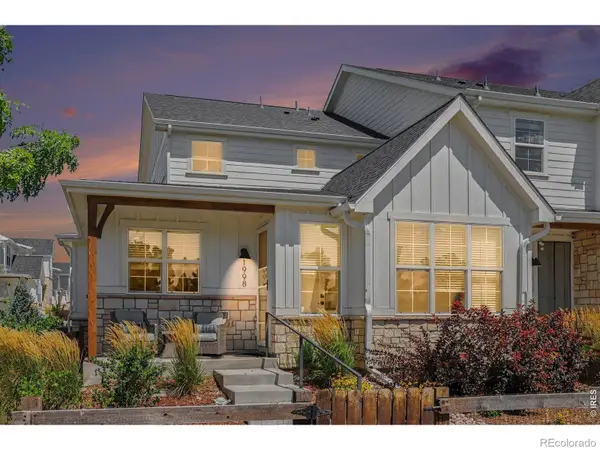 $605,000Active4 beds 4 baths2,842 sq. ft.
1998 Naturita Street, Loveland, CO 80538
MLS# IR1067062Listed by: BLACK TIMBER REAL ESTATE LLC - New
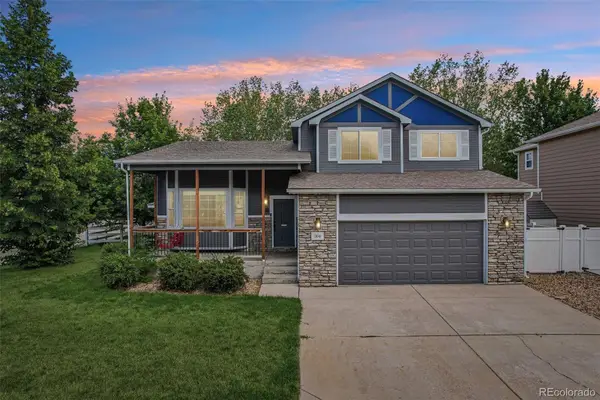 $512,000Active3 beds 3 baths2,412 sq. ft.
304 Green Teal Drive, Loveland, CO 80537
MLS# 3145054Listed by: RE/MAX PROFESSIONALS - New
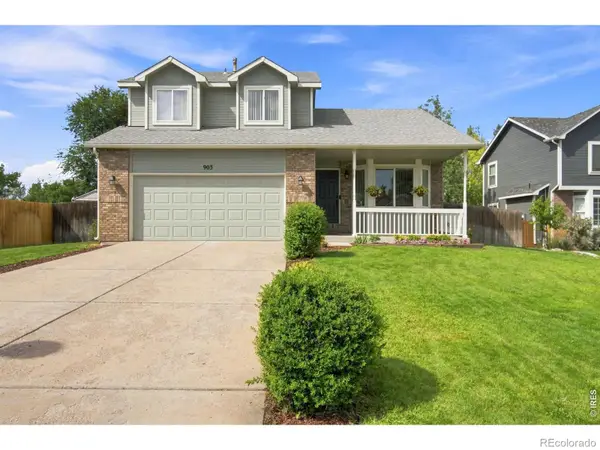 $489,900Active3 beds 3 baths2,590 sq. ft.
903 Ptarmigan Circle, Loveland, CO 80538
MLS# IR1067046Listed by: JENNIFER FORREST GROUP INC - New
 $385,000Active3 beds 1 baths960 sq. ft.
684 26th Street Sw, Loveland, CO 80537
MLS# IR1067043Listed by: REAL ESTATE CONNECTIONS, INC


Protect your home and budget from life's surprises with an Assurant Home Warranty, backed by a partner that supports you through every step of homeownership. Explore Plans.
© 2026 Better Homes and Gardens Real Estate LLC. An Anywhere Real Estate company. All rights reserved. Better Homes and Gardens® Real Estate is a registered trademark owned by Meredith Operations Corporation, licensed to Better Homes and Gardens Real Estate LLC and used with permission. Better Homes and Gardens Real Estate LLC fully supports the principles of the Fair Housing Act and the Equal Opportunity Act. Listing information is deemed reliable but is not guaranteed accurate.
Each office is independently owned and operated.
Any services or products provided by third parties are not provided by, affiliated with or related to Better Homes and Gardens Real Estate LLC, or its affiliated companies.