
1216 King, Loveland, CO 80537
Local realty services provided by:Better Homes and Gardens Real Estate Kenney & Company
Listed by: morgan merriman
Office: c3 real estate solutions, llc.
MLS#:IR1071029
Source:ML
Price summary
- Price:$1,675,000
- Price per sq. ft.:$205.55
- Monthly HOA dues:$8.75
About this home
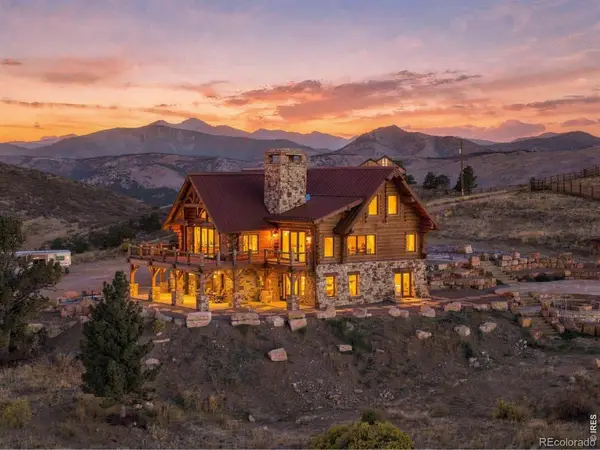
SELLER OFFERING $10K IN CONCESSIONS! Rare opportunity to own a highly versatile 2.55-acre property offering equestrian amenities, multigenerational living, income potential, and room to create your own hobby farm-all with no use restrictions or restrictive covenants. The property is well equipped for horse owners with a barn featuring stalls, loafing shed, 120' x 70' arena, and 50' round pen. The acreage provides room for horses, animals, gardens, equipment, and the flexibility to enjoy rural living your way. The horse stalls also create potential rental income for buyers looking to offset a portion of their monthly mortgage payment. The main home offers expansive living space with multiple gathering areas, large bedrooms, a private office, sunroom, and an upper-level primary suite with multiple balconies. The finished basement functions as a complete in-law suite with 3 bedrooms, full kitchen, laundry, dining area, family room, and game room-ideal for extended family, older children, guests, or separate multigenerational living. Adding even more flexibility is the detached 635 sq ft ADU/guest house/carriage house featuring 1 bedroom, 1 bathroom, full kitchen, laundry, and its own garage. Use it for family, guests, a home office, or explore long-term or short-term rental opportunities where permitted. Combined with potential stall rentals, the property offers multiple ways to generate additional income and help offset ownership costs. Recent improvements include new decks, interior and exterior paint, carpet, select wood flooring, quartz countertops, and an updated kitchen backsplash. Listed square footage, bedroom, bathroom, and garage totals reflect the combined totals of both the main residence and guest house. Guest home adds 635 SF to the main floor number, one of the bedroom counts, one of the bathroom counts, and one of the garage stalls. There are 3 bedrooms in basement, MLS input has limited capacity. Please see floor plans for individual home breakdown....
Contact an agent
Home facts
- Year built:1987
- Subdivision & Development:Paradise Acres
- Listing ID #:IR1071029
Rooms and interior
- Bedrooms:8
- Total bathrooms:6
- Full bathrooms:3
- Half bathrooms:2
- Flooring:Tile, Wood
- Bathrooms Description:Five Piece Bath
- Kitchen Description:Dishwasher, Disposal, Kitchen Island, Microwave, Oven, Refrigerator, Trash Compactor
- Basement Description:Daylight
- Living area:8,149 sq. ft.
Heating and cooling
- Cooling:Ceiling Fan(s), Central Air
- Heating:Forced Air
Structure and exterior
- Roof:Composition
- Year built:1987
- Building area:8,149 sq. ft.
- Lot Features:Level, Sprinklers In Front
- Architectural Style:Contemporary
- Construction Materials:Brick, Wood Frame
- Exterior Features:Balcony, Deck, Dog Run
- Levels:2 Story
Schools
- High school:Mountain View
- Middle school:Conrad Ball
- Elementary school:Winona
Utilities
- Water:Public
- Sewer:Septic Tank
Finances and disclosures
- Price:$1,675,000
- Price per sq. ft.:$205.55
- Tax amount:$6,908
Features and amenities
- Laundry features:Dryer, In Unit, Washer
- Amenities:Skylight(s), Window Coverings
Parking
- Parking description:Oversized
- Garage spaces:4
 Based on information submitted to the MLS GRID as of November 9, 2026 01:06 AM. All data is obtained from various sources and may not have been verified by broker or MLS GRID. Supplied Open House information is subject to change without notice. All information should be independently reviewed and verified for accuracy. Properties may or may not be listed by the office/agent presenting the information.
New listings near 1216 King
- Coming Soon
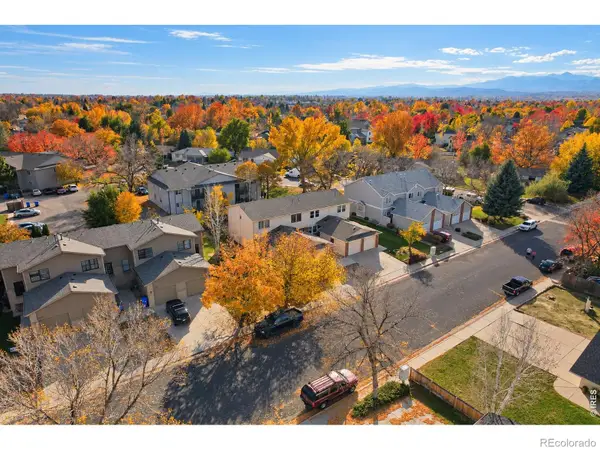 $325,000Coming Soon2 beds 2 baths1,020 sq. ft.
2148 3rd #3, Loveland, CO 80537
MLS# IR1071785Listed by: 8Z REAL ESTATE - New
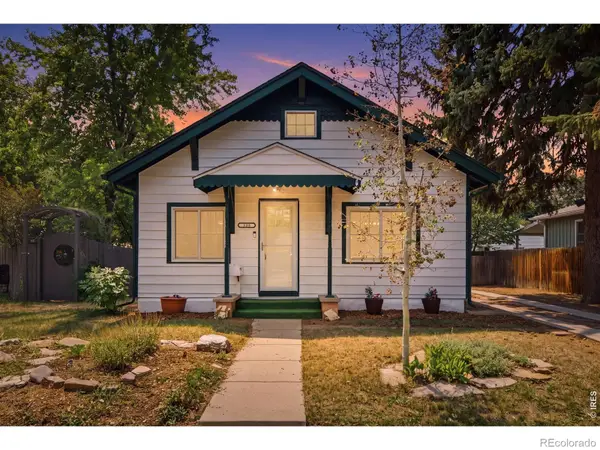 $449,000Active2 beds 2 baths1,684 sq. ft.
338 W 9th, Loveland, CO 80537
MLS# IR1071860Listed by: HOME LOVE COLORADO - New
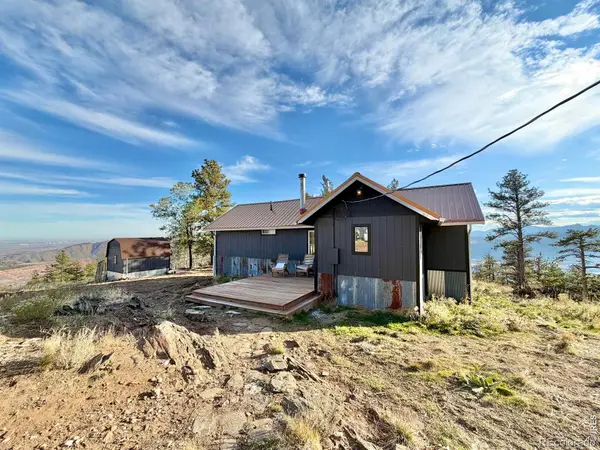 $545,000Active1 beds 1 baths772 sq. ft.
13382 Otter, Loveland, CO 80538
MLS# IR1071858Listed by: REAL ESTATE CONNECTIONS, INC - New
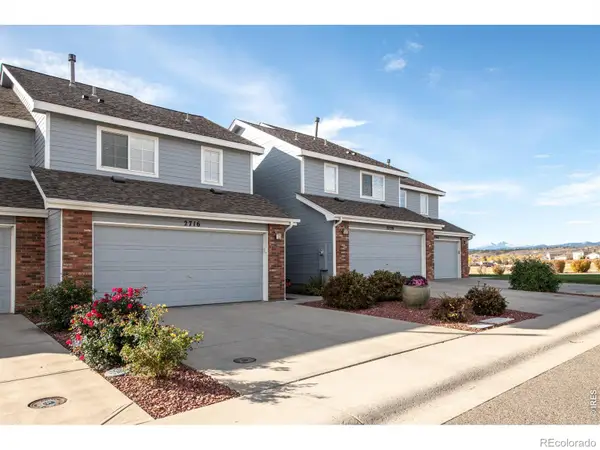 $408,000Active2 beds 3 baths1,279 sq. ft.
2716 W 46th, Loveland, CO 80538
MLS# IR1071854Listed by: RESIDENT REALTY - New
 $500,000Active3 beds 3 baths2,638 sq. ft.
325 Ramsay, Loveland, CO 80537
MLS# IR1071844Listed by: COLDWELL BANKER REALTY- FORT COLLINS - New
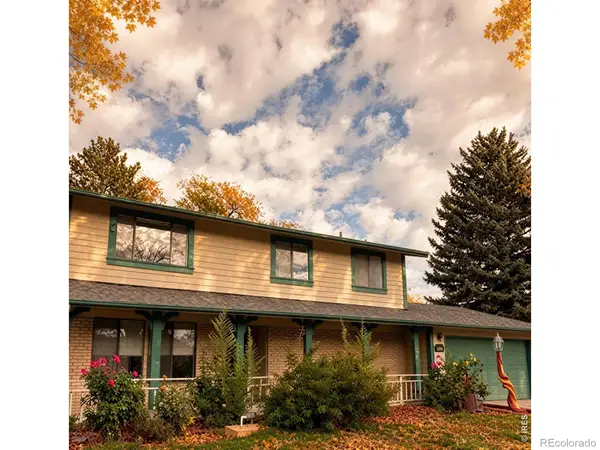 $395,000Active3 beds 3 baths1,470 sq. ft.
2379 Fleming, Loveland, CO 80538
MLS# IR1071778Listed by: C3 REAL ESTATE SOLUTIONS, LLC - New
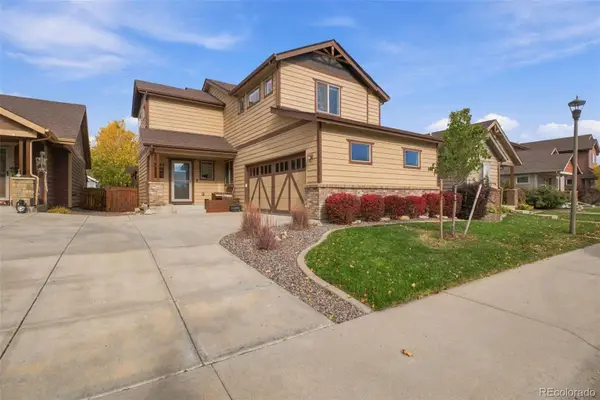 $557,500Active4 beds 4 baths2,604 sq. ft.
3363 Hewitt, Loveland, CO 80538
MLS# 7570139Listed by: REAL BROKER, LLC DBA REAL - New
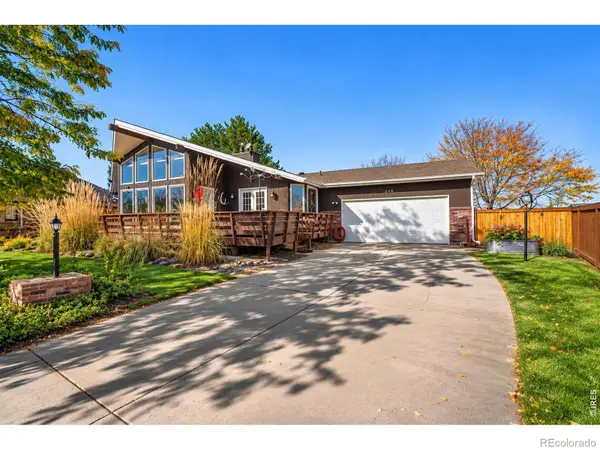 $615,000Active5 beds 3 baths2,995 sq. ft.
240 Kathryn, Loveland, CO 80537
MLS# IR1071837Listed by: COLDWELL BANKER REALTY-NOCO - New
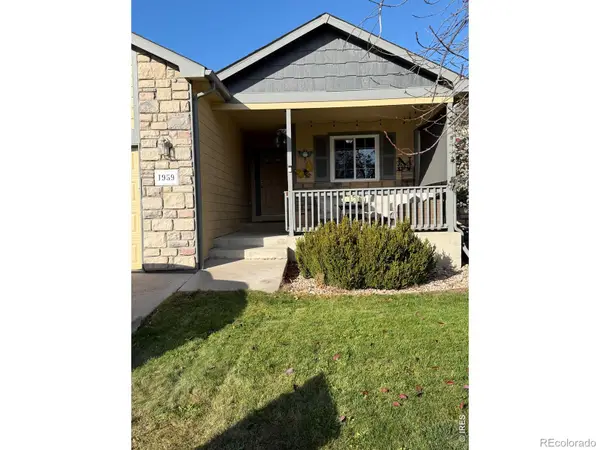 $455,000Active3 beds 2 baths1,279 sq. ft.
1959 Canada Goose, Loveland, CO 80537
MLS# IR1071821Listed by: LUXURY HOMES LLC - New
 $2,750,000Active4 beds 4 baths4,525 sq. ft.
9126 Gold Mine, Loveland, CO 80538
MLS# IR1071822Listed by: LIV SOTHEBY'S INTL REALTY


Protect your home and budget from life's surprises with an Assurant Home Warranty, backed by a partner that supports you through every step of homeownership. Explore Plans.
© 2026 Better Homes and Gardens Real Estate LLC. An Anywhere Real Estate company. All rights reserved. Better Homes and Gardens® Real Estate is a registered trademark owned by Meredith Operations Corporation, licensed to Better Homes and Gardens Real Estate LLC and used with permission. Better Homes and Gardens Real Estate LLC fully supports the principles of the Fair Housing Act and the Equal Opportunity Act. Listing information is deemed reliable but is not guaranteed accurate.
Each office is independently owned and operated.
Any services or products provided by third parties are not provided by, affiliated with or related to Better Homes and Gardens Real Estate LLC, or its affiliated companies.