
1248 E 7th Street, Loveland, CO 80537
Local realty services provided by:Better Homes and Gardens Real Estate Kenney & Company
1248 E 7th Street,Loveland, CO 80537
$549,900
- 3 Beds
- 1 Baths
- 1,981 sq. ft.
- Single family
- Active
Listed by: tammy fisher
Office: exp realty - loveland
MLS#:IR1060043
Source:ML
Price summary
- Price:$549,900
- Price per sq. ft.:$277.59
About this home
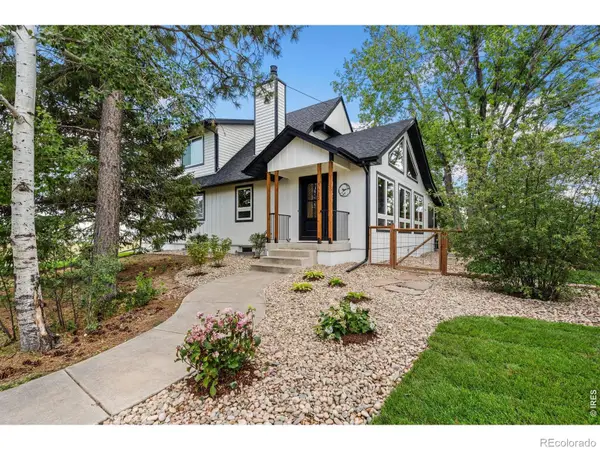
NEW PRICE! 1/0 BUYDOWN from Preferred Lender! Step into timeless character and endless potential with this charming 1921 bungalow, where original craftsmanship meets thoughtful updates on an expansive 13,477 square foot lot. From the moment you arrive, the brand-new front porch welcomes you into a home filled with warmth, history, and authentic details that are increasingly hard to find.Inside, original hardwood flooring and preserved architectural features create a sense of classic charm, while the functional layout offers three comfortable bedrooms and a full bathroom. The kitchen blends vintage character with everyday convenience, featuring granite countertops, a cooktop, and built-in oven-perfect for both daily living and entertaining.Downstairs, the newly painted basement provides versatile usable space ideal for a second living area, home office, workout room, hobby space, or additional storage. Outside, the oversized detached two-car garage and large storage shed offer exceptional room for vehicles, tools, toys, and projects.The fully fenced backyard creates a private outdoor retreat with an expansive patio perfect for summer gatherings, gardening, pets, or simply enjoying Colorado evenings under the stars. With its oversized lot, original charm, and practical updates, this property offers a rare opportunity to own a piece of history while still enjoying the space and functionality today's buyers are searching for....
Contact an agent
Home facts
- Year built:1921
- Subdivision & Development:Hirsch Add
- Listing ID #:IR1060043
Rooms and interior
- Bedrooms:3
- Total bathrooms:1
- Full bathrooms:1
- Kitchen Description:Dishwasher, Eat-in Kitchen, Oven
- Basement:Yes
- Basement Description:Partial
- Living area:1,981 sq. ft.
Heating and cooling
- Cooling:Central Air
- Heating:Forced Air
- Central air:Yes
Structure and exterior
- Roof:Composition
- Year built:1921
- Building area:1,981 sq. ft.
- Lot area:0.31 Acres
- Lot Features:Corner, Level, Sprinklers In Front
- Architectural Style:Cottage
- Construction Materials:Frame
- Exterior Features:Deck, Patio
- Levels:1 Story
Schools
- High school:Mountain View
- Middle school:Other
- Elementary school:Winona
Utilities
- Water:Public
- Sewer:Public Sewer
Finances and disclosures
- Price:$549,900
- Price per sq. ft.:$277.59
- Tax amount:$2,433 (2025)
Features and amenities
- Laundry features:Dryer, Washer
- Amenities:Window Coverings
Parking
- Total parking spaces:2
- Parking description:Heated Garage, RV Access/Parking
- Garage:Yes
- Garage spaces:2
 Based on information submitted to the MLS GRID as of August 5, 2026 02:22 PM. All data is obtained from various sources and may not have been verified by broker or MLS GRID. Supplied Open House information is subject to change without notice. All information should be independently reviewed and verified for accuracy. Properties may or may not be listed by the office/agent presenting the information.
New listings near 1248 E 7th Street
- Coming Soon
 $1,175,000Coming Soon5 beds 4 baths
6342 Wild Plum Drive, Loveland, CO 80537
MLS# IR1065735Listed by: GROUP CENTERRA - Coming Soon
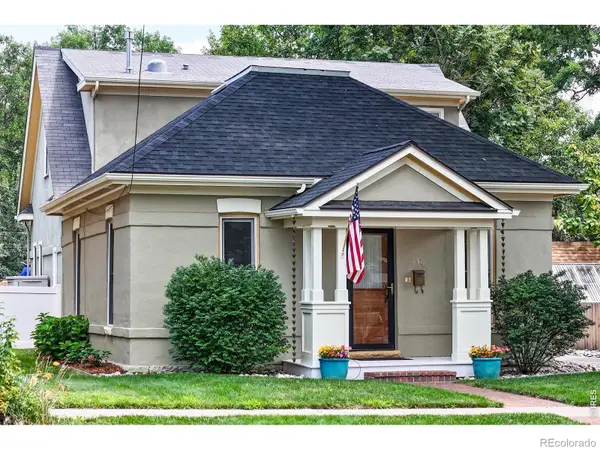 $700,000Coming Soon4 beds 3 baths
430 Harrison Avenue, Loveland, CO 80537
MLS# IR1065724Listed by: RE/MAX ALLIANCE-LOVELAND - Coming Soon
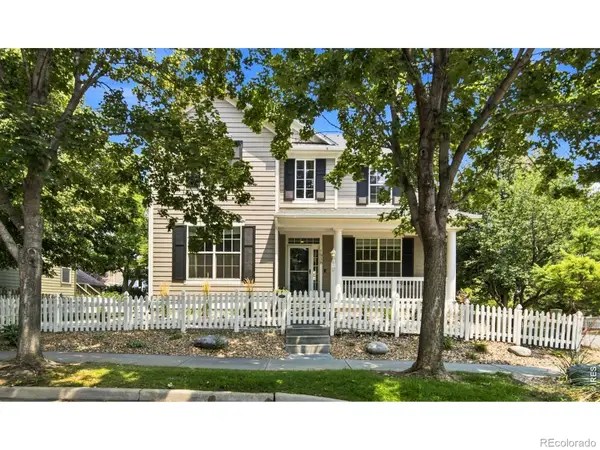 $665,000Coming Soon4 beds 3 baths
1938 Piney River Drive, Loveland, CO 80538
MLS# IR1065725Listed by: JASON MITCHELL REAL ESTATE COLORADO, LLC - New
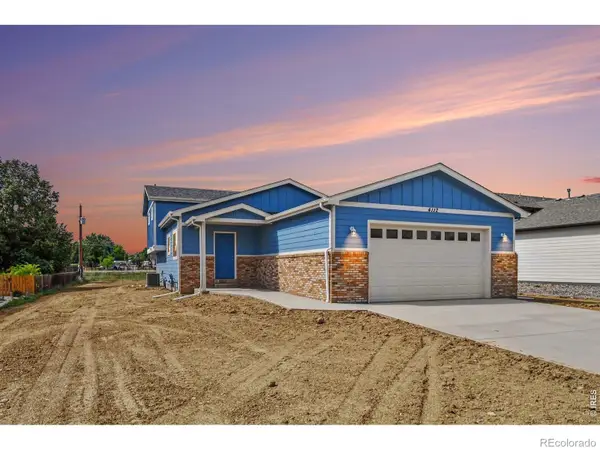 $679,000Active4 beds 3 baths2,268 sq. ft.
4112 Silene Place, Loveland, CO 80537
MLS# IR1065716Listed by: GROUP CENTERRA - Open Wed, 9am to 7pmNew
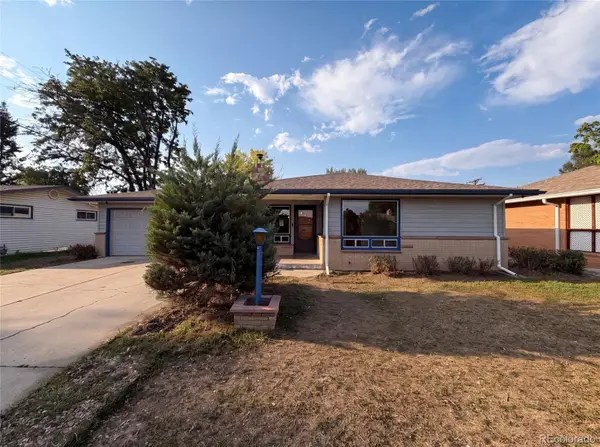 $442,000Active3 beds 2 baths1,340 sq. ft.
1535 W 15th Street, Loveland, CO 80538
MLS# 3934195Listed by: OPENDOOR BROKERAGE LLC - Open Sun, 11am to 1pmNew
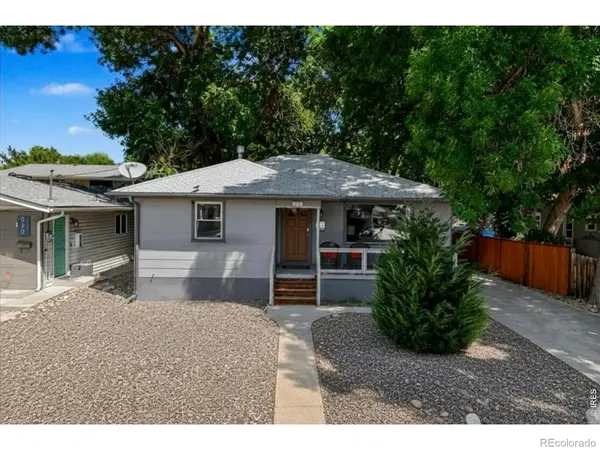 $565,000Active4 beds 2 baths2,072 sq. ft.
853 E 7th Street, Loveland, CO 80537
MLS# IR1065694Listed by: EXP REALTY LLC - Open Sat, 1 to 3pmNew
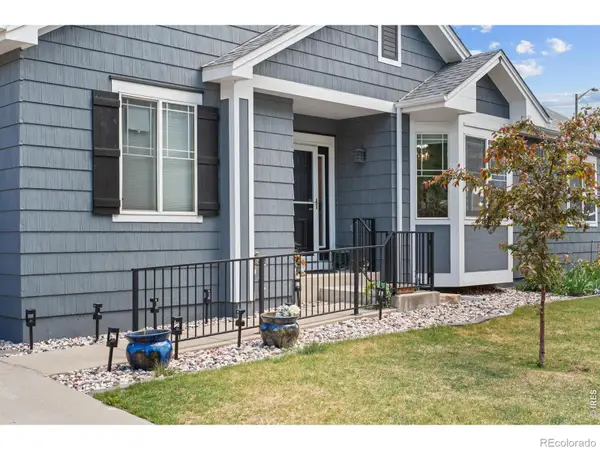 Listed by BHGRE$569,900Active4 beds 3 baths3,169 sq. ft.
1848 Idalia Court, Loveland, CO 80538
MLS# IR1065672Listed by: BETTER HOMES AND GARDENS REAL ESTATE - NEUHAUS - New
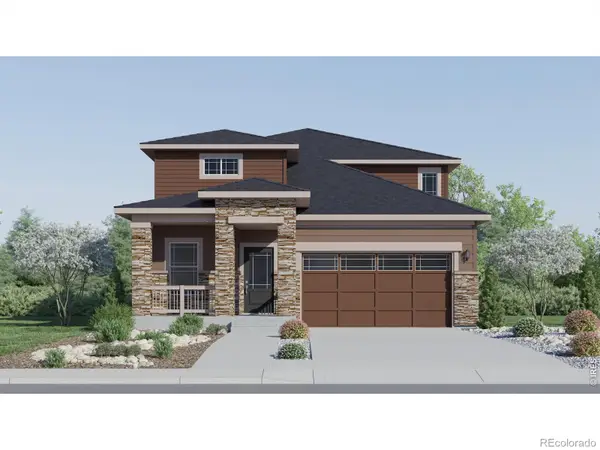 $569,900Active5 beds 4 baths2,544 sq. ft.
6131 Drum Place, Loveland, CO 80538
MLS# IR1065658Listed by: KITTLE REAL ESTATE - Coming Soon
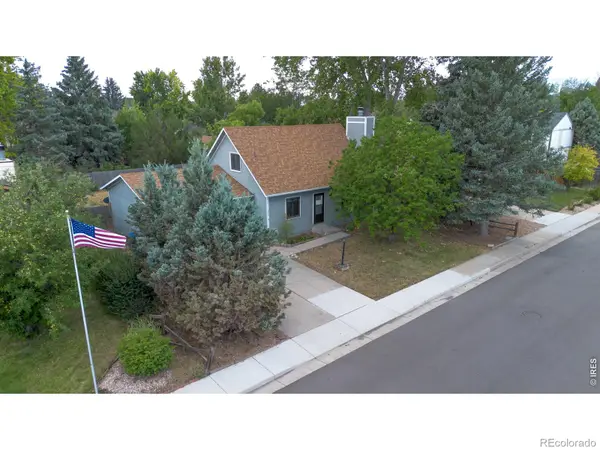 $420,000Coming Soon3 beds 2 baths
2844 Snowberry Place, Loveland, CO 80537
MLS# IR1065617Listed by: EXP REALTY LLC - New
 $1,269,900Active5 beds 3 baths2,950 sq. ft.
3520 Wild Bird Drive, Loveland, CO 80537
MLS# IR1065611Listed by: JOHN BAKER


Protect your home and budget from life's surprises with an Assurant Home Warranty, backed by a partner that supports you through every step of homeownership. Explore Plans.
© 2026 Better Homes and Gardens Real Estate LLC. An Anywhere Real Estate company. All rights reserved. Better Homes and Gardens® Real Estate is a registered trademark owned by Meredith Operations Corporation, licensed to Better Homes and Gardens Real Estate LLC and used with permission. Better Homes and Gardens Real Estate LLC fully supports the principles of the Fair Housing Act and the Equal Opportunity Act. Listing information is deemed reliable but is not guaranteed accurate.
Each office is independently owned and operated.
Any services or products provided by third parties are not provided by, affiliated with or related to Better Homes and Gardens Real Estate LLC, or its affiliated companies.