
1321 E 5th Street, Loveland, CO 80537
Local realty services provided by:Better Homes and Gardens Real Estate Kenney & Company
Listed by: brett sall, brittany sall
Office: c3 real estate solutions, llc.
MLS#:IR1064809
Source:ML
Price summary
- Price:$415,000
About this home
Perfectly positioned on Loveland's elevated east side just minutes from downtown, this adorable 2-bedroom, 1-bath home pairs an unbeatable location with extensive updates that make it truly move-in ready and provide peace of mind for years to come. A rare bonus is the alley access with an oversized gate, offering exceptional flexibility for RV parking, work trailers, recreational toys, or easy backyard access, while the property's R3e zoning provides added flexibility for future use or expansion. Hop on the nearby bike path for an easy ride to Sunnyside Park, where you'll find pickleball courts, open green space for playing with Fido, and convenient access to local favorites like AKA Kitchen and Dark Heart Coffee. The home has been thoughtfully updated with a new roof (2022), windows (2022), and furnace (2022). Inside, beautiful hardwood floors bring timeless warmth and character to the living area and bedrooms, complemented by luxury vinyl plank flooring in the kitchen, laundry area, and bathroom (2022). Fresh interior paint (2026), new light fixtures in the living room and kitchen (2026), and an updated bathroom with a new toilet (2026) complete the bright, welcoming interior. Outside, the home features fresh exterior paint (2025), newer driveway and sidewalk flatwork, and a spacious two-car attached garage. Both the front and back yards feature new perimeter fencing (2024), while the backyard offers a private retreat with xeriscape landscaping (2024), moss rock, flagstone, and a charming brick patio-perfect for relaxing or entertaining. A backyard storage shed is included, while rough-in sprinkler connections provide flexibility for future landscaping. Move-in ready, extensively updated, and ideally located near parks, trails, downtown Loveland, and everyday conveniences, this home is one you won't want to miss....
Contact an agent
Home facts
- Year built:1959
- Listing ID #:IR1064809
Rooms and interior
- Bedrooms:3
- Total bathrooms:1
- Flooring:Wood
- Kitchen Description:Dishwasher, Disposal, Eat-in Kitchen, Microwave, Oven, Refrigerator
- Basement:Yes
- Basement Description:Crawl Space
Heating and cooling
- Cooling:Central Air
- Heating:Forced Air
- Central air:Yes
Structure and exterior
- Roof:Composition
- Year built:1959
- Lot Features:Level, Sprinklers In Front
- Architectural Style:Contemporary, Cottage
- Construction Materials:Frame
- Exterior Features:Patio
- Levels:1 Story
Schools
- High school:Mountain View
- Middle school:Other
- Elementary school:Winona
Utilities
- Water:Public
- Sewer:Public Sewer
Finances and disclosures
- Price:$415,000
- Tax amount:$1,856 (2025)
Features and amenities
- Laundry features:Dryer, In Unit, Washer
- Amenities:Smoke Detector(s), Window Coverings
Parking
- Total parking spaces:2
- Parking description:RV Access/Parking
- Garage:Yes
- Garage spaces:2
 Based on information submitted to the MLS GRID as of July 23, 2026 02:47 AM. All data is obtained from various sources and may not have been verified by broker or MLS GRID. Supplied Open House information is subject to change without notice. All information should be independently reviewed and verified for accuracy. Properties may or may not be listed by the office/agent presenting the information.
New listings near 1321 E 5th Street
- New
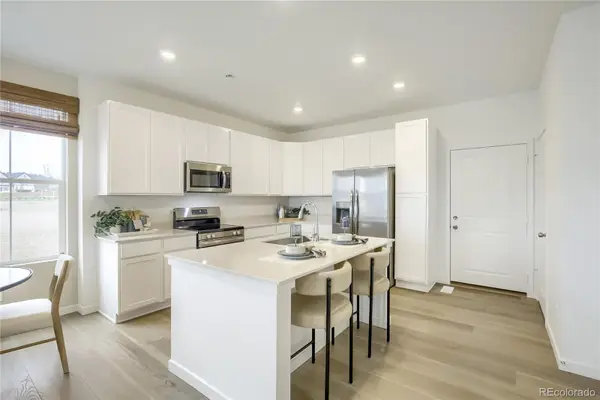 $432,695Active3 beds 2 baths1,528 sq. ft.
3554 Quincy Bay Place, Loveland, CO 80538
MLS# 3899535Listed by: RE/MAX MOMENTUM - Open Sun, 11am to 1pmNew
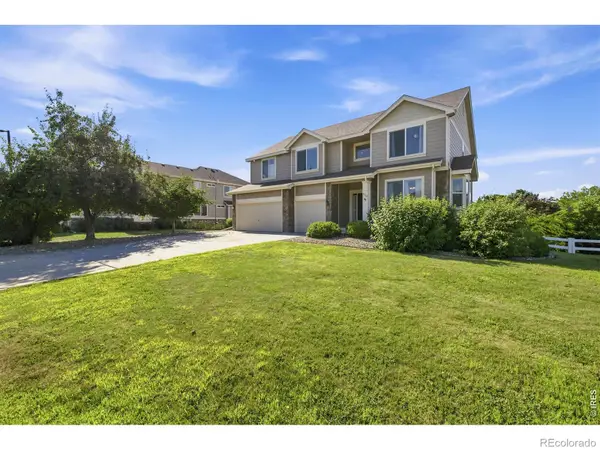 $700,000Active5 beds 4 baths3,972 sq. ft.
3110 Tradewind Court, Loveland, CO 80538
MLS# IR1064837Listed by: GROUP HARMONY - New
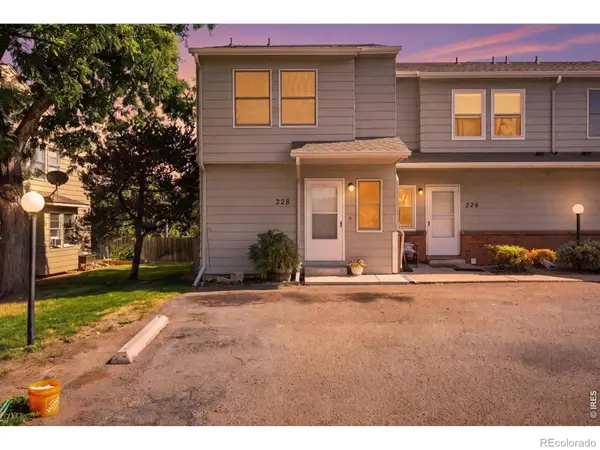 $239,900Active2 beds 2 baths1,034 sq. ft.
228 E 42nd Street, Loveland, CO 80538
MLS# IR1064815Listed by: EXP REALTY LLC - Open Sat, 11am to 2pmNew
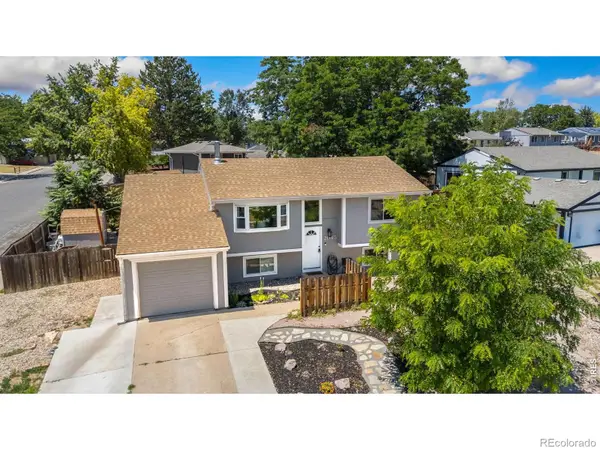 $449,000Active4 beds 2 baths1,638 sq. ft.
2045 Crystal Court, Loveland, CO 80537
MLS# IR1064816Listed by: KITTLE REAL ESTATE - Coming Soon
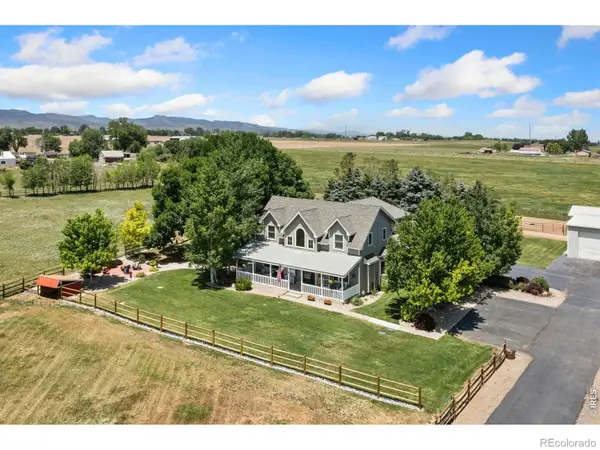 $1,450,000Coming Soon6 beds 4 baths
2145 E 57th Street, Loveland, CO 80538
MLS# IR1064775Listed by: KELLER WILLIAMS-PREFERRED RLTY - New
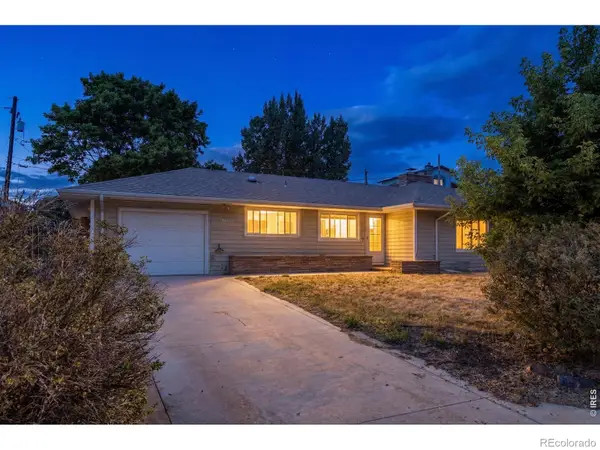 $415,000Active2 beds 1 baths1,898 sq. ft.
1360 Pine Street, Loveland, CO 80537
MLS# IR1064799Listed by: YOUR CASTLE REAL ESTATE LLC - Coming Soon
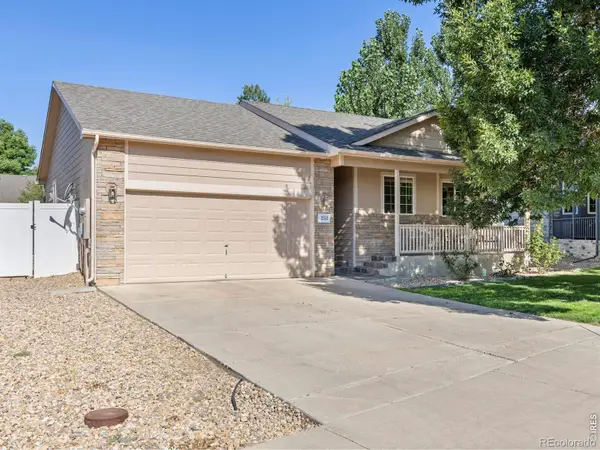 $450,000Coming Soon3 beds 1 baths
253 Sand Grouse Drive, Loveland, CO 80537
MLS# IR1064773Listed by: GROUP CENTERRA - New
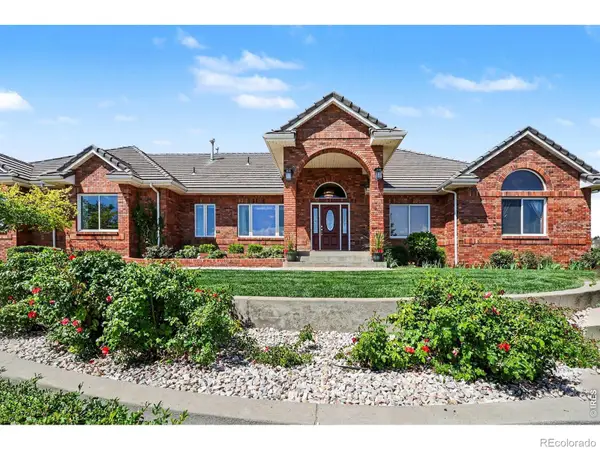 $1,230,000Active5 beds 4 baths4,984 sq. ft.
3421 Kyle Circle, Loveland, CO 80537
MLS# IR1064763Listed by: MOUNTAIN STATE REALTY - New
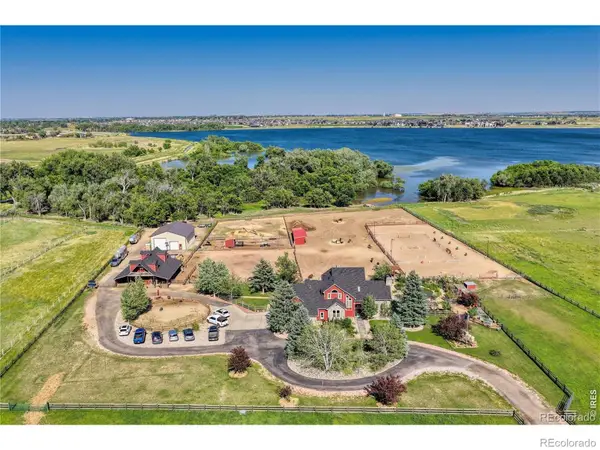 $2,490,000Active3 beds 3 baths3,396 sq. ft.
4718 Lonetree Drive, Loveland, CO 80537
MLS# IR1064715Listed by: PARALLEL REAL ESTATE


Protect your home and budget from life's surprises with an Assurant Home Warranty, backed by a partner that supports you through every step of homeownership. Explore Plans.
© 2026 Better Homes and Gardens Real Estate LLC. An Anywhere Real Estate company. All rights reserved. Better Homes and Gardens® Real Estate is a registered trademark owned by Meredith Operations Corporation, licensed to Better Homes and Gardens Real Estate LLC and used with permission. Better Homes and Gardens Real Estate LLC fully supports the principles of the Fair Housing Act and the Equal Opportunity Act. Listing information is deemed reliable but is not guaranteed accurate.
Each office is independently owned and operated.
Any services or products provided by third parties are not provided by, affiliated with or related to Better Homes and Gardens Real Estate LLC, or its affiliated companies.