
3421 Kyle Circle, Loveland, CO 80537
Local realty services provided by:Better Homes and Gardens Real Estate Kenney & Company
3421 Kyle Circle,Loveland, CO 80537
$1,230,000
- 5 Beds
- 4 Baths
- 4,984 sq. ft.
- Single family
- Active
Listed by: richard burlingame
Office: mountain state realty
MLS#:IR1064763
Source:ML
Price summary
- Price:$1,230,000
- Price per sq. ft.:$246.79
- Monthly HOA dues:$82
About this home
Perched atop the highest point in the highly sought-after Bonnell West subdivision, this exceptional all-brick ranch with a walkout basement captures breathtaking 360-degree panoramic views of the mountains, open plains, countryside, and city lights. Set on 1.52 acres and backing to open space, the property offers remarkable privacy with frequent visits from elk, deer, and other Colorado wildlife. Beautifully landscaped grounds include mature shade trees, colorful perennial gardens, and a variety of established fruit trees, creating a picturesque outdoor setting that can be enjoyed throughout the seasons. Offering five spacious bedrooms you'll love the expansive windows that fill the interior with natural light while showcasing the spectacular scenery from nearly every room. The inviting great room is anchored by a cozy gas fireplace, creating the perfect gathering space, while the well-appointed kitchen features premium Tharp cabinetry, quartz countertops, a raised dishwasher for added convenience, and both gas and electric cooking options. Step outside onto the expansive, reinforced Trex deck-engineered to accommodate the weight of a hot tub-and enjoy unforgettable sunrises, vibrant sunsets, and endless views. Built with quality and longevity in mind, the home features durable all-brick construction, a concrete tile roof, energy-efficient 2x6 exterior walls with upgraded insulation, Low-E windows, solid oak six-panel doors, and two 40-gallon water heaters. Every bedroom includes a walk-in closet, and the oversized heated and insulated garage provides ample room for multiple vehicles, recreational equipment, a boat or RV, plus additional workshop space. Properties offering this combination of commanding views, exceptional construction, generous acreage, mature landscaping with fruit trees, and an irreplaceable setting are seldom available. This is a rare opportunity to own one of Northern Colorado's premier view properties....
Contact an agent
Home facts
- Year built:2000
- Listing ID #:IR1064763
Rooms and interior
- Bedrooms:5
- Total bathrooms:4
- Full bathrooms:3
- Half bathrooms:1
- Kitchen Description:Dishwasher, Eat-in Kitchen, Microwave, Oven, Refrigerator
- Basement:Yes
- Basement Description:Full, Walk-Out Access
- Living area:4,984 sq. ft.
Heating and cooling
- Cooling:Central Air
- Heating:Forced Air
- Central air:Yes
Structure and exterior
- Roof:Shake
- Year built:2000
- Building area:4,984 sq. ft.
- Lot area:1.52 Acres
- Lot Features:Cul-De-Sac, Level, Open Space, Rolling Slope, Sprinklers In Front, Steep Slope
- Architectural Style:Contemporary
- Construction Materials:Brick, Frame
- Exterior Features:Balcony, Deck, Patio
- Levels:1 Story
Schools
- High school:Thompson Valley
- Middle school:Walt Clark
- Elementary school:Carrie Martin
Utilities
- Water:Public
- Sewer:Public Sewer
Finances and disclosures
- Price:$1,230,000
- Price per sq. ft.:$246.79
- Tax amount:$5,937 (2025)
Features and amenities
- Laundry features:Dryer, Washer
Parking
- Total parking spaces:3
- Parking description:Heated Garage, Oversized, Oversized Door, RV Access/Parking
- Garage:Yes
- Garage spaces:3
 Based on information submitted to the MLS GRID as of July 23, 2026 08:39 PM. All data is obtained from various sources and may not have been verified by broker or MLS GRID. Supplied Open House information is subject to change without notice. All information should be independently reviewed and verified for accuracy. Properties may or may not be listed by the office/agent presenting the information.
New listings near 3421 Kyle Circle
- Coming Soon
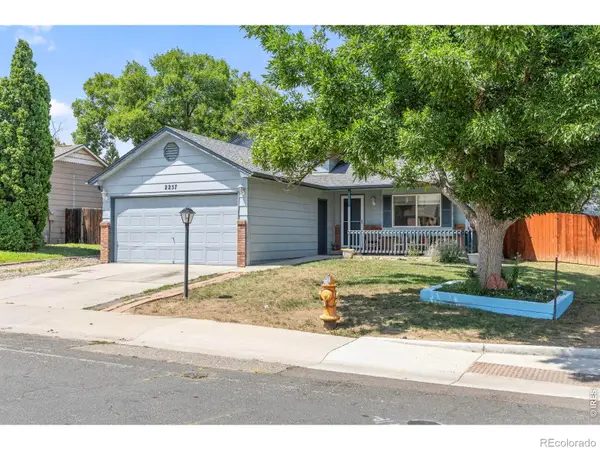 $435,000Coming Soon3 beds 2 baths
2257 11th Street Sw, Loveland, CO 80537
MLS# IR1064917Listed by: 8Z REAL ESTATE - New
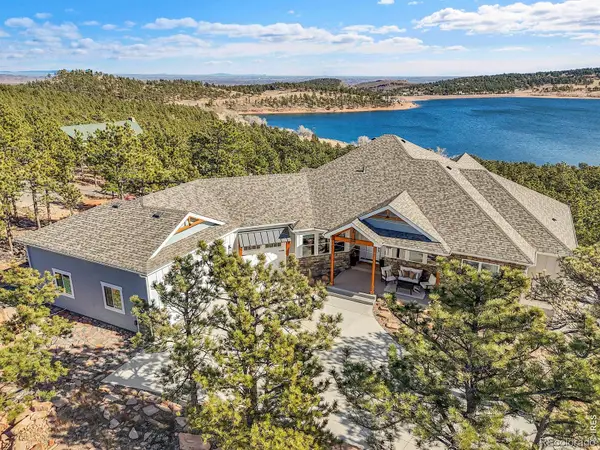 $2,495,000Active4 beds 4 baths5,317 sq. ft.
4163 Rainbow View Lane, Loveland, CO 80537
MLS# IR1064924Listed by: COLDWELL BANKER REALTY-BOULDER - New
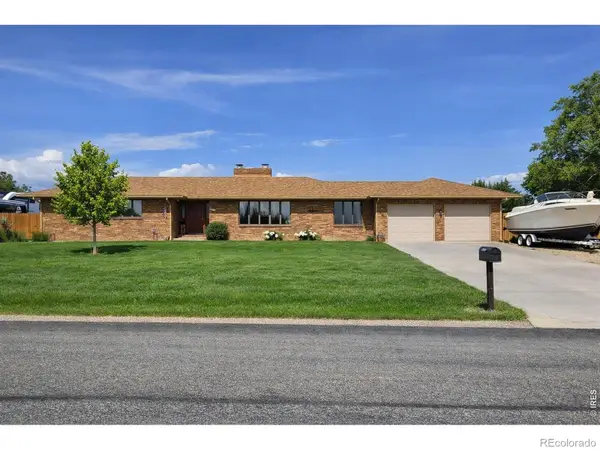 $845,000Active5 beds 3 baths4,318 sq. ft.
4103 Lissa Drive, Loveland, CO 80537
MLS# IR1064903Listed by: TRANSITIONS HOMES AND LAND - New
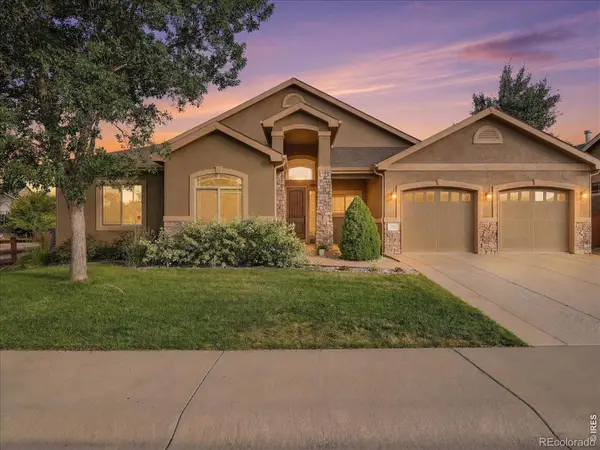 $620,000Active3 beds 2 baths3,506 sq. ft.
1510 Tennessee Street, Loveland, CO 80538
MLS# IR1064908Listed by: RE/MAX ALLIANCE-LOVELAND - New
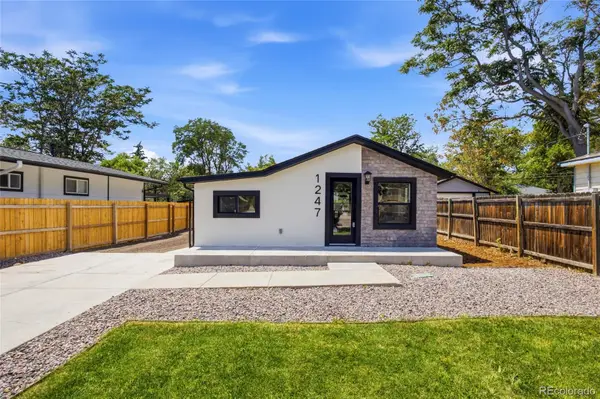 $395,000Active3 beds 1 baths1,272 sq. ft.
1247 Arthur Avenue, Loveland, CO 80537
MLS# 7775939Listed by: LPT REALTY - New
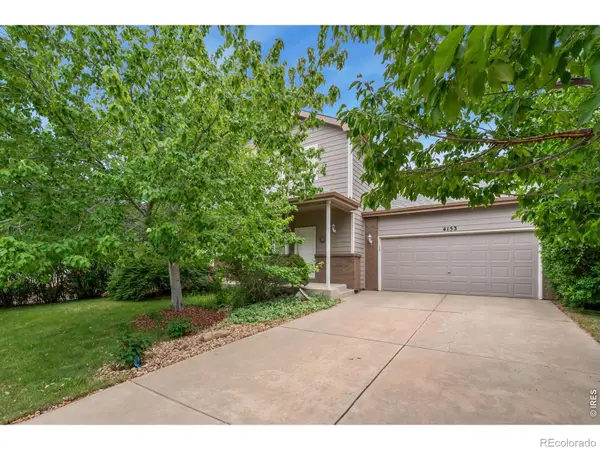 $455,000Active3 beds 3 baths1,479 sq. ft.
4153 Divide Drive, Loveland, CO 80538
MLS# IR1064881Listed by: EXP REALTY LLC - New
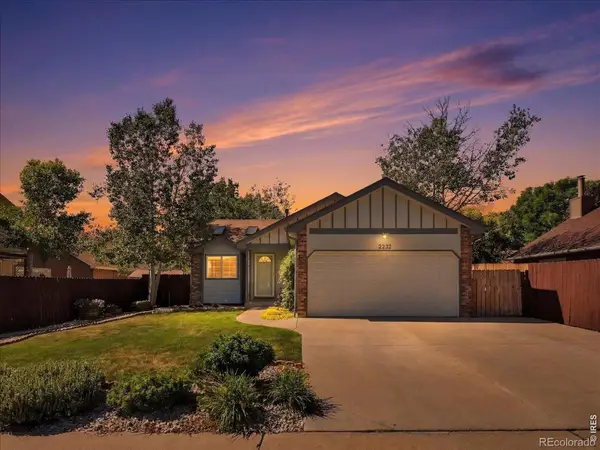 $450,000Active5 beds 2 baths1,820 sq. ft.
2232 E 18th Street, Loveland, CO 80538
MLS# IR1064874Listed by: RE/MAX ALLIANCE-LOVELAND - New
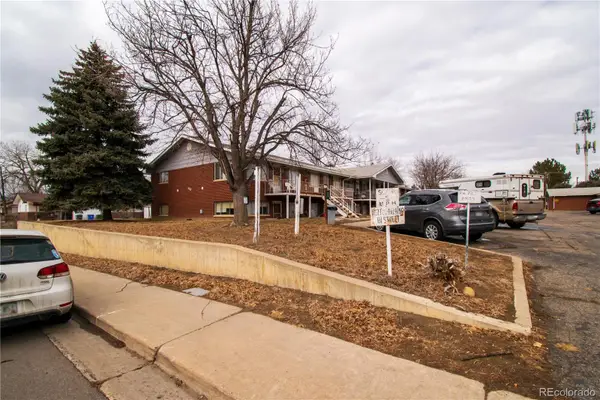 $3,840,000Active48 beds 24 baths17,880 sq. ft.
715 16th Street #719, Loveland, CO 80537
MLS# 5383004Listed by: MARCUS & MILLICHAP REAL ESTATE INVESTMENT SERVICES OF ATLANTA, INC. - Open Sat, 11:30am to 3:30pmNew
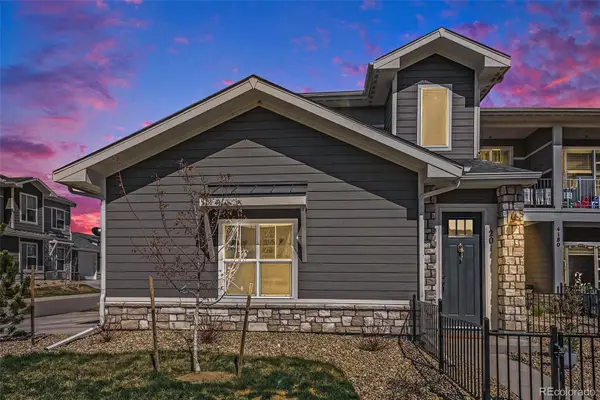 $405,000Active3 beds 2 baths1,667 sq. ft.
4180 S Park Drive #201, Loveland, CO 80538
MLS# 9070383Listed by: BERKSHIRE HATHAWAY HOMESERVICES ROCKY MOUNTAIN, REALTORS - Open Sun, 1 to 3pmNew
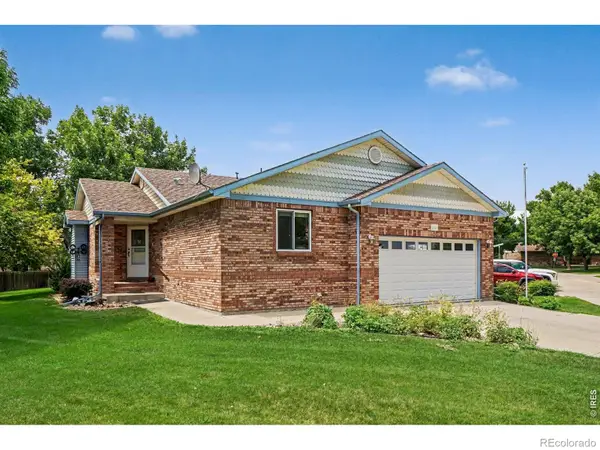 $569,500Active4 beds 3 baths2,546 sq. ft.
2563 Red River Court, Loveland, CO 80538
MLS# IR1064873Listed by: KELLER WILLIAMS REALTY NOCO


Protect your home and budget from life's surprises with an Assurant Home Warranty, backed by a partner that supports you through every step of homeownership. Explore Plans.
© 2026 Better Homes and Gardens Real Estate LLC. An Anywhere Real Estate company. All rights reserved. Better Homes and Gardens® Real Estate is a registered trademark owned by Meredith Operations Corporation, licensed to Better Homes and Gardens Real Estate LLC and used with permission. Better Homes and Gardens Real Estate LLC fully supports the principles of the Fair Housing Act and the Equal Opportunity Act. Listing information is deemed reliable but is not guaranteed accurate.
Each office is independently owned and operated.
Any services or products provided by third parties are not provided by, affiliated with or related to Better Homes and Gardens Real Estate LLC, or its affiliated companies.