
253 Sand Grouse Drive, Loveland, CO 80537
Local realty services provided by:Better Homes and Gardens Real Estate Kenney & Company
Upcoming open houses
- Sat, Jul 2511:00 am - 01:00 pm
Listed by: kristin snow
Office: group centerra
MLS#:IR1064773
Source:ML
Price summary
- Price:$450,000
- Price per sq. ft.:$202.07
- Monthly HOA dues:$65
About this home
Room to grow, updated systems, and no metro tax! This 3 bedroom, 1 bath ranch in Garden Gate delivers practical updates, generous outdoor space, and real potential. You'll love the 2-car garage and full unfinished basement with bathroom rough-in, perfect for future expansion, a rec room, home gym, or extra living space. Major systems are already updated for you. Newer Furnace and central air were replaced in 2020, the water heater was replaced in 2021, an active radon mitigation system, and a brand-new roof will be installed before closing. Out back, enjoy a fully fenced yard built for both relaxation and productivity. It features full sprinklers, drip irrigation, garden space, and mature landscaping with two peach trees, a willow tree, and a cherry tree-ideal for gardening, entertaining, pets, or simply unwinding. This home sits in a convenient southeast Loveland location near Boyd Lake State Park, shopping, dining, and great schools. With the heavy lifting already done, flexible basement potential, and a beautifully landscaped backyard, this home is ready for its next chapter. Whether you're buying your first home, downsizing, or looking for solid value with upside, this one delivers. Come see it before it's gone. Schedule your private showing today....
Contact an agent
Home facts
- Year built:2005
- Listing ID #:IR1064773
Rooms and interior
- Bedrooms:3
- Total bathrooms:1
- Full bathrooms:1
- Kitchen Description:Disposal, Refrigerator
- Basement:Yes
- Basement Description:Bath/Stubbed, Full
- Living area:2,227 sq. ft.
Heating and cooling
- Cooling:Central Air
- Heating:Forced Air
- Central air:Yes
Structure and exterior
- Roof:Composition
- Year built:2005
- Building area:2,227 sq. ft.
- Lot area:0.14 Acres
- Lot Features:Sprinklers In Front
- Construction Materials:Frame
- Exterior Features:Patio
- Levels:1 Story
Schools
- High school:Mountain View
- Middle school:Conrad Ball
- Elementary school:Winona
Utilities
- Water:Public
- Sewer:Public Sewer
Finances and disclosures
- Price:$450,000
- Price per sq. ft.:$202.07
- Tax amount:$2,228 (2025)
Features and amenities
- Amenities:Smoke Detector(s)
Parking
- Total parking spaces:2
- Garage:Yes
- Garage spaces:2
 Based on information submitted to the MLS GRID as of July 23, 2026 05:20 PM. All data is obtained from various sources and may not have been verified by broker or MLS GRID. Supplied Open House information is subject to change without notice. All information should be independently reviewed and verified for accuracy. Properties may or may not be listed by the office/agent presenting the information.
New listings near 253 Sand Grouse Drive
- New
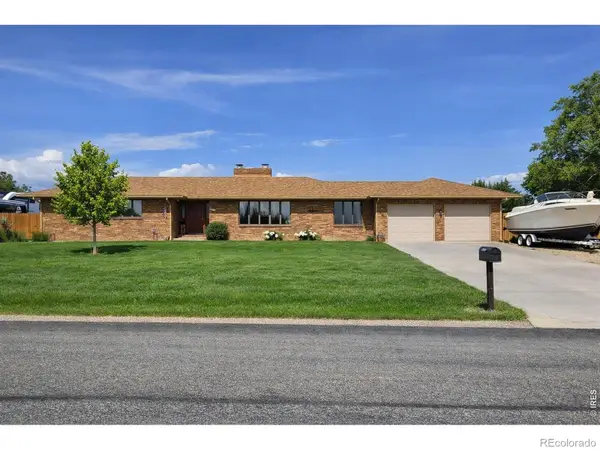 $845,000Active5 beds 3 baths4,318 sq. ft.
4103 Lissa Drive, Loveland, CO 80537
MLS# IR1064903Listed by: TRANSITIONS HOMES AND LAND - New
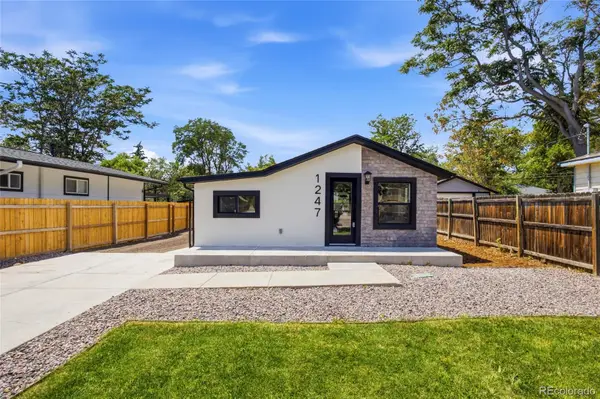 $395,000Active3 beds 1 baths1,272 sq. ft.
1247 Arthur, Loveland, CO 80537
MLS# 7775939Listed by: LPT REALTY - New
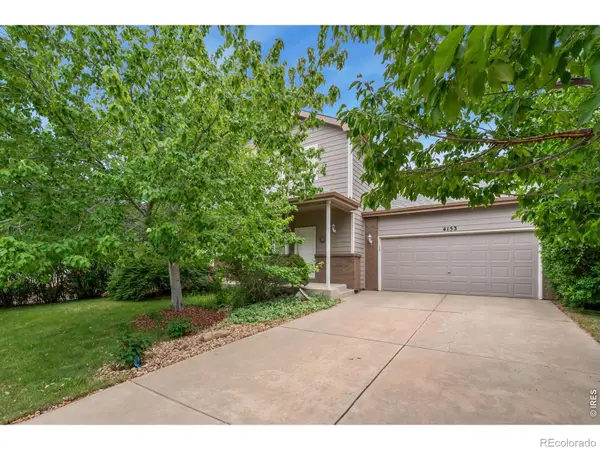 $455,000Active3 beds 3 baths1,479 sq. ft.
4153 Divide Drive, Loveland, CO 80538
MLS# IR1064881Listed by: EXP REALTY LLC - New
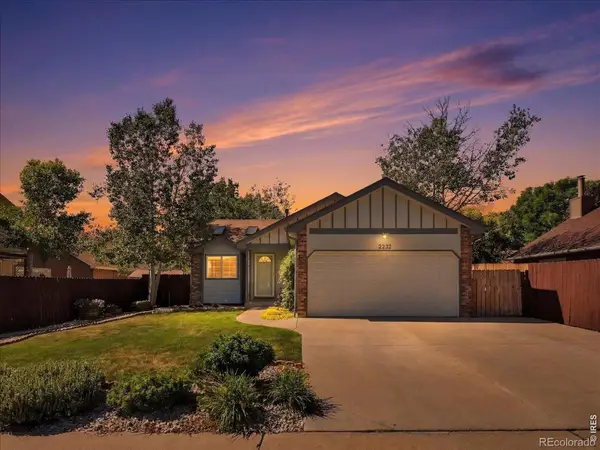 $450,000Active5 beds 2 baths1,820 sq. ft.
2232 E 18th Street, Loveland, CO 80538
MLS# IR1064874Listed by: RE/MAX ALLIANCE-LOVELAND - Open Sat, 11:30am to 3:30pmNew
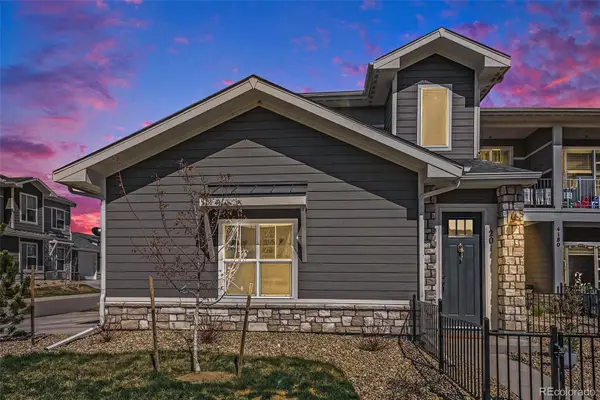 $405,000Active3 beds 2 baths1,667 sq. ft.
4180 S Park Drive #201, Loveland, CO 80538
MLS# 9070383Listed by: BERKSHIRE HATHAWAY HOMESERVICES ROCKY MOUNTAIN, REALTORS - Open Sun, 1 to 3pmNew
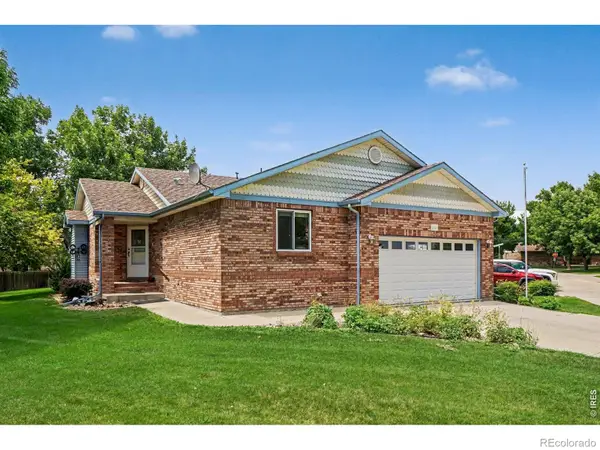 $569,500Active4 beds 3 baths2,546 sq. ft.
2563 Red River Court, Loveland, CO 80538
MLS# IR1064873Listed by: KELLER WILLIAMS REALTY NOCO - New
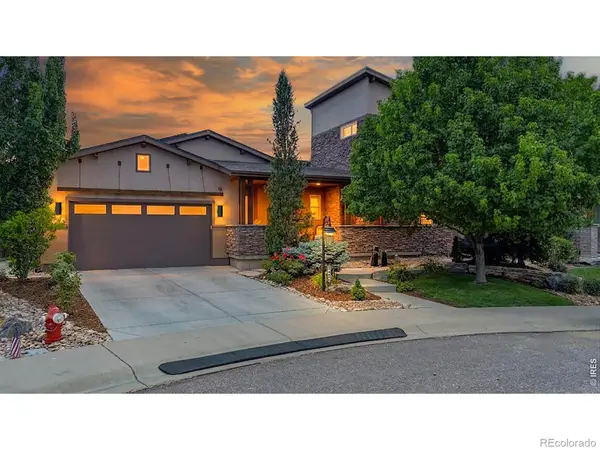 $1,079,000Active4 beds 6 baths4,522 sq. ft.
4459 Chaplin Creek Court, Loveland, CO 80538
MLS# IR1064851Listed by: BLISS REALTY GROUP - New
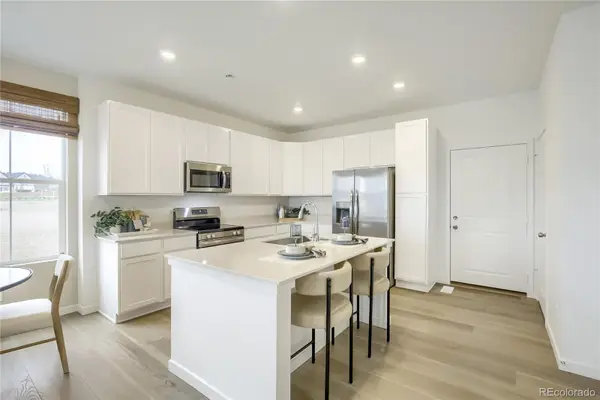 $432,695Active3 beds 2 baths1,528 sq. ft.
3554 Quincy Bay Place, Loveland, CO 80538
MLS# 3899535Listed by: RE/MAX MOMENTUM - Open Sun, 11am to 1pmNew
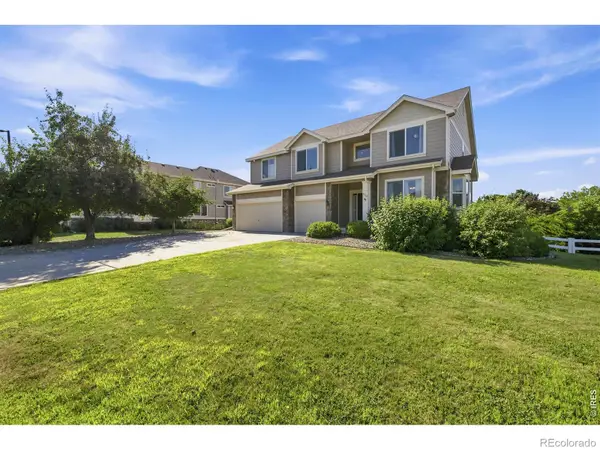 $700,000Active5 beds 4 baths3,972 sq. ft.
3110 Tradewind Court, Loveland, CO 80538
MLS# IR1064837Listed by: GROUP HARMONY - Coming Soon
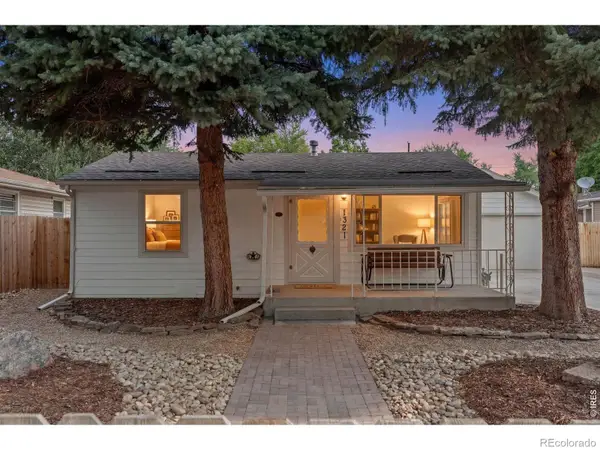 $415,000Coming Soon3 beds 1 baths
1321 E 5th Street, Loveland, CO 80537
MLS# IR1064809Listed by: C3 REAL ESTATE SOLUTIONS, LLC


Protect your home and budget from life's surprises with an Assurant Home Warranty, backed by a partner that supports you through every step of homeownership. Explore Plans.
© 2026 Better Homes and Gardens Real Estate LLC. An Anywhere Real Estate company. All rights reserved. Better Homes and Gardens® Real Estate is a registered trademark owned by Meredith Operations Corporation, licensed to Better Homes and Gardens Real Estate LLC and used with permission. Better Homes and Gardens Real Estate LLC fully supports the principles of the Fair Housing Act and the Equal Opportunity Act. Listing information is deemed reliable but is not guaranteed accurate.
Each office is independently owned and operated.
Any services or products provided by third parties are not provided by, affiliated with or related to Better Homes and Gardens Real Estate LLC, or its affiliated companies.