
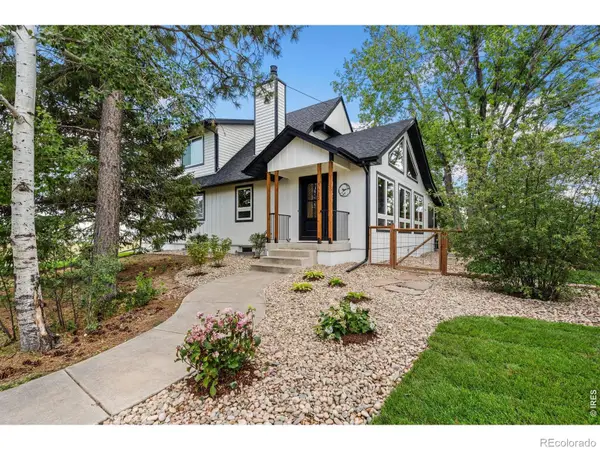
1428 Glenda Court, Loveland, CO 80537
Local realty services provided by:Better Homes and Gardens Real Estate Kenney & Company
Listed by: deborah manderscheid
Office: re/max alliance-loveland
MLS#:IR1065011
Source:ML
Price summary
- Price:$455,000
- Price per sq. ft.:$269.55
- Monthly HOA dues:$66.67
About this home
Tucked away in a tranquil, secluded setting looking directly to the greenbelt, this charming 4-bedroom, 2-bathroom split-level home in sought-after Lakeside Terrace Estates is a true gem! Step inside to a light-filled living room featuring soaring vaulted ceilings, a cozy wood-burning fireplace, and direct access to a private patio. The kitchen comes complete with updated appliances, a convenient pantry, and an adjacent dining area designed for easy everyday living. Unwind in the primary suite with its own private deck, or step outside into your expansive, fully fenced backyard-ideal for entertaining with an additional rear patio, lush mature trees, and an in-ground sprinkler system. Major high-ticket updates bring peace of mind for years to come. New Hardie Board Siding (2026)Fresh Interior Paint (2024)New Furnace (2023)Hail-Resistant Roof, Gutters & Downspouts (2022)Enjoy direct access to greenbelt walking paths and a private neighborhood pool maintained by the HOA. Conveniently located near shopping and dining with a seamless commute to Longmont, Fort Collins, or I-25. A must-see home that combines privacy, updates, and community charm!...
Contact an agent
Home facts
- Year built:1976
- Subdivision & Development:Lakeside Terrace
- Listing ID #:IR1065011
Rooms and interior
- Bedrooms:4
- Total bathrooms:2
- Full bathrooms:1
- Kitchen Description:Dishwasher, Eat-in Kitchen, Microwave, Oven, Pantry, Refrigerator
- Basement:Yes
- Living area:1,688 sq. ft.
Heating and cooling
- Cooling:Central Air
- Heating:Forced Air
- Central air:Yes
Structure and exterior
- Roof:Composition
- Year built:1976
- Building area:1,688 sq. ft.
- Lot area:0.24 Acres
- Lot Features:Cul-De-Sac, Open Space, Sprinklers In Front
- Construction Materials:Frame
- Exterior Features:Deck, Patio
- Levels:Tri-Level
Schools
- High school:Thompson Valley
- Middle school:Walt Clark
- Elementary school:Other
Utilities
- Water:Public
- Sewer:Public Sewer
Finances and disclosures
- Price:$455,000
- Price per sq. ft.:$269.55
- Tax amount:$2,687 (2025)
Features and amenities
- Amenities:Skylight(s)
Parking
- Total parking spaces:2
- Garage:Yes
- Garage spaces:2
 Based on information submitted to the MLS GRID as of August 5, 2026 02:48 PM. All data is obtained from various sources and may not have been verified by broker or MLS GRID. Supplied Open House information is subject to change without notice. All information should be independently reviewed and verified for accuracy. Properties may or may not be listed by the office/agent presenting the information.
New listings near 1428 Glenda Court
- Coming Soon
 $1,175,000Coming Soon5 beds 4 baths
6342 Wild Plum Drive, Loveland, CO 80537
MLS# IR1065735Listed by: GROUP CENTERRA - Coming Soon
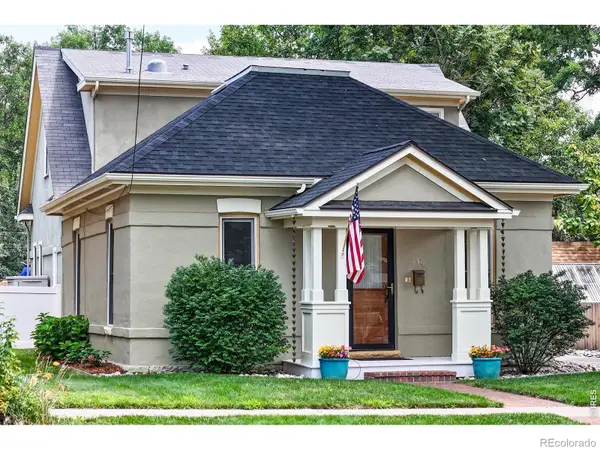 $700,000Coming Soon4 beds 3 baths
430 Harrison Avenue, Loveland, CO 80537
MLS# IR1065724Listed by: RE/MAX ALLIANCE-LOVELAND - Coming Soon
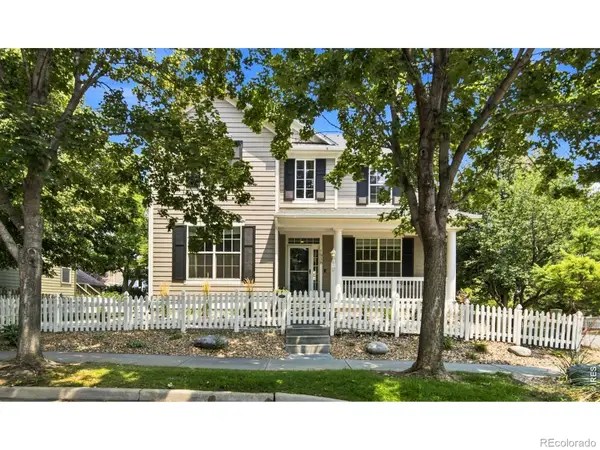 $665,000Coming Soon4 beds 3 baths
1938 Piney River Drive, Loveland, CO 80538
MLS# IR1065725Listed by: JASON MITCHELL REAL ESTATE COLORADO, LLC - New
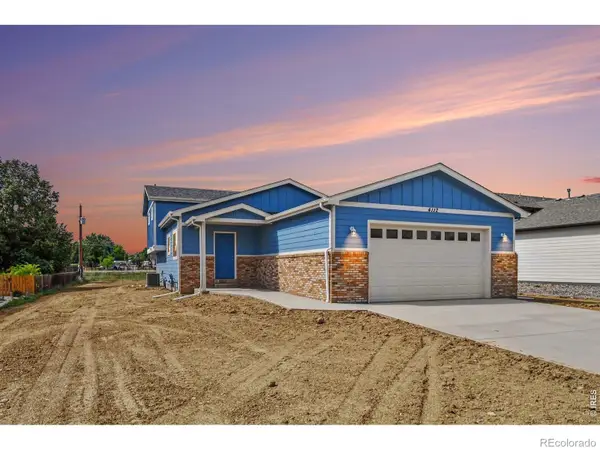 $679,000Active4 beds 3 baths2,268 sq. ft.
4112 Silene Place, Loveland, CO 80537
MLS# IR1065716Listed by: GROUP CENTERRA - Open Thu, 9am to 7pmNew
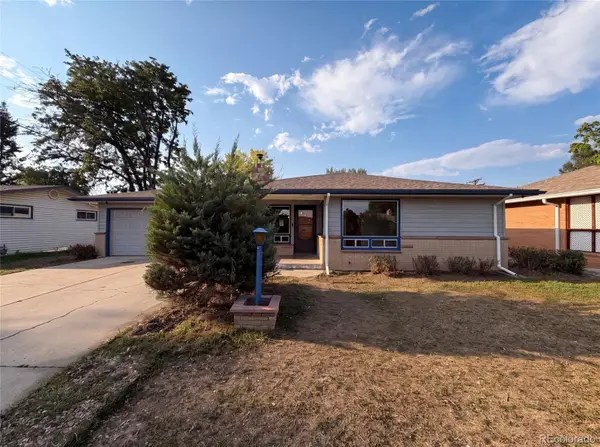 $442,000Active3 beds 2 baths1,340 sq. ft.
1535 W 15th Street, Loveland, CO 80538
MLS# 3934195Listed by: OPENDOOR BROKERAGE LLC - Open Sun, 11am to 1pmNew
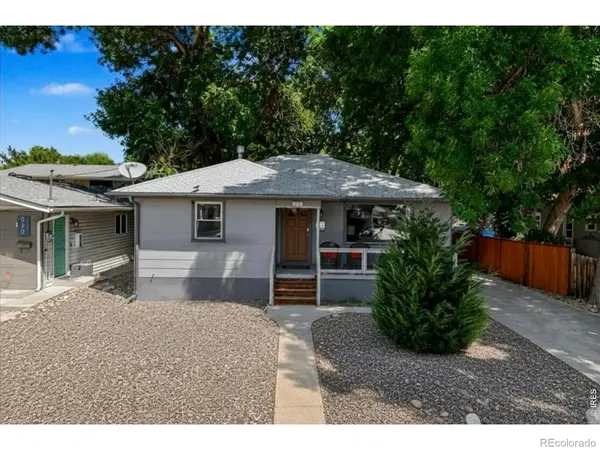 $565,000Active4 beds 2 baths2,072 sq. ft.
853 E 7th Street, Loveland, CO 80537
MLS# IR1065694Listed by: EXP REALTY LLC - Open Sat, 1 to 3pmNew
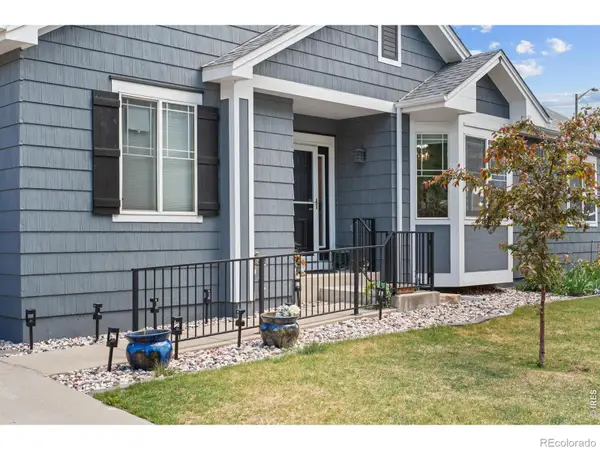 Listed by BHGRE$569,900Active4 beds 3 baths3,169 sq. ft.
1848 Idalia Court, Loveland, CO 80538
MLS# IR1065672Listed by: BETTER HOMES AND GARDENS REAL ESTATE - NEUHAUS - New
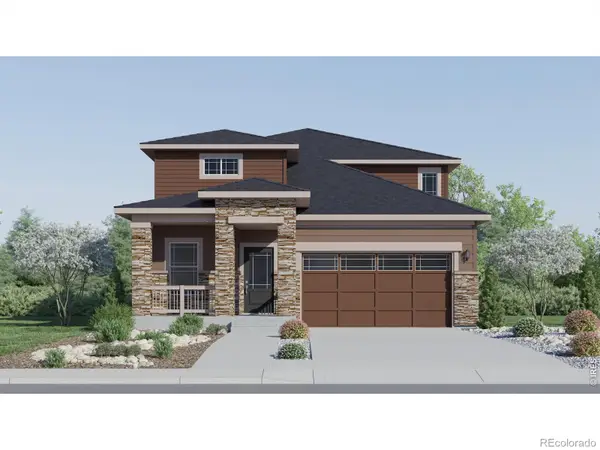 $569,900Active5 beds 4 baths2,544 sq. ft.
6131 Drum Place, Loveland, CO 80538
MLS# IR1065658Listed by: KITTLE REAL ESTATE - Coming Soon
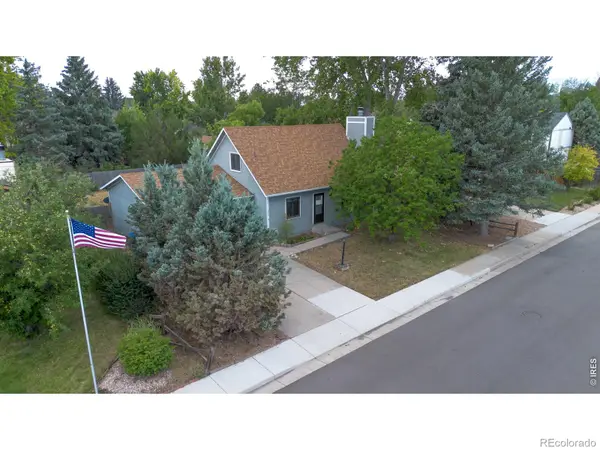 $420,000Coming Soon3 beds 2 baths
2844 Snowberry Place, Loveland, CO 80537
MLS# IR1065617Listed by: EXP REALTY LLC - New
 $1,269,900Active5 beds 3 baths2,950 sq. ft.
3520 Wild Bird Drive, Loveland, CO 80537
MLS# IR1065611Listed by: JOHN BAKER


Protect your home and budget from life's surprises with an Assurant Home Warranty, backed by a partner that supports you through every step of homeownership. Explore Plans.
© 2026 Better Homes and Gardens Real Estate LLC. An Anywhere Real Estate company. All rights reserved. Better Homes and Gardens® Real Estate is a registered trademark owned by Meredith Operations Corporation, licensed to Better Homes and Gardens Real Estate LLC and used with permission. Better Homes and Gardens Real Estate LLC fully supports the principles of the Fair Housing Act and the Equal Opportunity Act. Listing information is deemed reliable but is not guaranteed accurate.
Each office is independently owned and operated.
Any services or products provided by third parties are not provided by, affiliated with or related to Better Homes and Gardens Real Estate LLC, or its affiliated companies.