
1829 Ranae Place, Loveland, CO 80537
Local realty services provided by:Better Homes and Gardens Real Estate Kenney & Company
Listed by: amy ackerman
Office: coldwell banker realty-noco
MLS#:IR1065976
Source:ML
Price summary
- Price:$474,990
- Price per sq. ft.:$265.51
About this home
Move-In Ready! Welcome to this beautifully updated 4-bed, 2-bath home in the Thompson Valley Estates neighborhood, where thoughtful design and an unbeatable location come together. Tucked away on a charming cul-de-sac, this 1,789-square-foot home is filled with custom details that make everyday living both beautiful and functional. Step inside to fresh paint, new flooring, all new interior doors, updated lighting, and designer finishes throughout. The stunning kitchen is the heart of the home, featuring brand-new stainless steel appliances, a gorgeous live-edge island with a pop-up outlet offering USB ports, wireless charging, and additional power, plus a pull-out garbage drawer, custom-built spice rack, floating shelves, and a spacious pantry. The welcoming entry includes a folding wood coat rack and a built-in mirror cabinet for conveniently storing keys, sunglasses, and other daily essentials. The main living area features a swivel TV mount, allowing for easy viewing from the kitchen, dining area, living room, or even the deck for seamless indoor-outdoor entertaining. The updated upstairs bathroom features a double vanity, while the primary closet has been upgraded with an organization system offering shelving, hanging space, and enclosed storage. The lower level includes an updated full bath, two additional bedrooms, and a spacious second living area. Outside, enjoy Colorado summer nights with a beautiful deck, pergola, backyard fire pit, large fenced yard with double gates on both sides, RV parking, and a storage shed. Located just minutes from local schools, Centennial Park, Cottonwood Natural Area, River's Edge Natural Area, Loch Lon Park, Downtown Loveland, shopping, restaurants, and endless recreation, this home offers the perfect balance of convenience and Colorado living. Every improvement reflects exceptional attention to detail and custom craftsmanship, creating a truly one-of-a-kind property that's ready for its next owner. Book your showing today!...
Contact an agent
Home facts
- Year built:1977
- Subdivision & Development:Thompson Valley Estates
- Listing ID #:IR1065976
Rooms and interior
- Bedrooms:4
- Total bathrooms:2
- Full bathrooms:2
- Kitchen Description:Dishwasher, Disposal, Eat-in Kitchen, Kitchen Island, Microwave, Oven, Pantry, Refrigerator
- Basement:Yes
- Basement Description:Full
- Living area:1,789 sq. ft.
Heating and cooling
- Cooling:Central Air
- Heating:Forced Air
- Central air:Yes
Structure and exterior
- Roof:Composition
- Year built:1977
- Building area:1,789 sq. ft.
- Lot area:0.18 Acres
- Lot Features:Cul-De-Sac
- Construction Materials:Frame
- Exterior Features:Deck
- Levels:Bi-Level
Schools
- High school:Thompson Valley
- Middle school:Other
- Elementary school:Sarah Milner
Utilities
- Water:Public
- Sewer:Public Sewer
Finances and disclosures
- Price:$474,990
- Price per sq. ft.:$265.51
- Tax amount:$2,360 (2025)
Features and amenities
- Laundry features:In Unit
- Amenities:Smoke Detector(s)
Parking
- Total parking spaces:2
- Parking description:RV Access/Parking
- Garage:Yes
- Garage spaces:2
 Based on information submitted to the MLS GRID as of September 16, 2026 04:47 PM. All data is obtained from various sources and may not have been verified by broker or MLS GRID. Supplied Open House information is subject to change without notice. All information should be independently reviewed and verified for accuracy. Properties may or may not be listed by the office/agent presenting the information.
New listings near 1829 Ranae Place
- Coming Soon
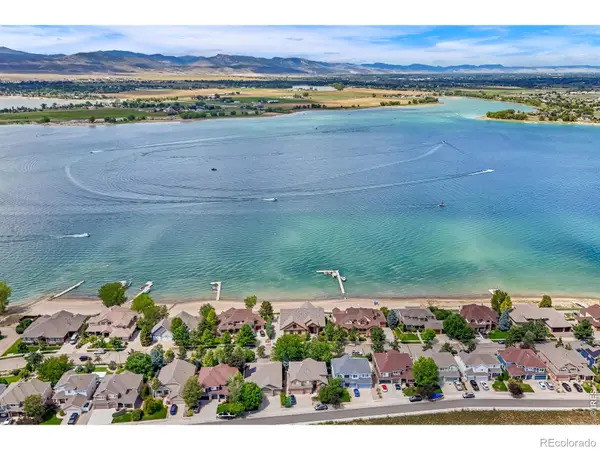 $2,595,000Coming Soon5 beds 4 baths4,844 sq. ft.
4739 Valley Oak Drive, Loveland, CO 80538
MLS# IR1068767Listed by: RE/MAX ALLIANCE-FTC SOUTH - Coming Soon
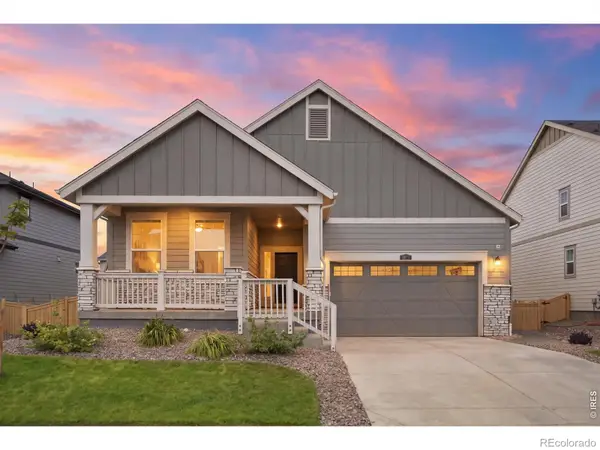 $645,000Coming Soon3 beds 2 baths3,823 sq. ft.
3073 Ironton Drive, Loveland, CO 80538
MLS# IR1068751Listed by: EXP REALTY LLC - Coming Soon
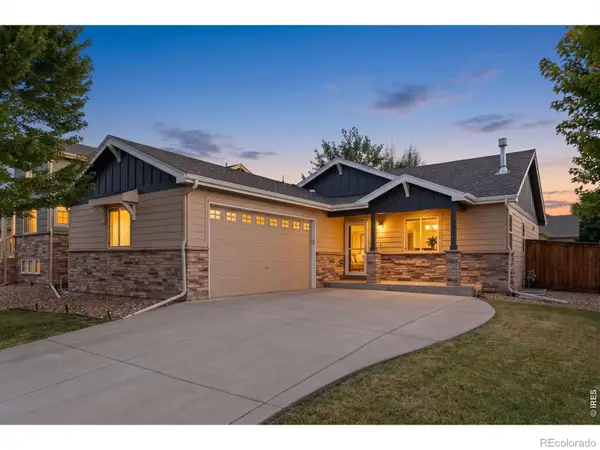 $525,000Coming Soon4 beds 3 baths2,584 sq. ft.
3393 Janus Drive, Loveland, CO 80537
MLS# IR1068717Listed by: C3 REAL ESTATE SOLUTIONS, LLC - Coming Soon
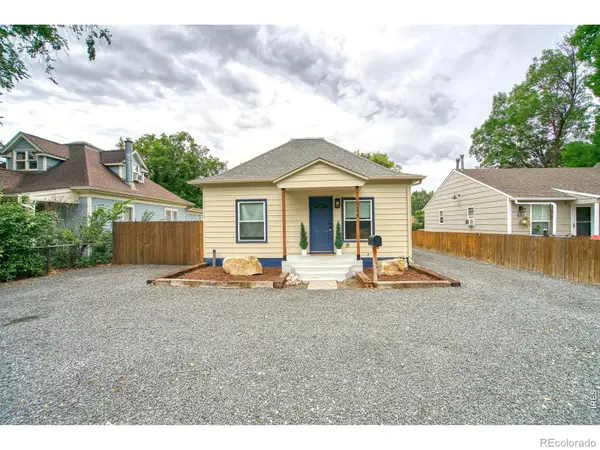 $430,000Coming Soon2 beds 1 baths832 sq. ft.
524 E 1st Street, Loveland, CO 80537
MLS# IR1068720Listed by: HAYDEN OUTDOORS - WINDSOR - Coming Soon
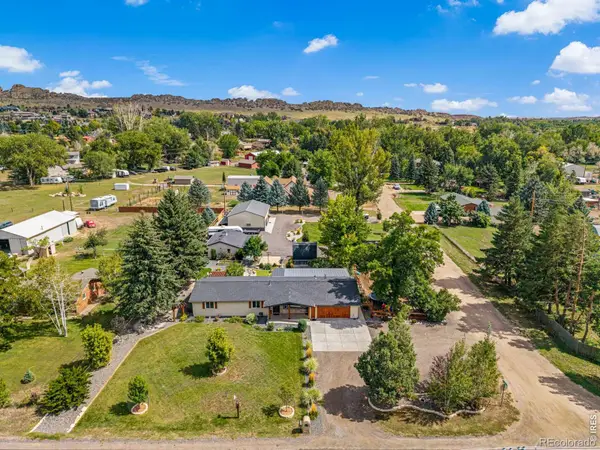 $1,200,000Coming Soon3 beds 3 baths1,712 sq. ft.
2300 Glade Road, Loveland, CO 80538
MLS# IR1068730Listed by: GROUP CENTERRA - Coming Soon
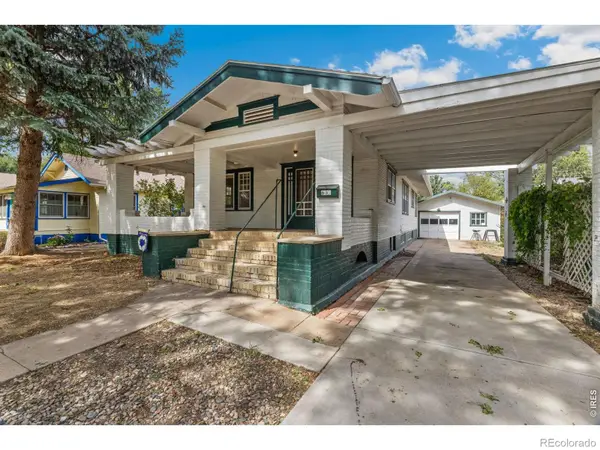 $400,000Coming Soon4 beds 2 baths1,815 sq. ft.
605 W 3rd Street, Loveland, CO 80537
MLS# IR1068494Listed by: KELLER WILLIAMS MOUNTAIN PROPERTIES - New
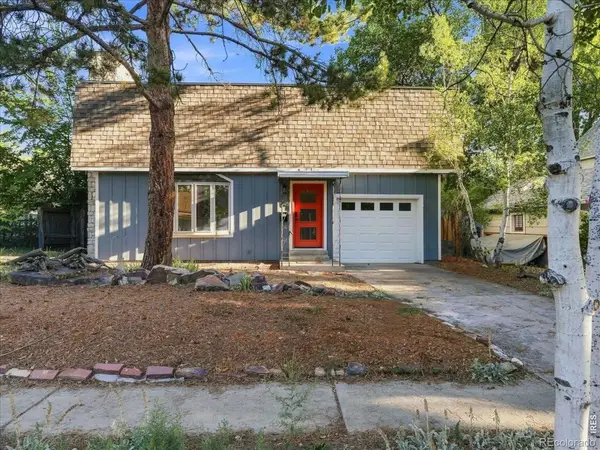 $495,000Active3 beds 2 baths1,728 sq. ft.
545 E 11th Street, Loveland, CO 80537
MLS# IR1068771Listed by: EXP REALTY LLC - New
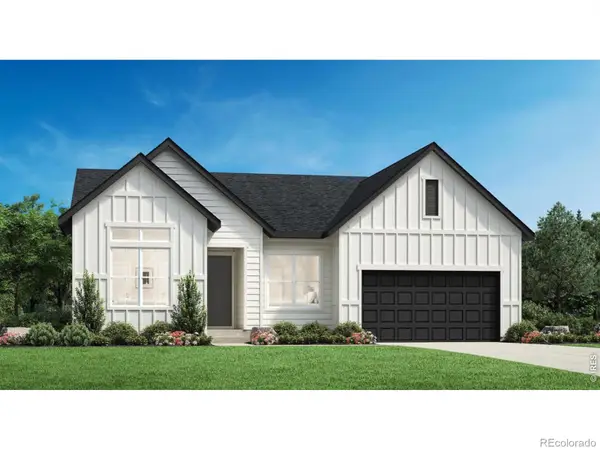 $762,055Active4 beds 3 baths3,900 sq. ft.
3583 Ironton Place, Loveland, CO 80538
MLS# IR1068755Listed by: COLDWELL BANKER REALTY-N METRO - New
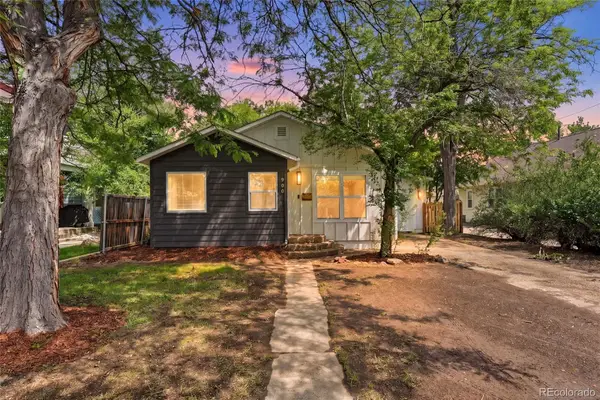 $495,000Active3 beds 2 baths1,365 sq. ft.
900 N Garfield Avenue, Loveland, CO 80537
MLS# 5249825Listed by: KELLER WILLIAMS AVENUES REALTY - New
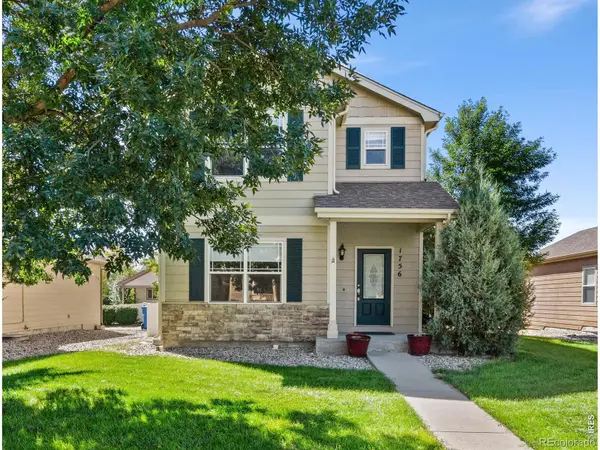 $465,000Active4 beds 4 baths2,271 sq. ft.
1756 E 11th Street, Loveland, CO 80537
MLS# IR1068712Listed by: GROUP HARMONY


Protect your home and budget from life's surprises with an Assurant Home Warranty, backed by a partner that supports you through every step of homeownership. Explore Plans.
© 2026 Better Homes and Gardens Real Estate LLC. An Anywhere Real Estate company. All rights reserved. Better Homes and Gardens® Real Estate is a registered trademark owned by Meredith Operations Corporation, licensed to Better Homes and Gardens Real Estate LLC and used with permission. Better Homes and Gardens Real Estate LLC fully supports the principles of the Fair Housing Act and the Equal Opportunity Act. Listing information is deemed reliable but is not guaranteed accurate.
Each office is independently owned and operated.
Any services or products provided by third parties are not provided by, affiliated with or related to Better Homes and Gardens Real Estate LLC, or its affiliated companies.