
1880 Holbrook, Loveland, CO 80538
Local realty services provided by:Better Homes and Gardens Real Estate Kenney & Company
1880 Holbrook,Loveland, CO 80538
$775,000
- 5 Beds
- 4 Baths
- 3,316 sq. ft.
- Single family
- Active
Listed by: ray munoz
Office: redfin corporation
MLS#:7078962
Source:ML
Price summary
- Price:$775,000
- Price per sq. ft.:$233.72
- Monthly HOA dues:$90
About this home
Welcome to this beautiful home located just one house down from the community park in Loveland’s sought-after 7 Lakes neighborhood! A soaring, light-filled entry with vaulted ceilings introduces a seamless main floor that opens into the heart of the home. Elegant wood plantation shutters frame the main-floor windows, bringing a custom touch to every room. The kitchen is fully equipped with stainless steel appliances, rich granite countertops, a central island, and a convenient pantry. Off the kitchen, the dining area transitions through an elegant arched entryway into the primary living room, anchored by an inviting fireplace, while a dedicated main-floor office provides a quiet, ideal space for working from home. A half bath and dedicated laundry room complete this level, along with interior access to an expansive 4-car garage. Upstairs, you will find four total bedrooms, including a private primary suite complete with a full en-suite bathroom and a generous walk-in closet. Three additional secondary bedrooms share a full hall bathroom, providing a flexible, spacious layout. The finished basement level functions as a true second living area—perfect for entertaining, extended guests, or multi-generational living. It features a massive media room, a practical kitchenette, a bonus dining/game area, and a fifth bedroom with en-suite access to another full bathroom. Outdoor living shines in the huge, fully fenced backyard! Relax on the sprawling deck—featuring both a covered pergola section and an open, sunny patio—or unwind in the private hot tub. With incredible 7 Lakes community amenities, proximity to local parks, and quick access to top shopping and dining options, this home offers the ultimate blend of space, luxury, and prime Loveland location!...
Contact an agent
Home facts
- Year built:2004
- Subdivision & Development:Seven Lakes
- Listing ID #:7078962
Rooms and interior
- Bedrooms:5
- Total bathrooms:4
- Full bathrooms:3
- Half bathrooms:1
- Flooring:Carpet, Tile, Vinyl, Wood
- Bathrooms Description:Jet Action Tub
- Kitchen Description:Bar Fridge, Butcher Counters, Dishwasher, Eat-in Kitchen, Kitchen Island, Microwave, Pantry, Refrigerator
- Basement Description:Finished, Full, Interior Entry
- Living area:3,316 sq. ft.
Heating and cooling
- Cooling:Central Air
- Heating:Electric, Forced Air, Hot Water, Natural Gas
Structure and exterior
- Roof:Shingle
- Year built:2004
- Building area:3,316 sq. ft.
- Lot Features:Landscaped, Many Trees, Sprinklers In Front, Sprinklers In Rear
- Architectural Style:Traditional
- Construction Materials:Frame
- Exterior Features:Barbecue, Covered, Deck, Front Porch, Garden, Gas Valve, Patio, Private Yard, Rain Gutters, Spa/Hot Tub
- Levels:2 Story
Schools
- High school:Mountain View
- Middle school:Conrad Ball
- Elementary school:Mary Blair
Utilities
- Water:Public
- Sewer:Public Sewer
Finances and disclosures
- Price:$775,000
- Price per sq. ft.:$233.72
- Tax amount:$4,021
Features and amenities
- Amenities:Bar Fridge, Double Pane Windows, Window Coverings, Window Treatments
Parking
- Parking description:Tandem
- Garage spaces:4
 Based on information submitted to the MLS GRID as of November 3, 2026 06:46 PM. All data is obtained from various sources and may not have been verified by broker or MLS GRID. Supplied Open House information is subject to change without notice. All information should be independently reviewed and verified for accuracy. Properties may or may not be listed by the office/agent presenting the information.
New listings near 1880 Holbrook
- Coming Soon
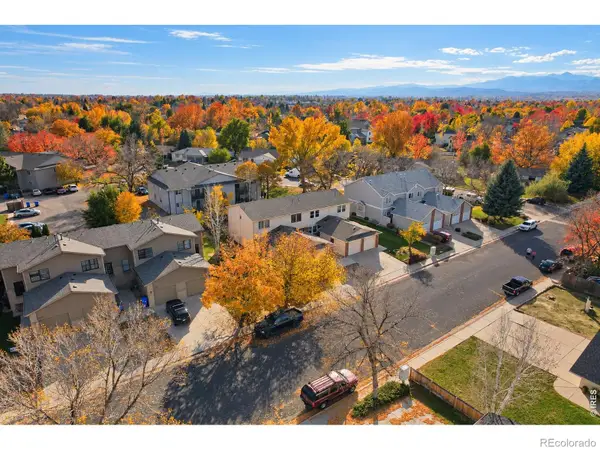 $325,000Coming Soon2 beds 2 baths1,020 sq. ft.
2148 3rd #3, Loveland, CO 80537
MLS# IR1071785Listed by: 8Z REAL ESTATE - New
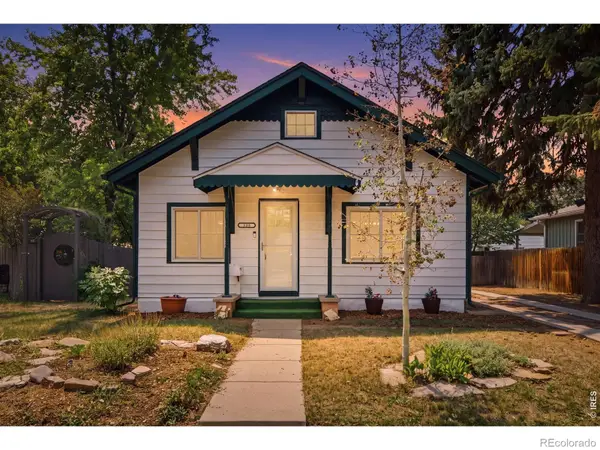 $449,000Active2 beds 2 baths1,684 sq. ft.
338 W 9th, Loveland, CO 80537
MLS# IR1071860Listed by: HOME LOVE COLORADO - New
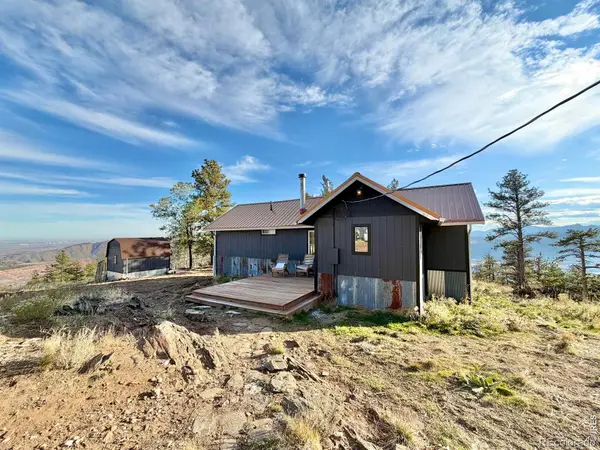 $545,000Active1 beds 1 baths772 sq. ft.
13382 Otter, Loveland, CO 80538
MLS# IR1071858Listed by: REAL ESTATE CONNECTIONS, INC - New
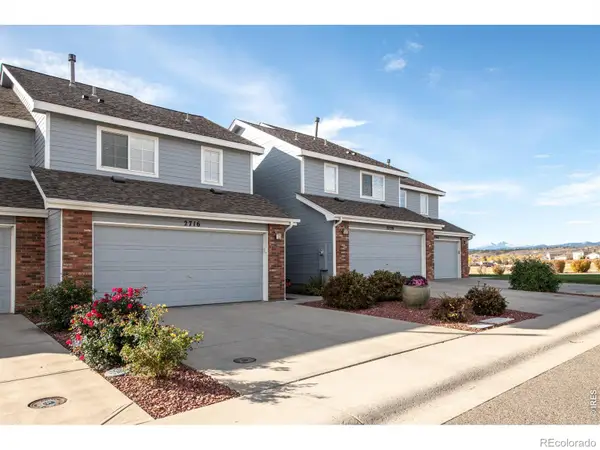 $408,000Active2 beds 3 baths1,279 sq. ft.
2716 W 46th, Loveland, CO 80538
MLS# IR1071854Listed by: RESIDENT REALTY - New
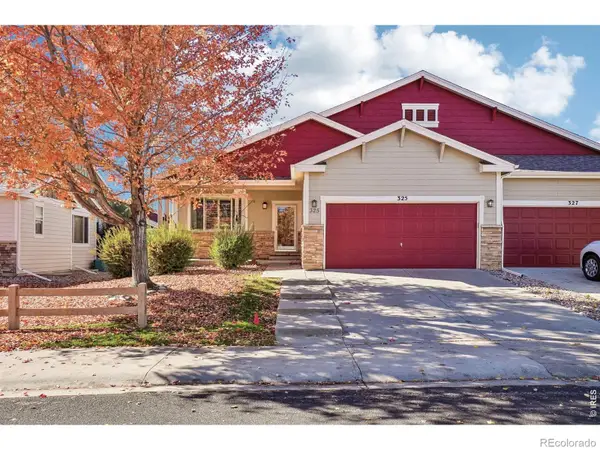 $500,000Active3 beds 3 baths2,638 sq. ft.
325 Ramsay, Loveland, CO 80537
MLS# IR1071844Listed by: COLDWELL BANKER REALTY- FORT COLLINS - New
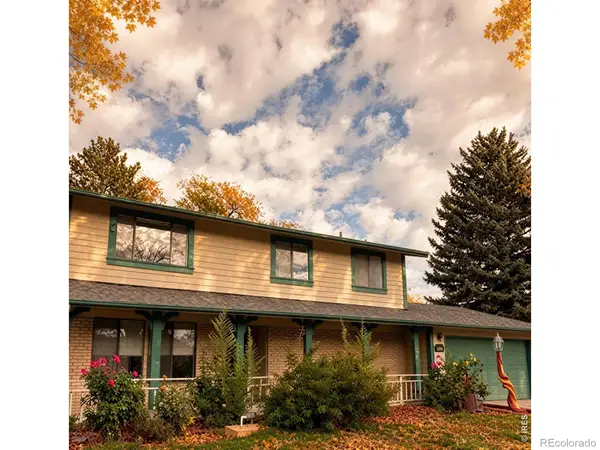 $395,000Active3 beds 3 baths1,470 sq. ft.
2379 Fleming, Loveland, CO 80538
MLS# IR1071778Listed by: C3 REAL ESTATE SOLUTIONS, LLC - New
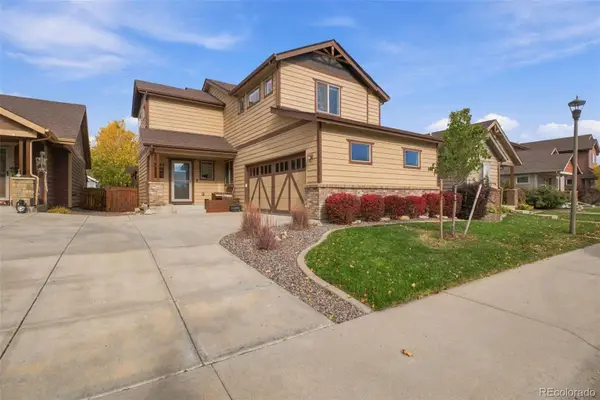 $557,500Active4 beds 4 baths2,604 sq. ft.
3363 Hewitt, Loveland, CO 80538
MLS# 7570139Listed by: REAL BROKER, LLC DBA REAL - New
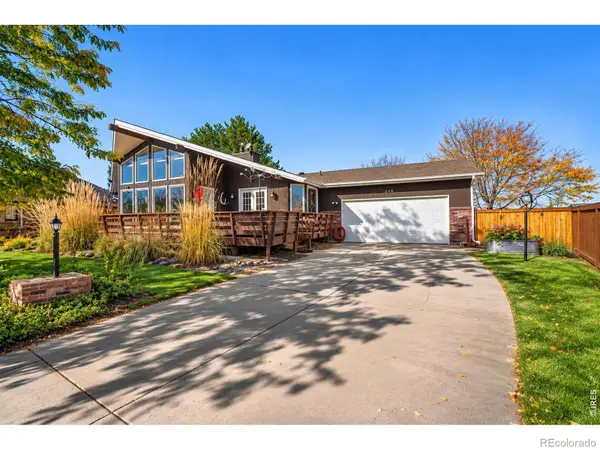 $615,000Active5 beds 3 baths2,995 sq. ft.
240 Kathryn, Loveland, CO 80537
MLS# IR1071837Listed by: COLDWELL BANKER REALTY-NOCO - New
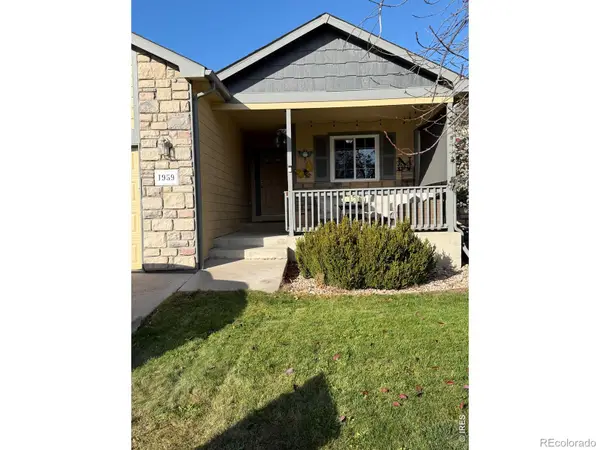 $455,000Active3 beds 2 baths1,279 sq. ft.
1959 Canada Goose, Loveland, CO 80537
MLS# IR1071821Listed by: LUXURY HOMES LLC - New
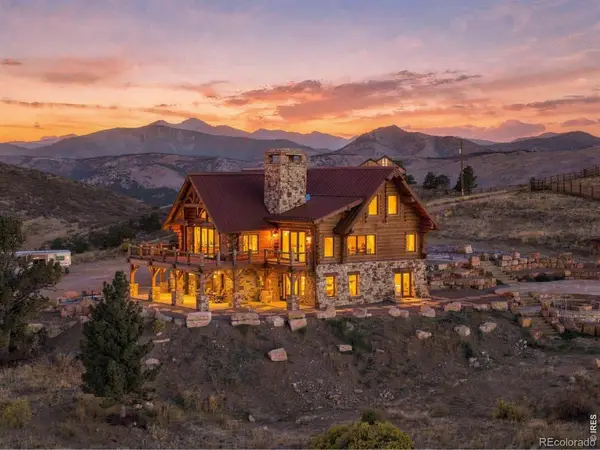 $2,750,000Active4 beds 4 baths4,525 sq. ft.
9126 Gold Mine, Loveland, CO 80538
MLS# IR1071822Listed by: LIV SOTHEBY'S INTL REALTY


Protect your home and budget from life's surprises with an Assurant Home Warranty, backed by a partner that supports you through every step of homeownership. Explore Plans.
© 2026 Better Homes and Gardens Real Estate LLC. An Anywhere Real Estate company. All rights reserved. Better Homes and Gardens® Real Estate is a registered trademark owned by Meredith Operations Corporation, licensed to Better Homes and Gardens Real Estate LLC and used with permission. Better Homes and Gardens Real Estate LLC fully supports the principles of the Fair Housing Act and the Equal Opportunity Act. Listing information is deemed reliable but is not guaranteed accurate.
Each office is independently owned and operated.
Any services or products provided by third parties are not provided by, affiliated with or related to Better Homes and Gardens Real Estate LLC, or its affiliated companies.