
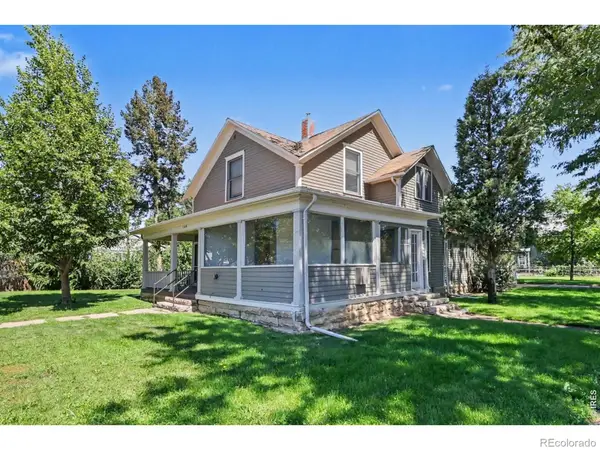
1887 E 11th Street, Loveland, CO 80537
Local realty services provided by:Better Homes and Gardens Real Estate Kenney & Company
1887 E 11th Street,Loveland, CO 80537
$489,000
- 4 Beds
- 3 Baths
- 1,764 sq. ft.
- Single family
- Active
Listed by: emily breaker, camille (ellis) sheppard
Office: guide real estate
MLS#:3459433
Source:ML
Price summary
- Price:$489,000
- Price per sq. ft.:$277.21
About this home
Welcome home to this beautifully maintained Loveland gem, where thoughtful updates, flexible living spaces, and low-maintenance outdoor living come together. The bright, bi-level upper floor serves as the heart of the home, featuring a vaulted ceiling living room, dining area, and kitchen with updated granite countertops, hardwood floors, beautifully refreshed bathroom vanities, and brand-new carpet throughout. Step out onto the upper deck to enjoy your morning coffee or unwind in the evening while taking in Colorado's stunning western sunsets. The upper level also includes three bedrooms, including a private primary suite with an en-suite bathroom, plus a second full hall bathroom. Major mechanical updates—including a 2024 HVAC and air conditioning system and a 2023 water heater—provide added peace of mind.
A versatile flex room off the entry foyer offers the perfect space for a home office, playroom, or sitting area. Downstairs, the finished basement provides exceptional flexibility with built-in surround sound speakers and entertainment pre-wiring, making it ideal for movie nights, game days, or hosting guests. The lower level could also function as a full conforming fourth bedroom with an adjacent full bathroom, offering an excellent option for visitors, multi-generational living, or a private guest suite.
Step outside and you'll immediately appreciate one of the home's standout features—a professionally redesigned xeriscaped front and backyard, offering beautiful curb appeal with minimal maintenance. The fully fenced backyard creates plenty of room to relax or play, while the spacious upper deck is the perfect place to entertain and soak in the breathtaking Colorado sunsets.
Complete with a two-car garage and ideally located near Boyd Lake, Lake Loveland, Benson Sculpture Garden, miles of trails, parks, and convenient access to I-25 and U.S. Route 287, this move-in-ready home offers the perfect blend of comfort, convenience, and easy Colorado living....
Contact an agent
Home facts
- Year built:2011
- Subdivision & Development:Koldeway
- Listing ID #:3459433
Rooms and interior
- Bedrooms:4
- Total bathrooms:3
- Full bathrooms:3
- Flooring:Carpet, Vinyl, Wood
- Kitchen Description:Dishwasher, Disposal, Eat-in Kitchen, Kitchen Island, Oven, Range, Refrigerator
- Basement:Yes
- Basement Description:Finished
- Living area:1,764 sq. ft.
Heating and cooling
- Cooling:Central Air
- Heating:Forced Air
- Central air:Yes
Structure and exterior
- Roof:Composition
- Year built:2011
- Building area:1,764 sq. ft.
- Lot area:0.11 Acres
- Construction Materials:Frame, Wood Siding
- Exterior Features:Deck, Front Porch, Private Yard
- Levels:Tri-Level
Schools
- High school:Mountain View
- Middle school:Conrad Ball
- Elementary school:Winona
Utilities
- Water:Public
- Sewer:Public Sewer
Finances and disclosures
- Price:$489,000
- Price per sq. ft.:$277.21
- Tax amount:$3,944 (2025)
Features and amenities
- Laundry features:In Unit
Parking
- Total parking spaces:2
- Garage:Yes
- Garage spaces:2
 Based on information submitted to the MLS GRID as of August 25, 2026 02:34 PM. All data is obtained from various sources and may not have been verified by broker or MLS GRID. Supplied Open House information is subject to change without notice. All information should be independently reviewed and verified for accuracy. Properties may or may not be listed by the office/agent presenting the information.
New listings near 1887 E 11th Street
- Coming Soon
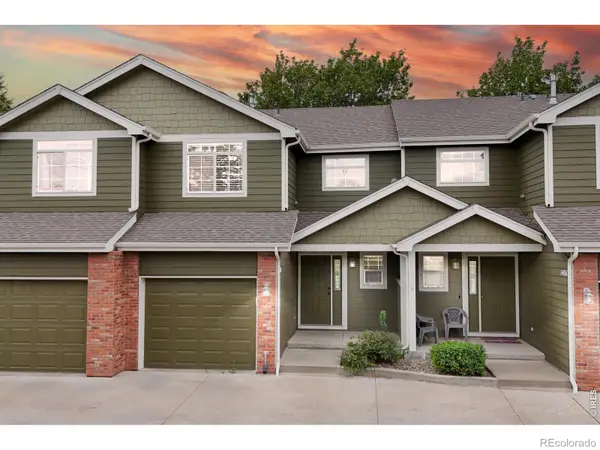 $350,000Coming Soon3 beds 4 baths1,713 sq. ft.
1408 S California Avenue, Loveland, CO 80537
MLS# IR1067129Listed by: RE/MAX ALLIANCE-FTC SOUTH - Coming Soon
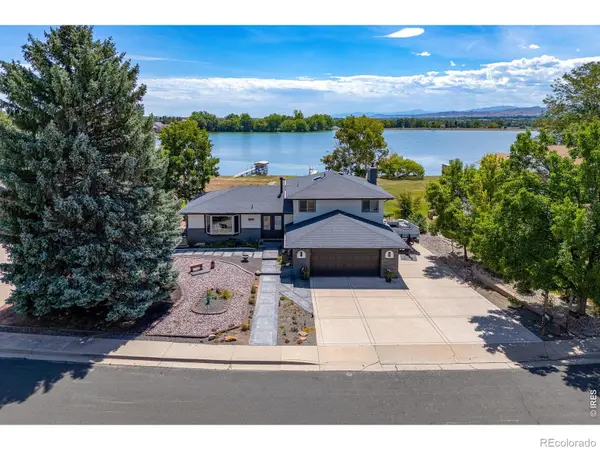 $985,000Coming Soon5 beds 4 baths2,856 sq. ft.
2706 Farisita Drive, Loveland, CO 80538
MLS# IR1067141Listed by: YELLOW DOG GROUP REAL ESTATE - Coming Soon
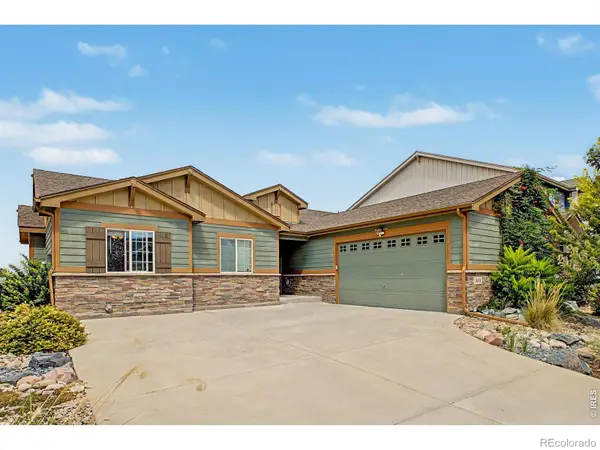 $550,000Coming Soon5 beds 3 baths3,142 sq. ft.
3431 Oberon Drive, Loveland, CO 80537
MLS# IR1067142Listed by: REAL - Coming Soon
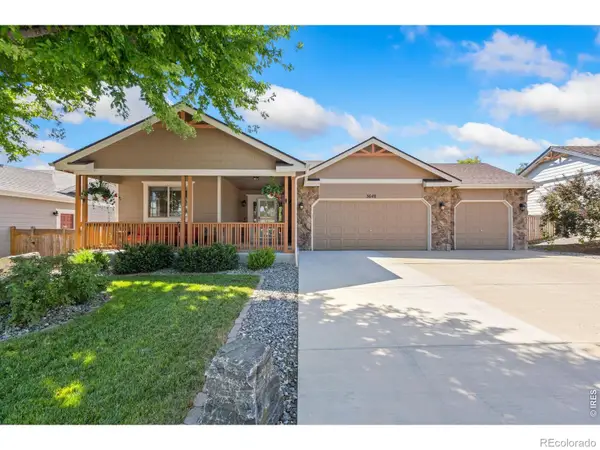 $629,000Coming Soon3 beds 3 baths2,860 sq. ft.
3648 Higgins Street, Loveland, CO 80538
MLS# IR1067107Listed by: RE/MAX ALLIANCE-FTC SOUTH - Coming Soon
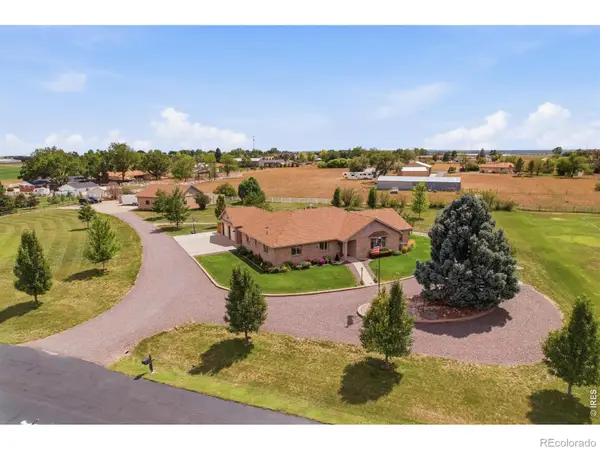 $1,175,000Coming Soon4 beds 2 baths4,298 sq. ft.
3919 Surrey Ridge Drive, Loveland, CO 80537
MLS# IR1067076Listed by: YOUR CASTLE REAL ESTATE LLC - Coming Soon
 $580,000Coming Soon3 beds 3 baths2,980 sq. ft.
4895 Laporte Avenue, Loveland, CO 80538
MLS# IR1067012Listed by: RE/MAX ALLIANCE-FTC SOUTH - Coming Soon
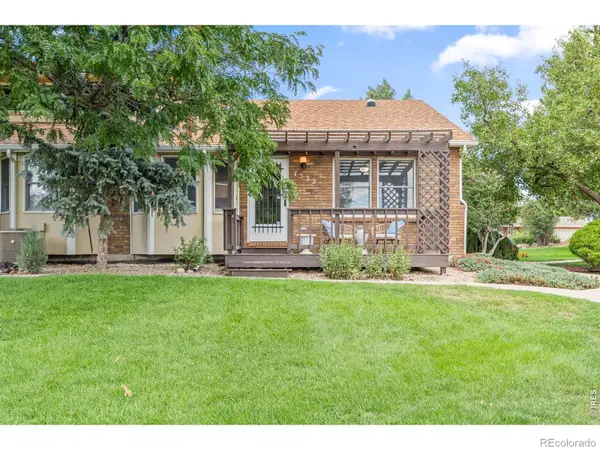 $375,000Coming Soon3 beds 2 baths1,242 sq. ft.
1522 W 29th Street, Loveland, CO 80538
MLS# IR1066963Listed by: 8Z REAL ESTATE - Coming Soon
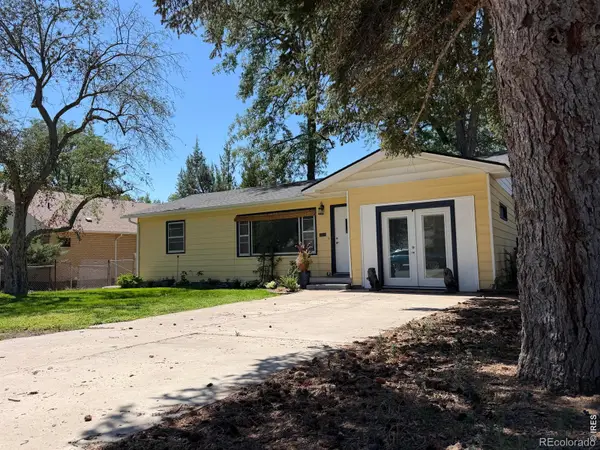 $449,500Coming Soon3 beds 1 baths1,116 sq. ft.
1053 N Franklin Avenue, Loveland, CO 80537
MLS# IR1066916Listed by: THE BENTLEY BROKERAGE, LLC - New
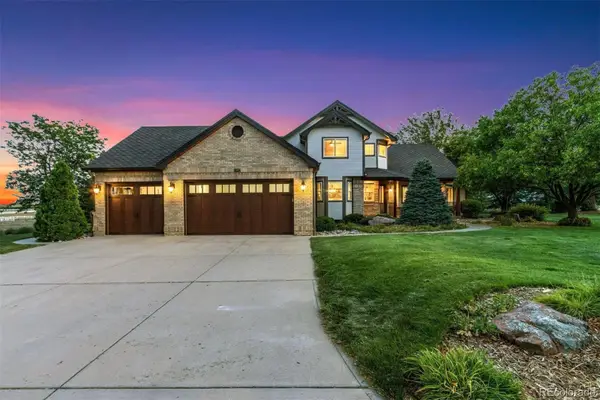 $1,599,700Active5 beds 4 baths4,386 sq. ft.
5714 Bluff Lane, Loveland, CO 80537
MLS# 2138973Listed by: LIV SOTHEBY'S INTERNATIONAL REALTY - New
 $350,000Active-- beds -- baths1,968 sq. ft.
1204 N Lincoln Avenue, Loveland, CO 80537
MLS# IR1067109Listed by: RE/MAX ALLIANCE-LOVELAND


Protect your home and budget from life's surprises with an Assurant Home Warranty, backed by a partner that supports you through every step of homeownership. Explore Plans.
© 2026 Better Homes and Gardens Real Estate LLC. An Anywhere Real Estate company. All rights reserved. Better Homes and Gardens® Real Estate is a registered trademark owned by Meredith Operations Corporation, licensed to Better Homes and Gardens Real Estate LLC and used with permission. Better Homes and Gardens Real Estate LLC fully supports the principles of the Fair Housing Act and the Equal Opportunity Act. Listing information is deemed reliable but is not guaranteed accurate.
Each office is independently owned and operated.
Any services or products provided by third parties are not provided by, affiliated with or related to Better Homes and Gardens Real Estate LLC, or its affiliated companies.