
2020 Bobtail, Loveland, CO 80538
Local realty services provided by:Better Homes and Gardens Real Estate Kenney & Company
2020 Bobtail,Loveland, CO 80538
$500,000
- 4 Beds
- 3 Baths
- 2,630 sq. ft.
- Single family
- Active
Listed by: sally brent, the brent team
Office: group centerra
MLS#:IR1071385
Source:ML
Price summary
- Price:$500,000
- Price per sq. ft.:$190.11
About this home
This inviting multi-level home in a highly desirable east Loveland location radiates pride of ownership and thoughtful care. From the meticulous landscaping and fenced backyard with garden beds to the immaculate interior designed with multiple spaces for crafting or quiet retreat, every corner reflects years of TLC.The kitchen features granite countertops and accent lighting beneath the upper cabinets, creating a bright and functional workspace for meal preparation. A separate dining room opens through a sliding door to the covered patio, complete with a skylight that brings in natural light and extends the home's relaxing indoor-outdoor living experience.Three comfortable bedrooms are located on the upper level, while a private lower-level bedroom offers separation and convenience with nearby laundry and an updated three-quarter bath. The sunlit family room is warmed by a brick gas fireplace and enhanced with built-in shelving, making it an ideal gathering space.On the fourth level, a spacious hobby room awaits, featuring two full walls of built-in shelving for organization and creativity. A separate workshop area with a workbench and closet provides a dedicated haven for any handy person. Adjacent to the oversized garage, a second shop offers additional privacy and helps keep projects and messes contained.This home blends comfort, functionality, and thoughtful design-perfect for anyone seeking space to live, create, and enjoy....
Contact an agent
Home facts
- Year built:1975
- Subdivision & Development:Mckee Meadows
- Listing ID #:IR1071385
Rooms and interior
- Bedrooms:4
- Total bathrooms:3
- Full bathrooms:1
- Half bathrooms:1
- Flooring:Tile
- Kitchen Description:Dishwasher, Disposal, Oven, Refrigerator
- Living area:2,630 sq. ft.
Heating and cooling
- Cooling:Ceiling Fan(s), Central Air
- Heating:Forced Air
Structure and exterior
- Roof:Composition
- Year built:1975
- Building area:2,630 sq. ft.
- Lot Features:Sprinklers In Front
- Construction Materials:Brick, Wood Frame
- Exterior Features:Patio
- Levels:3 or More Stories
Schools
- High school:Mountain View
- Middle school:Walt Clark
- Elementary school:Monroe
Utilities
- Water:Public
- Sewer:Public Sewer
Finances and disclosures
- Price:$500,000
- Price per sq. ft.:$190.11
- Tax amount:$2,755
Features and amenities
- Laundry features:Dryer, In Unit, Washer
- Amenities:Double Pane Windows, Skylight(s), Window Coverings
Parking
- Parking description:Oversized
- Garage spaces:2
 Based on information submitted to the MLS GRID as of October 30, 2026 02:48 AM. All data is obtained from various sources and may not have been verified by broker or MLS GRID. Supplied Open House information is subject to change without notice. All information should be independently reviewed and verified for accuracy. Properties may or may not be listed by the office/agent presenting the information.
New listings near 2020 Bobtail
- Coming Soon
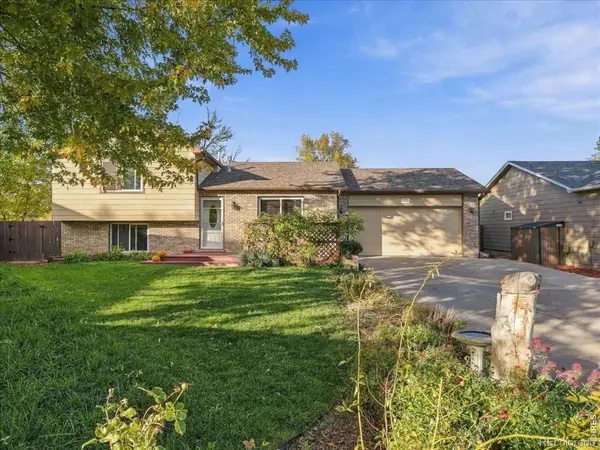 $430,000Coming Soon3 beds 2 baths1,440 sq. ft.
217 Pin Oak, Loveland, CO 80538
MLS# IR1071347Listed by: RE/MAX ALLIANCE-WINDSOR - Coming Soon
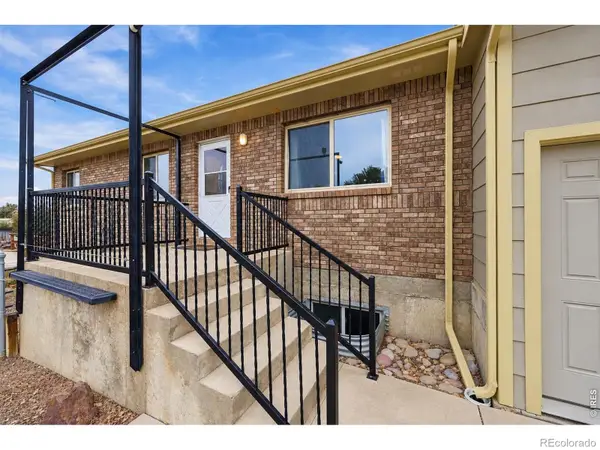 $657,000Coming Soon6 beds 5 baths3,598 sq. ft.
4301 Hawg Wild, Loveland, CO 80537
MLS# IR1071127Listed by: SEARS REAL ESTATE - New
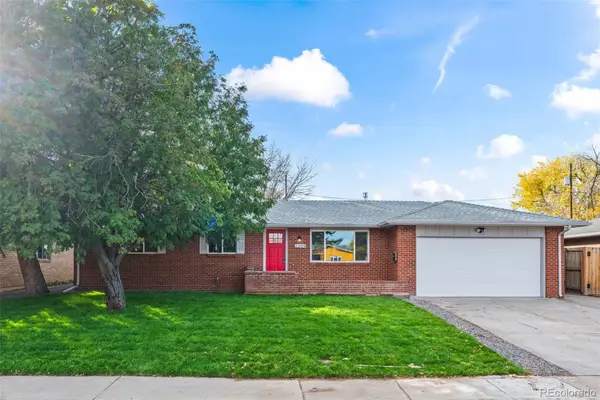 $450,000Active3 beds 2 baths1,172 sq. ft.
2309 Chama, Loveland, CO 80538
MLS# 8995315Listed by: MB COLORADO HOME SALES INC - New
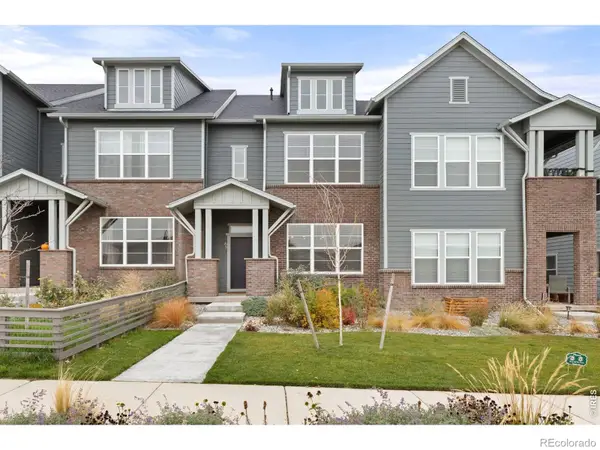 $385,000Active3 beds 3 baths1,682 sq. ft.
6387 Deerfoot, Loveland, CO 80538
MLS# IR1071393Listed by: COLDWELL BANKER REALTY-NOCO - New
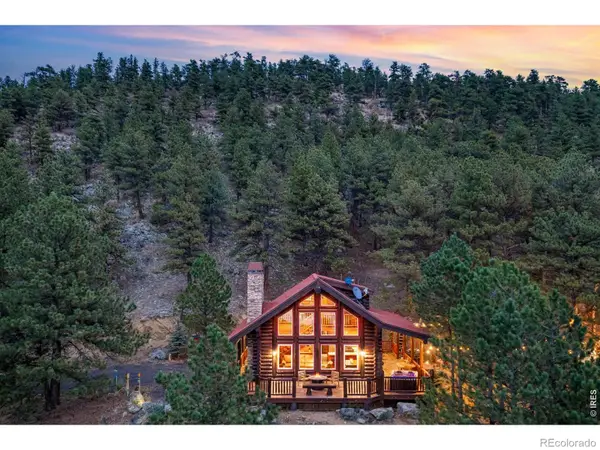 $789,000Active2 beds 2 baths1,140 sq. ft.
32 Newell, Loveland, CO 80537
MLS# 9564328Listed by: C3 REAL ESTATE SOLUTIONS LLC - New
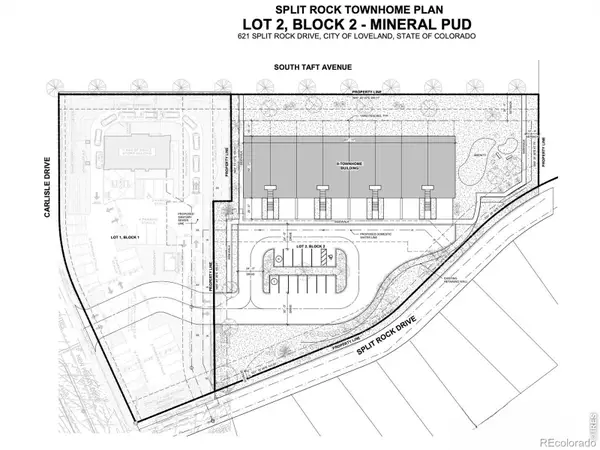 $600,000Active0 Acres
621 Split Rock, Loveland, CO 80537
MLS# IR1071364Listed by: GROUP CENTERRA - New
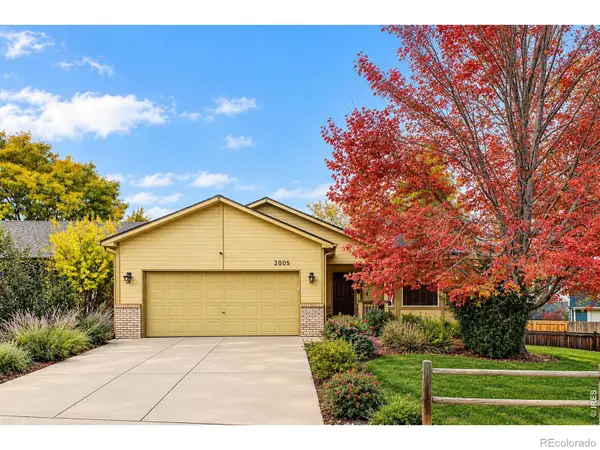 $525,000Active3 beds 2 baths1,348 sq. ft.
3005 SW 8th, Loveland, CO 80537
MLS# IR1071343Listed by: WEST AND MAIN HOMES - New
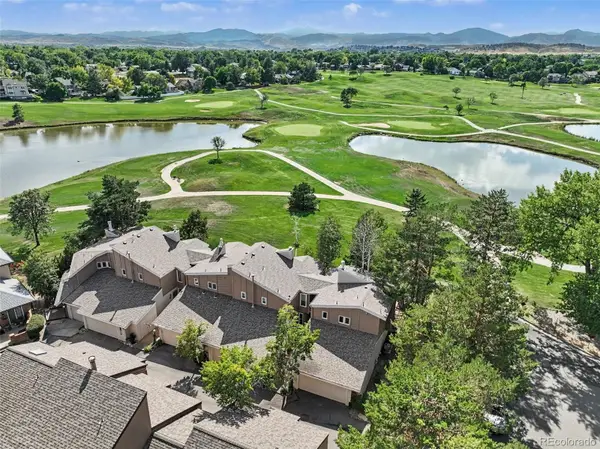 $375,000Active2 beds 3 baths1,539 sq. ft.
1550 W 28th #B6, Loveland, CO 80538
MLS# 2948820Listed by: KELLER WILLIAMS DTC - New
 $525,000Active4 beds 3 baths1,720 sq. ft.
4017 Boulder, Loveland, CO 80538
MLS# 9827635Listed by: KELLER WILLIAMS REALTY NORTHERN COLORADO


Protect your home and budget from life's surprises with an Assurant Home Warranty, backed by a partner that supports you through every step of homeownership. Explore Plans.
© 2026 Better Homes and Gardens Real Estate LLC. An Anywhere Real Estate company. All rights reserved. Better Homes and Gardens® Real Estate is a registered trademark owned by Meredith Operations Corporation, licensed to Better Homes and Gardens Real Estate LLC and used with permission. Better Homes and Gardens Real Estate LLC fully supports the principles of the Fair Housing Act and the Equal Opportunity Act. Listing information is deemed reliable but is not guaranteed accurate.
Each office is independently owned and operated.
Any services or products provided by third parties are not provided by, affiliated with or related to Better Homes and Gardens Real Estate LLC, or its affiliated companies.