
6387 Deerfoot, Loveland, CO 80538
Local realty services provided by:Better Homes and Gardens Real Estate Kenney & Company
Listed by: jessica gallegos
Office: coldwell banker realty-noco
MLS#:IR1071393
Source:ML
Price summary
- Price:$385,000
- Price per sq. ft.:$228.89
- Monthly HOA dues:$104
About this home
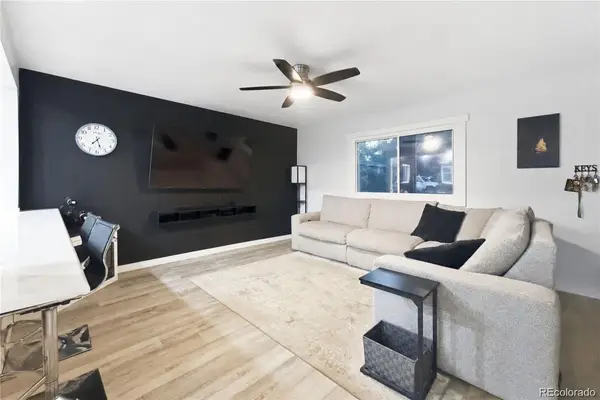
Built in 2024, this townhome in Kinston at Centerra has 3 bedrooms, 1,682 square feet, and a rear-load two-car garage, all in one of Loveland's most popular new communities. The main level is open and bright. Large front windows bring in natural light, and a fireplace anchors the living room. The living room flows into the dining area and kitchen, so the space works well day to day and when you have people over. The kitchen has an oversized island with room for seating, plenty of counter space, and a pantry for extra storage. Upstairs, the primary suite has an upgraded bathroom and a large closet. Two more bedrooms share a full bathroom, and the laundry is on the same level. The rear-load garage keeps the front of the home clean and leaves room for vehicles, storage, and gear. Townhome living also means less exterior upkeep and more free time. This home is right across from the The HUB, the community's gathering place. It has food, coffee, beer and cocktails, fire pits, and a community center, so there's always somewhere to meet neighbors or spend an evening outside. The neighborhood also has a ton of parks and open green space throughout, giving you plenty of room to get outside without leaving Kinston. I-25 and Hwy 34 are close by for easy commutes to Fort Collins, Greeley, Denver and Boulder. It is also near Centerra for shopping, dining, and entertainment which are minutes away, and Boyd Lake State Park is nearby for boating, paddle boarding, and summer days on the water. Downtown Loveland and Old Town Fort Collins are both a short drive away. This home is within Thompson School District, Riverview PK-8 and Mountain View High School.This is currently the only attached home available in Kinston. You get all the benefits of a newer build without waiting on construction....
Contact an agent
Home facts
- Year built:2024
- Subdivision & Development:Millennium East 15th Sub
- Listing ID #:IR1071393
Rooms and interior
- Bedrooms:3
- Total bathrooms:3
- Full bathrooms:1
- Half bathrooms:1
- Flooring:Tile
- Kitchen Description:Dishwasher, Disposal, Eat-in Kitchen, Kitchen Island, Microwave, Oven, Pantry, Refrigerator
- Living area:1,682 sq. ft.
Heating and cooling
- Cooling:Central Air
- Heating:Forced Air
Structure and exterior
- Roof:Composition
- Year built:2024
- Building area:1,682 sq. ft.
- Lot Features:Level
- Construction Materials:Wood Frame
- Levels:2 Story
Schools
- High school:Mountain View
- Middle school:Other
- Elementary school:Other
Utilities
- Water:Public
- Sewer:Public Sewer
Finances and disclosures
- Price:$385,000
- Price per sq. ft.:$228.89
- Tax amount:$6,198
Features and amenities
- Laundry features:In Unit
- Amenities:Window Coverings
Parking
- Garage spaces:2
 Based on information submitted to the MLS GRID as of October 30, 2026 02:48 AM. All data is obtained from various sources and may not have been verified by broker or MLS GRID. Supplied Open House information is subject to change without notice. All information should be independently reviewed and verified for accuracy. Properties may or may not be listed by the office/agent presenting the information.
New listings near 6387 Deerfoot
- Coming Soon
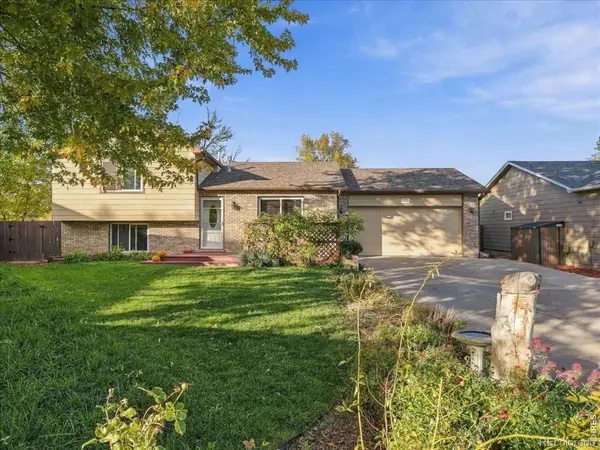 $430,000Coming Soon3 beds 2 baths1,440 sq. ft.
217 Pin Oak, Loveland, CO 80538
MLS# IR1071347Listed by: RE/MAX ALLIANCE-WINDSOR - Coming Soon
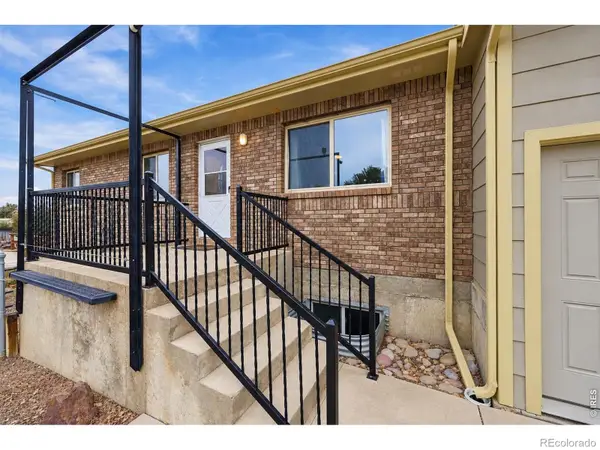 $657,000Coming Soon6 beds 5 baths3,598 sq. ft.
4301 Hawg Wild, Loveland, CO 80537
MLS# IR1071127Listed by: SEARS REAL ESTATE - New
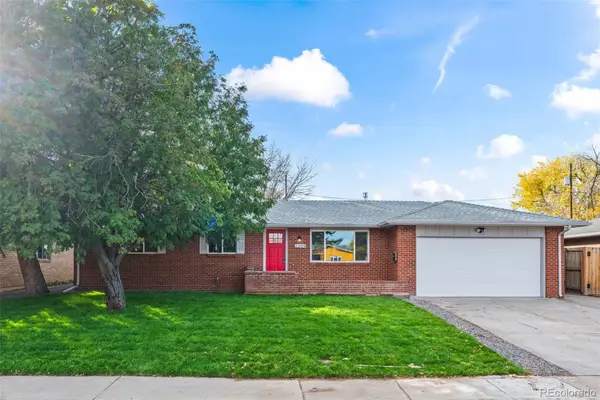 $450,000Active3 beds 2 baths1,172 sq. ft.
2309 Chama, Loveland, CO 80538
MLS# 8995315Listed by: MB COLORADO HOME SALES INC - New
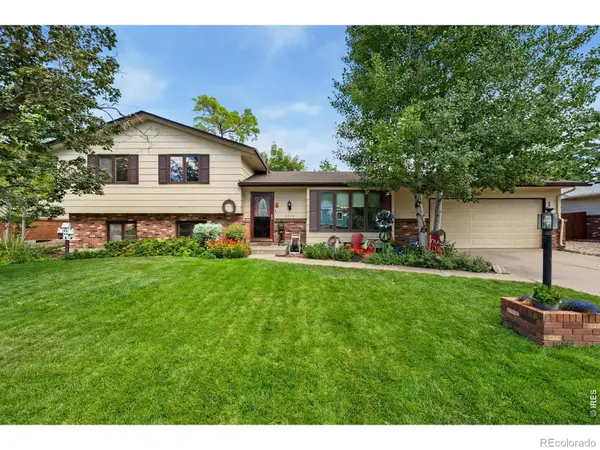 $500,000Active4 beds 3 baths2,630 sq. ft.
2020 Bobtail, Loveland, CO 80538
MLS# IR1071385Listed by: GROUP CENTERRA - New
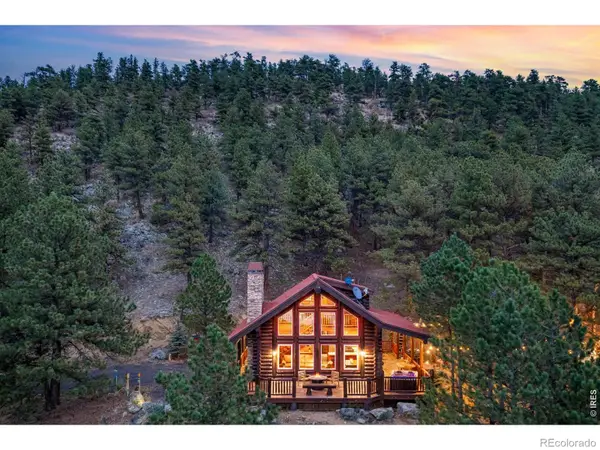 $789,000Active2 beds 2 baths1,140 sq. ft.
32 Newell, Loveland, CO 80537
MLS# 9564328Listed by: C3 REAL ESTATE SOLUTIONS LLC - New
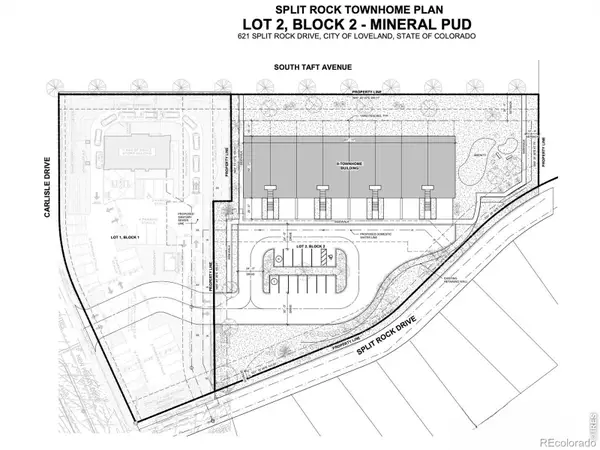 $600,000Active0 Acres
621 Split Rock, Loveland, CO 80537
MLS# IR1071364Listed by: GROUP CENTERRA - New
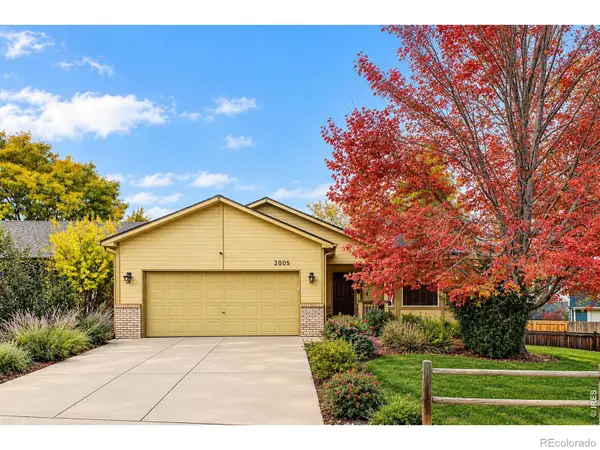 $525,000Active3 beds 2 baths1,348 sq. ft.
3005 SW 8th, Loveland, CO 80537
MLS# IR1071343Listed by: WEST AND MAIN HOMES - New
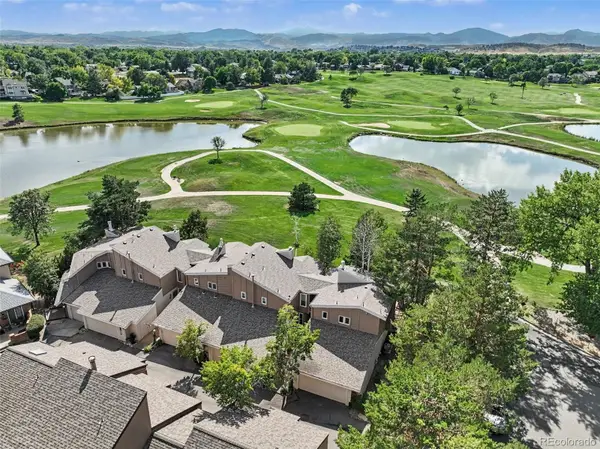 $375,000Active2 beds 3 baths1,539 sq. ft.
1550 W 28th #B6, Loveland, CO 80538
MLS# 2948820Listed by: KELLER WILLIAMS DTC - New
 $525,000Active4 beds 3 baths1,720 sq. ft.
4017 Boulder, Loveland, CO 80538
MLS# 9827635Listed by: KELLER WILLIAMS REALTY NORTHERN COLORADO


Protect your home and budget from life's surprises with an Assurant Home Warranty, backed by a partner that supports you through every step of homeownership. Explore Plans.
© 2026 Better Homes and Gardens Real Estate LLC. An Anywhere Real Estate company. All rights reserved. Better Homes and Gardens® Real Estate is a registered trademark owned by Meredith Operations Corporation, licensed to Better Homes and Gardens Real Estate LLC and used with permission. Better Homes and Gardens Real Estate LLC fully supports the principles of the Fair Housing Act and the Equal Opportunity Act. Listing information is deemed reliable but is not guaranteed accurate.
Each office is independently owned and operated.
Any services or products provided by third parties are not provided by, affiliated with or related to Better Homes and Gardens Real Estate LLC, or its affiliated companies.