
3005 SW 8th, Loveland, CO 80537
Local realty services provided by:Better Homes and Gardens Real Estate Kenney & Company
Listed by: amber m. jones
Office: west and main homes
MLS#:IR1071343
Source:ML
Price summary
- Price:$525,000
- Price per sq. ft.:$389.47
- Monthly HOA dues:$29.17
About this home
The search is finally over! This well-maintained 3-bedroom, 2-bath ranch-style home in Meadowbrook Farms welcomes you with a 2-car garage, charming brick accents, and a front yard with mature trees that provide natural shade. Discover a serene open floor plan for practical main-level living, complete with vaulted ceilings, elegant wood moulding, a warm palette, recessed lighting, attractive wood flooring, a bay window, and an inviting fireplace for intimate moments with loved ones. The eat-in kitchen features skylights for abundant natural light, ample wood cabinets, contemporary track lighting, a stylish tile backsplash, sleek stainless steel appliances, a pantry, and a center island for extra prep space. The cozy primary bedroom includes a private bathroom with dual sinks for an efficient daily routine and a convenient walk-in closet. You'll also find a full, unfinished basement, which offers a laundry area, excellent storage, and future expansion and customization potential. Spend peaceful afternoons in the lovely backyard, showcasing a spacious composite deck, lush natural turf, and plenty of space for outdoor relaxation. You'll also love the convenient southwest Loveland location, close to shopping, dining, outdoor recreation, and access to Rocky Mountain National Park. Major improvements include a roof replacement and fully owned solar panels installed in 2021, and a newer furnace/air conditioning. Don't miss out on this adorable gem!...
Contact an agent
Home facts
- Year built:2001
- Subdivision & Development:Meadowbrook Farms First
- Listing ID #:IR1071343
Rooms and interior
- Bedrooms:3
- Total bathrooms:2
- Full bathrooms:1
- Flooring:Wood
- Kitchen Description:Dishwasher, Disposal, Eat-in Kitchen, Kitchen Island, Oven, Pantry, Refrigerator
- Basement Description:Full, Unfinished
- Living area:1,348 sq. ft.
Heating and cooling
- Cooling:Central Air
- Heating:Forced Air
Structure and exterior
- Roof:Composition
- Year built:2001
- Building area:1,348 sq. ft.
- Lot Features:Level
- Architectural Style:Contemporary
- Construction Materials:Brick, Wood Frame, Wood Siding
- Exterior Features:Deck
- Levels:1 Story
Schools
- High school:Thompson Valley
- Middle school:Walt Clark
- Elementary school:Namaqua
Utilities
- Water:Public
- Sewer:Public Sewer
Finances and disclosures
- Price:$525,000
- Price per sq. ft.:$389.47
- Tax amount:$2,642
Features and amenities
- Laundry features:Dryer, Washer
- Amenities:Bay Window(s), Skylight(s), Window Coverings
Parking
- Garage spaces:2
 Based on information submitted to the MLS GRID as of October 29, 2026 10:48 AM. All data is obtained from various sources and may not have been verified by broker or MLS GRID. Supplied Open House information is subject to change without notice. All information should be independently reviewed and verified for accuracy. Properties may or may not be listed by the office/agent presenting the information.
New listings near 3005 SW 8th
- Coming Soon
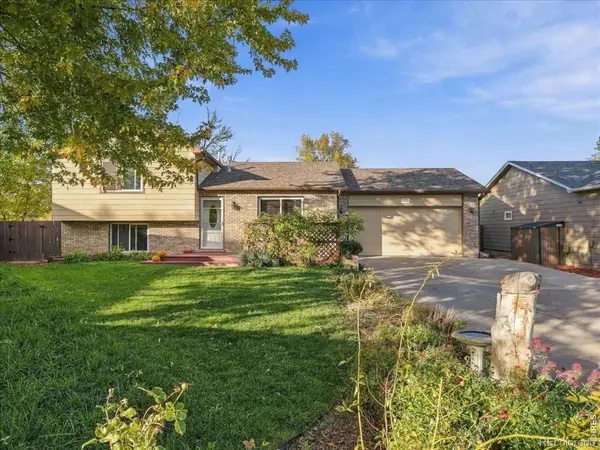 $430,000Coming Soon3 beds 2 baths1,440 sq. ft.
217 Pin Oak, Loveland, CO 80538
MLS# IR1071347Listed by: RE/MAX ALLIANCE-WINDSOR - Coming Soon
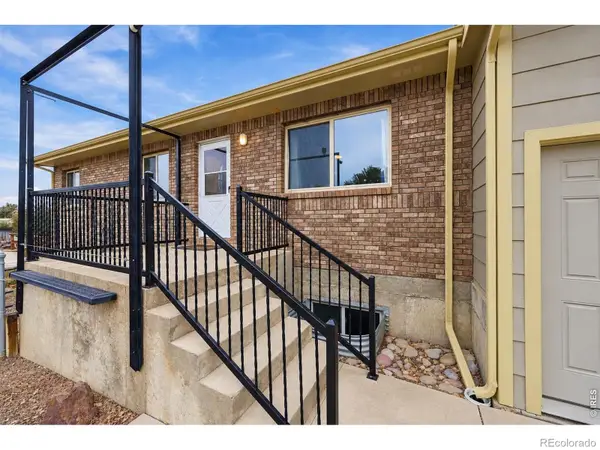 $657,000Coming Soon6 beds 5 baths3,598 sq. ft.
4301 Hawg Wild, Loveland, CO 80537
MLS# IR1071127Listed by: SEARS REAL ESTATE - New
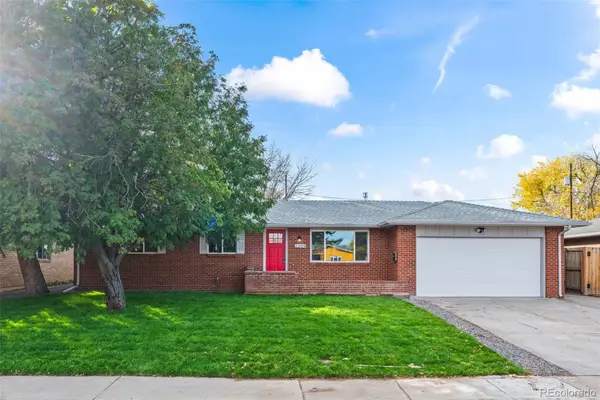 $450,000Active3 beds 2 baths1,172 sq. ft.
2309 Chama, Loveland, CO 80538
MLS# 8995315Listed by: MB COLORADO HOME SALES INC - New
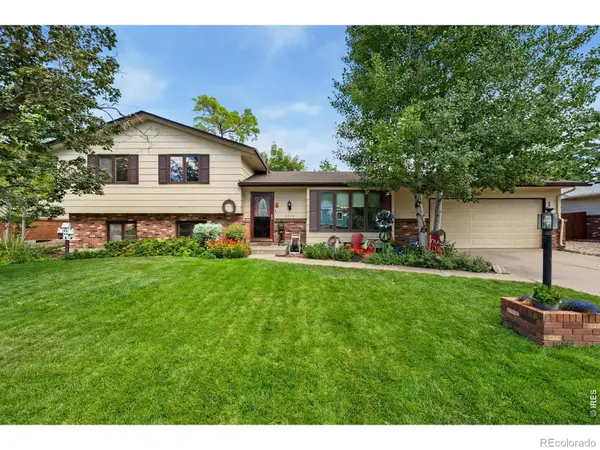 $500,000Active4 beds 3 baths2,630 sq. ft.
2020 Bobtail, Loveland, CO 80538
MLS# IR1071385Listed by: GROUP CENTERRA - New
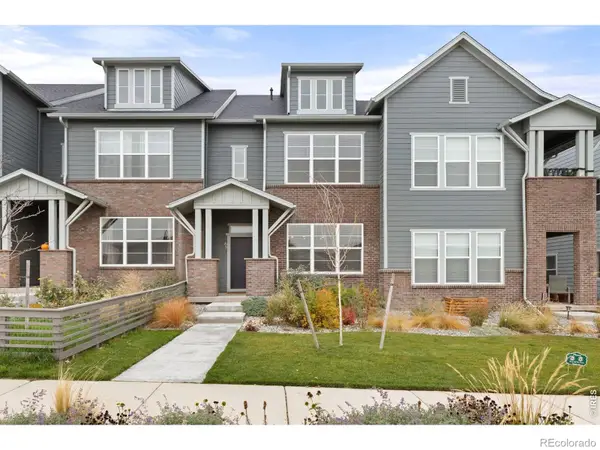 $385,000Active3 beds 3 baths1,682 sq. ft.
6387 Deerfoot, Loveland, CO 80538
MLS# IR1071393Listed by: COLDWELL BANKER REALTY-NOCO - New
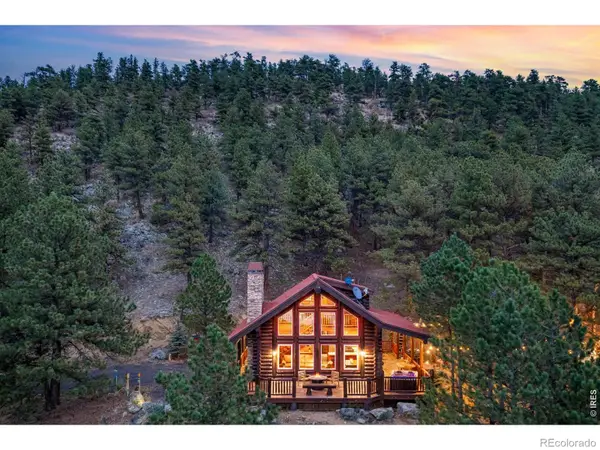 $789,000Active2 beds 2 baths1,140 sq. ft.
32 Newell, Loveland, CO 80537
MLS# 9564328Listed by: C3 REAL ESTATE SOLUTIONS LLC - New
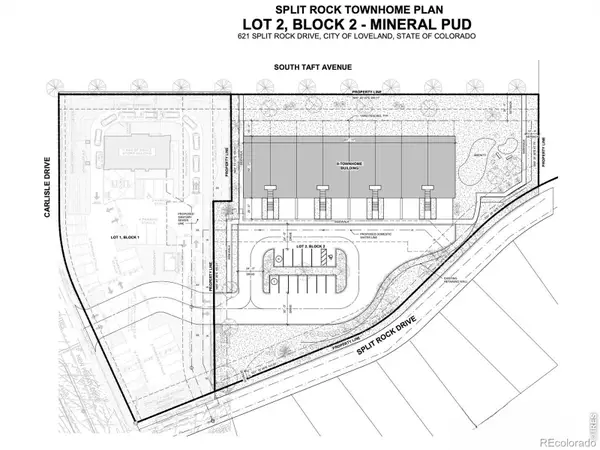 $600,000Active0 Acres
621 Split Rock, Loveland, CO 80537
MLS# IR1071364Listed by: GROUP CENTERRA - New
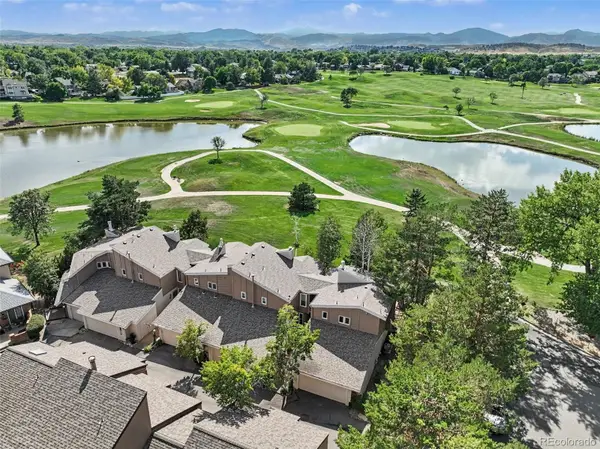 $375,000Active2 beds 3 baths1,539 sq. ft.
1550 W 28th #B6, Loveland, CO 80538
MLS# 2948820Listed by: KELLER WILLIAMS DTC - New
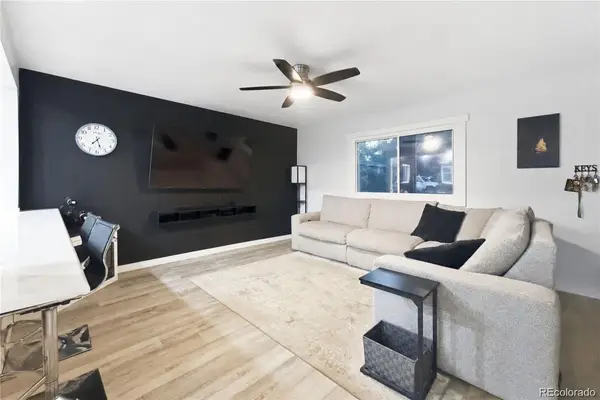 $525,000Active4 beds 3 baths1,720 sq. ft.
4017 Boulder, Loveland, CO 80538
MLS# 9827635Listed by: KELLER WILLIAMS REALTY NORTHERN COLORADO


Protect your home and budget from life's surprises with an Assurant Home Warranty, backed by a partner that supports you through every step of homeownership. Explore Plans.
© 2026 Better Homes and Gardens Real Estate LLC. An Anywhere Real Estate company. All rights reserved. Better Homes and Gardens® Real Estate is a registered trademark owned by Meredith Operations Corporation, licensed to Better Homes and Gardens Real Estate LLC and used with permission. Better Homes and Gardens Real Estate LLC fully supports the principles of the Fair Housing Act and the Equal Opportunity Act. Listing information is deemed reliable but is not guaranteed accurate.
Each office is independently owned and operated.
Any services or products provided by third parties are not provided by, affiliated with or related to Better Homes and Gardens Real Estate LLC, or its affiliated companies.