
214 N Cove Drive, Loveland, CO 80537
Local realty services provided by:Better Homes and Gardens Real Estate Kenney & Company
214 N Cove Drive,Loveland, CO 80537
$1,125,000
- 4 Beds
- 4 Baths
- 4,368 sq. ft.
- Single family
- Active
Listed by: rob klein
Office: kittle real estate
MLS#:IR1068713
Source:ML
Price summary
- Price:$1,125,000
- Price per sq. ft.:$257.55
- Monthly HOA dues:$125
About this home
Impressive custom-built ranch home in an exclusive gated community near Boedecker Lake! Set on more than a quarter-acre corner lot, this four-bed, four-bath residence offers a thoughtful mix of open gathering layouts, private retreats, and beautiful outdoor living. The main level strikes a perfect balance between connected living and personal space, starting with an inviting living area that features a fireplace centerpiece and built-in surround sound for relaxing or entertaining. The large kitchen features stainless steel appliances, granite countertops with an eat-in counter, and a table-style island for additional prep space. A sunlit breakfast nook opens directly to a lovely front porch to enjoy your morning coffee. Three bedrooms are located on the main level, including a spacious primary suite with a spa-like 5-piece en-suite bathroom and walk-in closet. Take the entertainment downstairs into the finished basement, which offers plenty of room for games and gatherings, a kitchenette, plus a fourth bedroom with direct access to a shared bath. The unfinished portion adds valuable gear storage and future expansion potential. Outside, the beautifully landscaped and fenced backyard features a covered patio with a large built-in gas fireplace for cozy evenings outdoors. A raised garden bed accommodates your favorite plants and herbs, while a private gate opens directly to a walking path that separates the yard from the neighboring homes behind you. An oversized 3-car garage provides exceptional parking and storage. Recent updates include a brand-new tankless water heater and a newer roof, adding valuable peace of mind to this already well-appointed property. Located in west Loveland, you are minutes from Marianna Butte Golf Course, with easy access to shopping, dining, and popular local hot spots!...
Contact an agent
Home facts
- Year built:2013
- Subdivision & Development:Overlook At Mariana
- Listing ID #:IR1068713
Rooms and interior
- Bedrooms:4
- Total bathrooms:4
- Full bathrooms:1
- Half bathrooms:1
- Flooring:Tile
- Bathrooms Description:Five Piece Bath
- Kitchen Description:Dishwasher, Disposal, Eat-in Kitchen, Kitchen Island, Oven, Pantry, Refrigerator
- Basement:Yes
- Basement Description:Bath/Stubbed, Full
- Living area:4,368 sq. ft.
Heating and cooling
- Cooling:Ceiling Fan(s), Central Air
- Heating:Forced Air
- Central air:Yes
Structure and exterior
- Roof:Composition
- Year built:2013
- Building area:4,368 sq. ft.
- Lot area:0.3 Acres
- Lot Features:Corner, Sprinklers In Front
- Architectural Style:Contemporary
- Construction Materials:Frame, Stone, Stucco
- Exterior Features:Gas Grill, Patio
- Levels:1 Story
Schools
- High school:Thompson Valley
- Middle school:Other
- Elementary school:Namaqua
Utilities
- Water:Public
- Sewer:Public Sewer
Finances and disclosures
- Price:$1,125,000
- Price per sq. ft.:$257.55
- Tax amount:$5,377 (2025)
Features and amenities
- Laundry features:Dryer, In Unit, Washer
- Amenities:Smoke Detector(s), Window Coverings
Parking
- Total parking spaces:3
- Parking description:Oversized
- Garage:Yes
- Garage spaces:3
 Based on information submitted to the MLS GRID as of September 16, 2026 04:47 PM. All data is obtained from various sources and may not have been verified by broker or MLS GRID. Supplied Open House information is subject to change without notice. All information should be independently reviewed and verified for accuracy. Properties may or may not be listed by the office/agent presenting the information.
New listings near 214 N Cove Drive
- Coming Soon
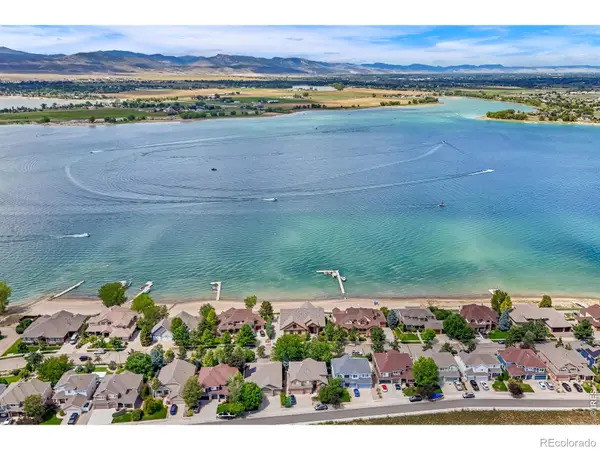 $2,595,000Coming Soon5 beds 4 baths4,844 sq. ft.
4739 Valley Oak Drive, Loveland, CO 80538
MLS# IR1068767Listed by: RE/MAX ALLIANCE-FTC SOUTH - Coming Soon
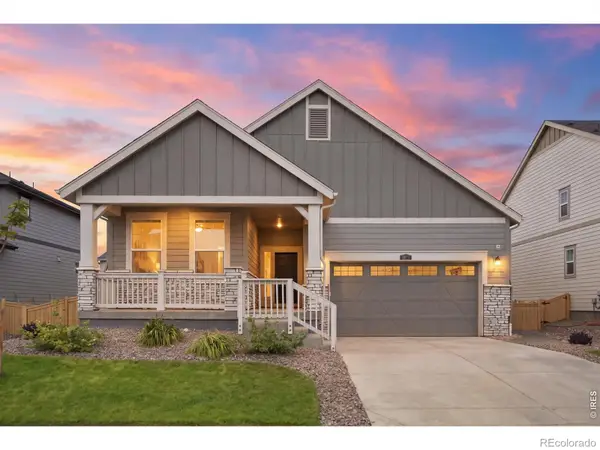 $645,000Coming Soon3 beds 2 baths3,823 sq. ft.
3073 Ironton Drive, Loveland, CO 80538
MLS# IR1068751Listed by: EXP REALTY LLC - Coming Soon
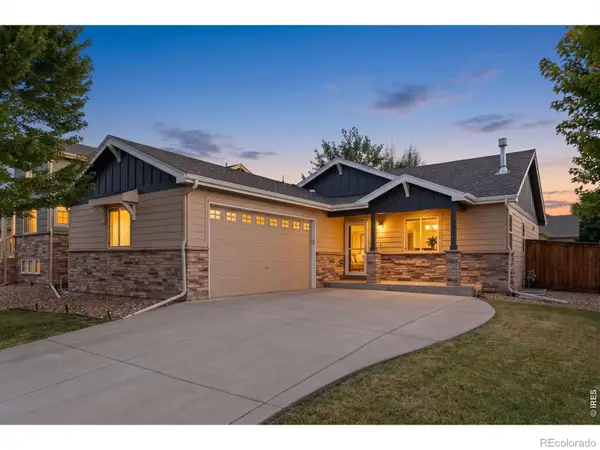 $525,000Coming Soon4 beds 3 baths2,584 sq. ft.
3393 Janus Drive, Loveland, CO 80537
MLS# IR1068717Listed by: C3 REAL ESTATE SOLUTIONS, LLC - Coming Soon
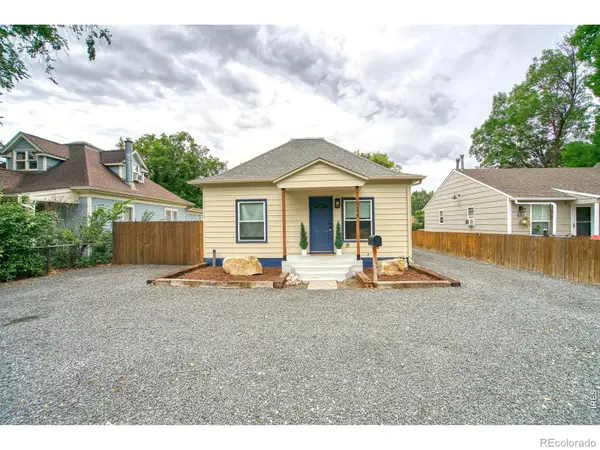 $430,000Coming Soon2 beds 1 baths832 sq. ft.
524 E 1st Street, Loveland, CO 80537
MLS# IR1068720Listed by: HAYDEN OUTDOORS - WINDSOR - Coming Soon
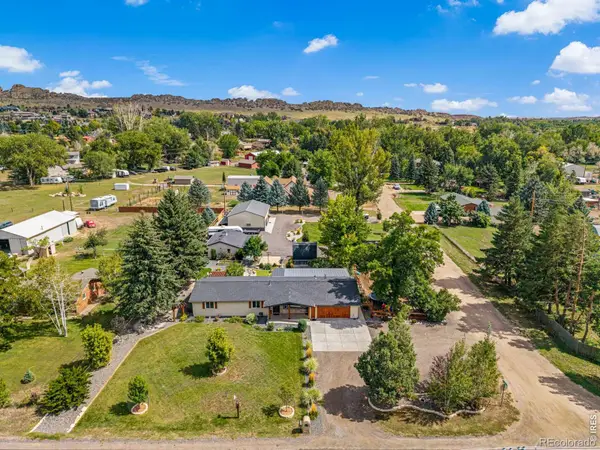 $1,200,000Coming Soon3 beds 3 baths1,712 sq. ft.
2300 Glade Road, Loveland, CO 80538
MLS# IR1068730Listed by: GROUP CENTERRA - Coming Soon
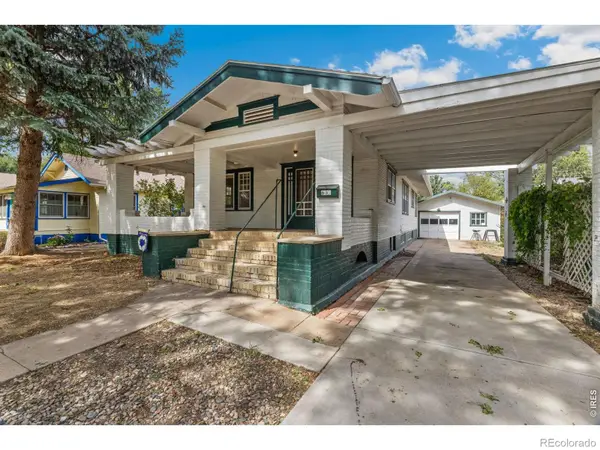 $400,000Coming Soon4 beds 2 baths1,815 sq. ft.
605 W 3rd Street, Loveland, CO 80537
MLS# IR1068494Listed by: KELLER WILLIAMS MOUNTAIN PROPERTIES - New
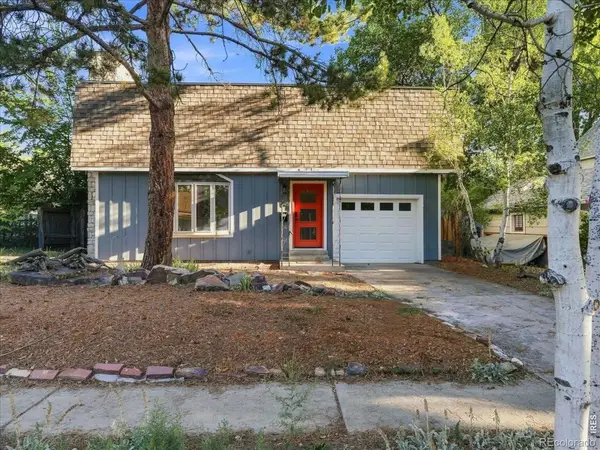 $495,000Active3 beds 2 baths1,728 sq. ft.
545 E 11th Street, Loveland, CO 80537
MLS# IR1068771Listed by: EXP REALTY LLC - New
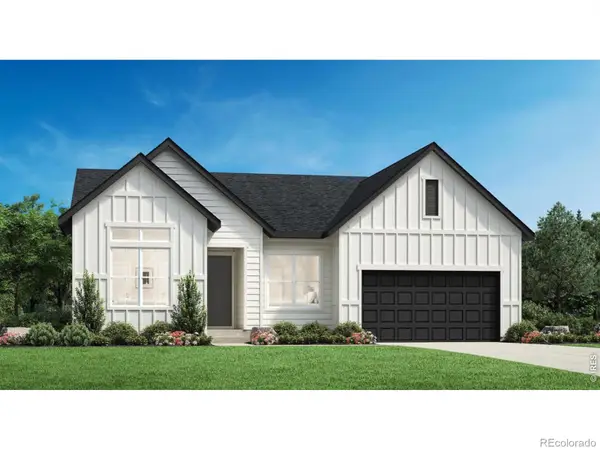 $762,055Active4 beds 3 baths3,900 sq. ft.
3583 Ironton Place, Loveland, CO 80538
MLS# IR1068755Listed by: COLDWELL BANKER REALTY-N METRO - New
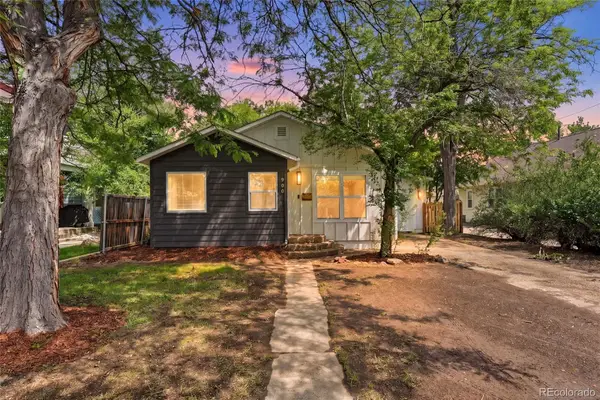 $495,000Active3 beds 2 baths1,365 sq. ft.
900 N Garfield Avenue, Loveland, CO 80537
MLS# 5249825Listed by: KELLER WILLIAMS AVENUES REALTY - New
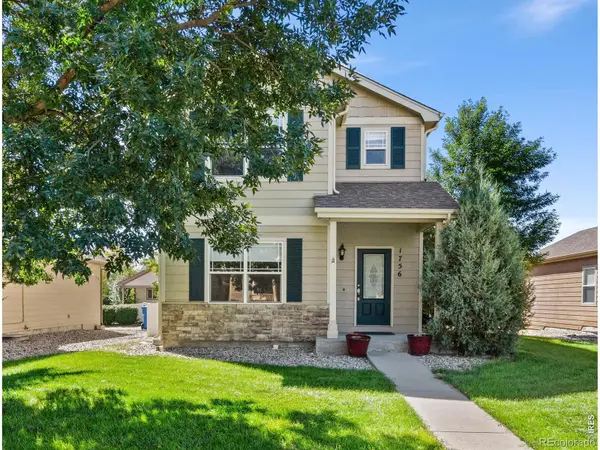 $465,000Active4 beds 4 baths2,271 sq. ft.
1756 E 11th Street, Loveland, CO 80537
MLS# IR1068712Listed by: GROUP HARMONY


Protect your home and budget from life's surprises with an Assurant Home Warranty, backed by a partner that supports you through every step of homeownership. Explore Plans.
© 2026 Better Homes and Gardens Real Estate LLC. An Anywhere Real Estate company. All rights reserved. Better Homes and Gardens® Real Estate is a registered trademark owned by Meredith Operations Corporation, licensed to Better Homes and Gardens Real Estate LLC and used with permission. Better Homes and Gardens Real Estate LLC fully supports the principles of the Fair Housing Act and the Equal Opportunity Act. Listing information is deemed reliable but is not guaranteed accurate.
Each office is independently owned and operated.
Any services or products provided by third parties are not provided by, affiliated with or related to Better Homes and Gardens Real Estate LLC, or its affiliated companies.