
2453 Cameo Court, Loveland, CO 80538
Local realty services provided by:Better Homes and Gardens Real Estate Kenney & Company
2453 Cameo Court,Loveland, CO 80538
$679,000
- 3 Beds
- 3 Baths
- 3,464 sq. ft.
- Single family
- Active
Listed by: karen varner
Office: crosstown prop mgmt & re
MLS#:IR1066680
Source:ML
Price summary
- Price:$679,000
- Price per sq. ft.:$196.02
About this home
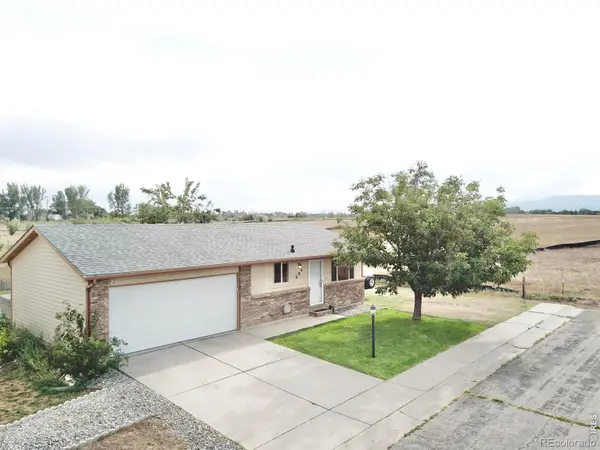
Sweeping Front Range mountain views and a golfer's dream setting define this beautiful 3-bedroom, 3-bath home backing to Cattail Creek Golf Course. The remodeled kitchen features a gas range, white cabinetry, a large island, tile backsplash, and a dedicated coffee bar. The living room and dining room offer comfortable spaces for entertaining. Vaulted ceilings and abundant natural light enhance the family room, complete with a striking white-brick wood-burning fireplace. The primary bedroom includes two large walk-in closets and an updated 5-piece ensuite with a tile shower and soaking tub. The garden-level basement provides a spacious recreation room, a utility/storage room, and a large workshop equipped with benches and a built-in shop vacuum. Outdoor living shines with an expansive deck overlooking the golf course. The backyard is a gardener's delight, featuring flower beds, a secret garden, and large planter beds. An oversized garage offers ample space for vehicles, gear, and additional storage....
Contact an agent
Home facts
- Year built:1987
- Subdivision & Development:Knollwood Estates
- Listing ID #:IR1066680
Rooms and interior
- Bedrooms:3
- Total bathrooms:3
- Full bathrooms:2
- Half bathrooms:1
- Flooring:Laminate
- Bathrooms Description:Five Piece Bath
- Kitchen Description:Dishwasher, Disposal, Eat-in Kitchen, Kitchen Island, Microwave, Oven, Refrigerator
- Basement:Yes
- Basement Description:Daylight, Full
- Living area:3,464 sq. ft.
Heating and cooling
- Cooling:Ceiling Fan(s), Central Air
- Heating:Forced Air
- Central air:Yes
Structure and exterior
- Roof:Composition
- Year built:1987
- Building area:3,464 sq. ft.
- Lot area:0.2 Acres
- Lot Features:On Golf Course, Sprinklers In Front
- Architectural Style:Contemporary
- Construction Materials:Brick, Frame
- Exterior Features:Deck
- Levels:2 Story
Schools
- High school:Loveland
- Middle school:Other
- Elementary school:Namaqua
Utilities
- Water:Public
Finances and disclosures
- Price:$679,000
- Price per sq. ft.:$196.02
- Tax amount:$3,453 (2025)
Features and amenities
- Laundry features:In Unit
- Amenities:Smoke Detector(s), Window Coverings
Parking
- Total parking spaces:2
- Parking description:Oversized
- Garage:Yes
- Garage spaces:2
 Based on information submitted to the MLS GRID as of August 24, 2026 02:34 PM. All data is obtained from various sources and may not have been verified by broker or MLS GRID. Supplied Open House information is subject to change without notice. All information should be independently reviewed and verified for accuracy. Properties may or may not be listed by the office/agent presenting the information.
New listings near 2453 Cameo Court
- Coming Soon
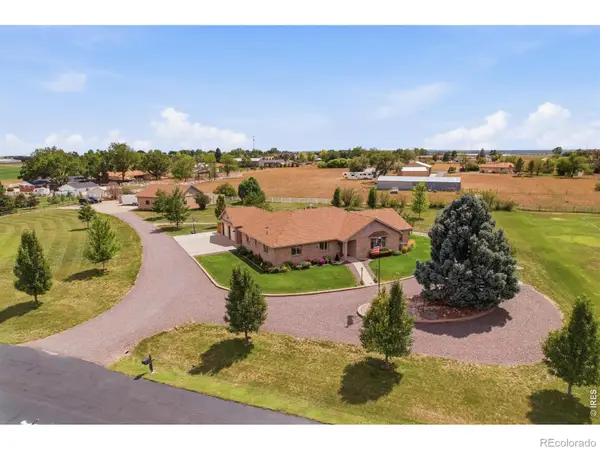 $1,175,000Coming Soon4 beds 2 baths4,298 sq. ft.
3919 Surrey Ridge, Loveland, CO 80537
MLS# IR1067076Listed by: YOUR CASTLE REAL ESTATE LLC - Coming Soon
 $580,000Coming Soon3 beds 3 baths2,980 sq. ft.
4895 Laporte Avenue, Loveland, CO 80538
MLS# IR1067012Listed by: RE/MAX ALLIANCE-FTC SOUTH - Coming Soon
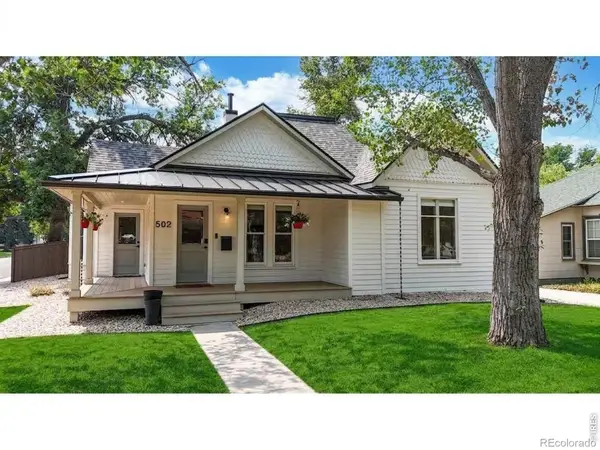 $619,900Coming Soon3 beds 2 baths1,328 sq. ft.
502 W 4th Street, Loveland, CO 80537
MLS# IR1067017Listed by: COLDWELL BANKER REALTY- FORT COLLINS - Coming Soon
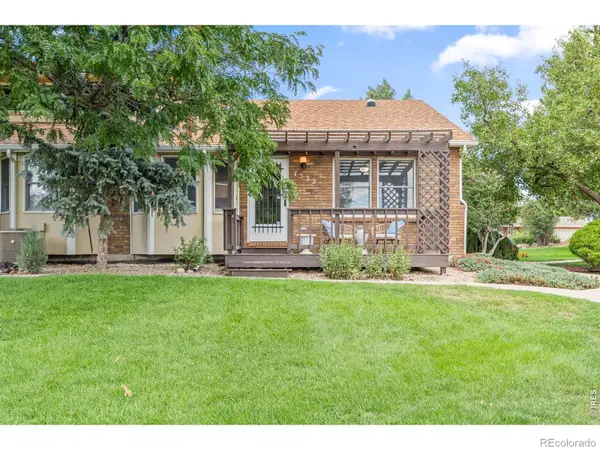 $375,000Coming Soon3 beds 2 baths1,242 sq. ft.
1522 W 29th Street, Loveland, CO 80538
MLS# IR1066963Listed by: 8Z REAL ESTATE - Coming Soon
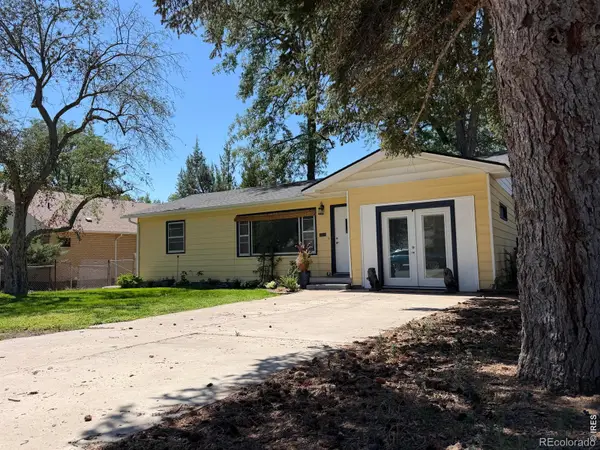 $449,500Coming Soon3 beds 1 baths1,116 sq. ft.
1053 N Franklin Avenue, Loveland, CO 80537
MLS# IR1066916Listed by: THE BENTLEY BROKERAGE, LLC - New
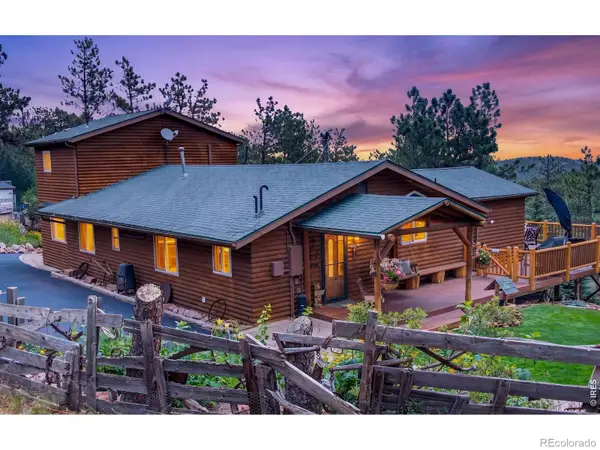 $1,350,000Active3 beds 2 baths2,200 sq. ft.
3050 Rainbow Lane, Loveland, CO 80537
MLS# IR1067073Listed by: RE/MAX OF BOULDER, INC - New
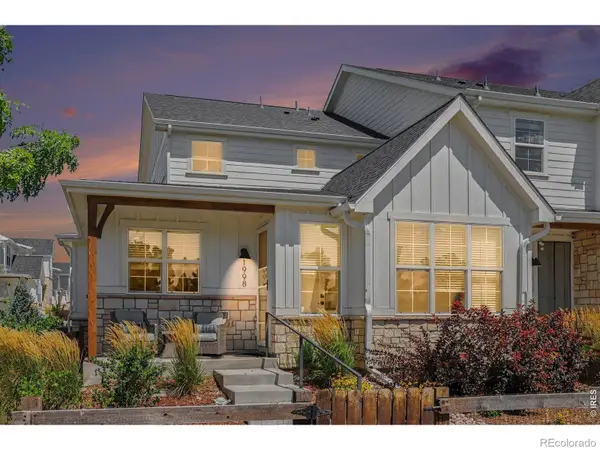 $605,000Active4 beds 4 baths2,842 sq. ft.
1998 Naturita Street, Loveland, CO 80538
MLS# IR1067062Listed by: BLACK TIMBER REAL ESTATE LLC - New
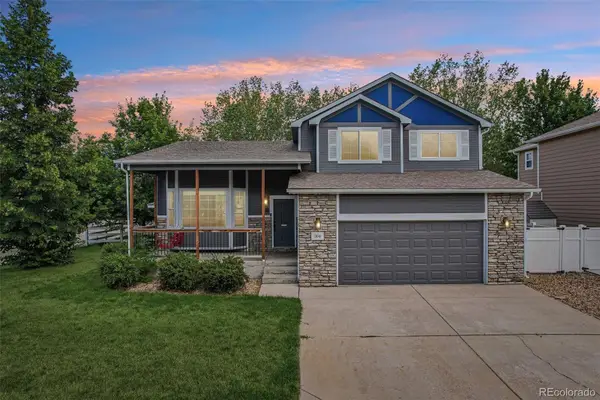 $512,000Active3 beds 3 baths2,412 sq. ft.
304 Green Teal Drive, Loveland, CO 80537
MLS# 3145054Listed by: RE/MAX PROFESSIONALS - New
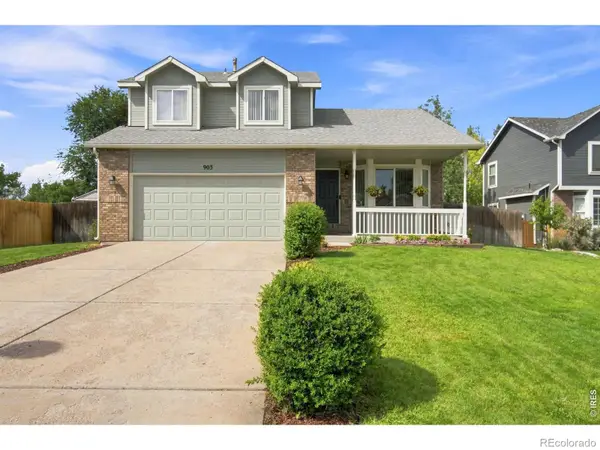 $489,900Active3 beds 3 baths2,590 sq. ft.
903 Ptarmigan Circle, Loveland, CO 80538
MLS# IR1067046Listed by: JENNIFER FORREST GROUP INC - New
 $385,000Active3 beds 1 baths960 sq. ft.
684 26th Street Sw, Loveland, CO 80537
MLS# IR1067043Listed by: REAL ESTATE CONNECTIONS, INC


Protect your home and budget from life's surprises with an Assurant Home Warranty, backed by a partner that supports you through every step of homeownership. Explore Plans.
© 2026 Better Homes and Gardens Real Estate LLC. An Anywhere Real Estate company. All rights reserved. Better Homes and Gardens® Real Estate is a registered trademark owned by Meredith Operations Corporation, licensed to Better Homes and Gardens Real Estate LLC and used with permission. Better Homes and Gardens Real Estate LLC fully supports the principles of the Fair Housing Act and the Equal Opportunity Act. Listing information is deemed reliable but is not guaranteed accurate.
Each office is independently owned and operated.
Any services or products provided by third parties are not provided by, affiliated with or related to Better Homes and Gardens Real Estate LLC, or its affiliated companies.