
7416 W County Road 24h, Loveland, CO 80538
Local realty services provided by:Better Homes and Gardens Real Estate Kenney & Company
Listed by: kate brann
Office: coldwell banker realty-noco
MLS#:IR1072193
Source:ML
Price summary
- Price:$1,500,000
- Price per sq. ft.:$593.59
About this home
Some properties simply must be experienced. Nestled on 12 acres of pristine Colorado wilderness, this extraordinary, one-of-a-kind estate feels as though a piece of Rocky Mountain National Park was lifted from the earth & placed along scenic Glade Road. Towering trees, native grasses, dramatic rock outcroppings, a meandering creek, and breathtaking views in every direction create a setting that is nothing short of magical. And yet, this secluded paradise is just 12 minutes from everyday conveniences. Lovingly curated by its original owner, this remarkable property is filled with whimsical discoveries, thoughtful details, & enchanting spaces that invite imagination & adventure. It is a place where fairy tales come alive, swashbuckling adventures begin, and memories are made for generations. The home offers 4 bedrooms, 4 bathrooms, sunroom, welcoming living area with fireplace, abundant windows that frame the spectacular surroundings, & a laundry area. The primary is a private sanctuary, complete with its own indoor spa room & secluded outdoor retreat. Rustic Colorado charm blends beautifully with modern comforts, creating a home as welcoming as its surroundings are spectacular. The property offers a barn, corral, tack area, workshop, & garage space. Outdoor living is an adventure of its own! Gather with friends at the party & BBQ area, enjoy evenings around the firepit, cultivate the expansive garden, or fish beside the creek. Discover swings & a whimsical treehouse, beekeeping area, water wheel by the creek, & historic "gold mine" complete with fascinating stories of days gone by. Every turn reveals another surprise, another breathtaking view, and another reason to fall in love. This is more than a home. It is a private Colorado wonderland, an extraordinary legacy property, and a storybook dream come true. A rare opportunity to live where nature, history, imagination, & comfortable living merge in perfect harmony. Experience the magic for yourself....
Contact an agent
Home facts
- Year built:1976
- Subdivision & Development:None
- Listing ID #:IR1072193
Rooms and interior
- Bedrooms:4
- Total bathrooms:4
- Full bathrooms:1
- Half bathrooms:1
- Flooring:Wood
- Kitchen Description:Dishwasher, Disposal, Microwave, Oven, Pantry, Refrigerator
- Basement Description:Crawl Space
- Living area:2,527 sq. ft.
Heating and cooling
- Cooling:Ceiling Fan(s), Central Air
- Heating:Forced Air
Structure and exterior
- Roof:Composition
- Year built:1976
- Building area:2,527 sq. ft.
- Lot Features:Rock Outcropping, Rolling Slope, Sprinklers In Front
- Architectural Style:Contemporary
- Construction Materials:Stone, Wood Frame
- Exterior Features:Deck, Patio, Spa/Hot Tub
- Foundation Description:Raised
- Levels:1 Story
Schools
- High school:Thompson Valley
- Middle school:Other
- Elementary school:Big Thompson
Utilities
- Water:Well
- Sewer:Septic Tank
Finances and disclosures
- Price:$1,500,000
- Price per sq. ft.:$593.59
- Tax amount:$4,523
Features and amenities
- Laundry features:Dryer, In Unit, Washer
- Amenities:Humidifier, Window Coverings
Parking
- Garage spaces:2
 Based on information submitted to the MLS GRID as of November 17, 2026 11:56 AM. All data is obtained from various sources and may not have been verified by broker or MLS GRID. Supplied Open House information is subject to change without notice. All information should be independently reviewed and verified for accuracy. Properties may or may not be listed by the office/agent presenting the information.
New listings near 7416 W County Road 24h
- Coming Soon
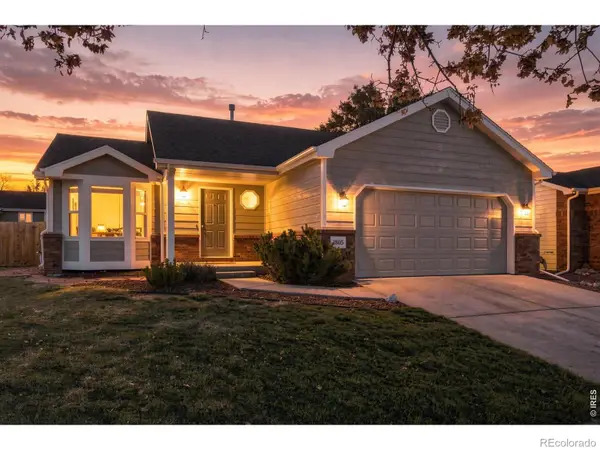 $455,000Coming Soon4 beds 3 baths2,081 sq. ft.
1805 E 4th, Loveland, CO 80537
MLS# IR1072195Listed by: C3 REAL ESTATE SOLUTIONS, LLC - New
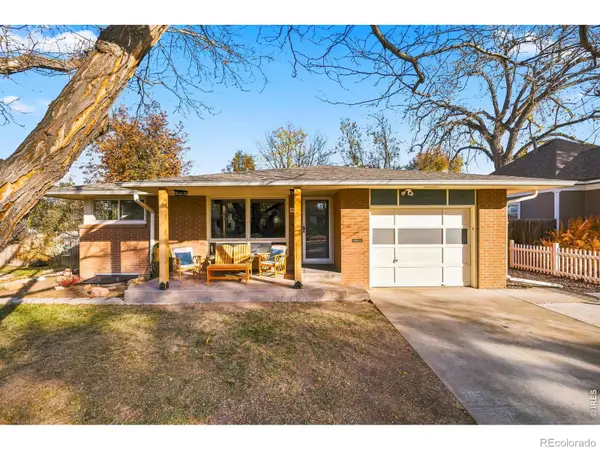 $510,000Active5 beds 2 baths2,180 sq. ft.
630 N Franklin, Loveland, CO 80537
MLS# IR1072263Listed by: GROUP HARMONY - New
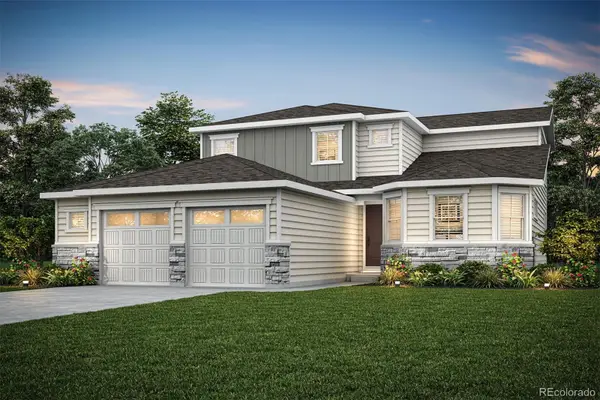 $699,900Active4 beds 3 baths2,198 sq. ft.
1110 Harper, Loveland, CO 80537
MLS# 1542583Listed by: LGI REALTY - COLORADO, LLC - New
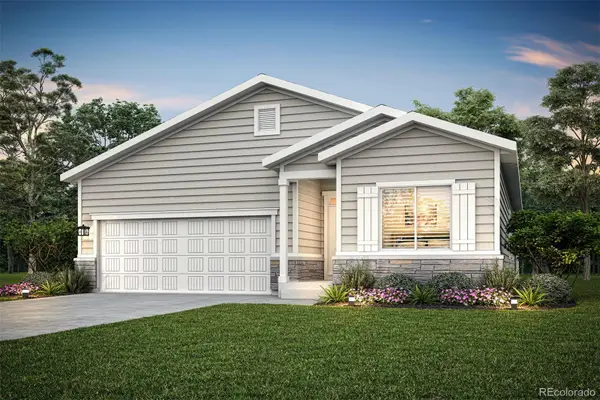 $589,900Active3 beds 2 baths1,779 sq. ft.
2496 Vanessa, Loveland, CO 80537
MLS# 2118949Listed by: LGI REALTY - COLORADO, LLC - New
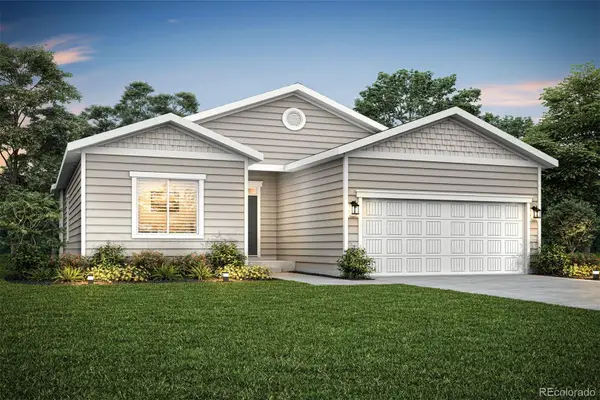 $499,900Active3 beds 2 baths1,291 sq. ft.
2480 Vanessa, Loveland, CO 80537
MLS# 5861094Listed by: LGI REALTY - COLORADO, LLC - New
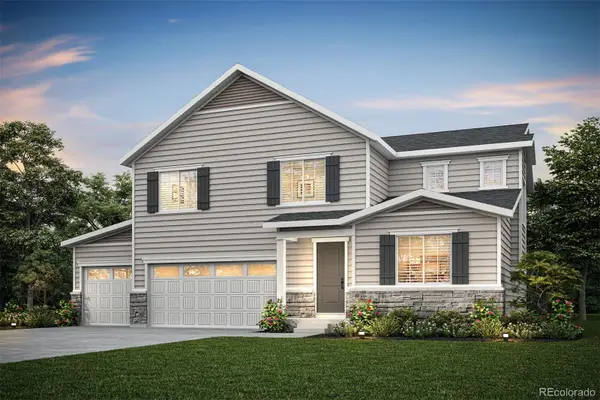 $729,900Active4 beds 3 baths2,394 sq. ft.
1080 Harper, Loveland, CO 80537
MLS# 6723918Listed by: LGI REALTY - COLORADO, LLC - New
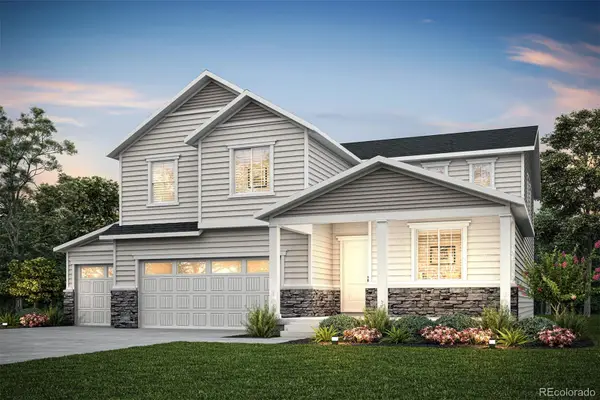 $779,900Active5 beds 3 baths2,747 sq. ft.
1100 Harper, Loveland, CO 80537
MLS# 6778871Listed by: LGI REALTY - COLORADO, LLC - New
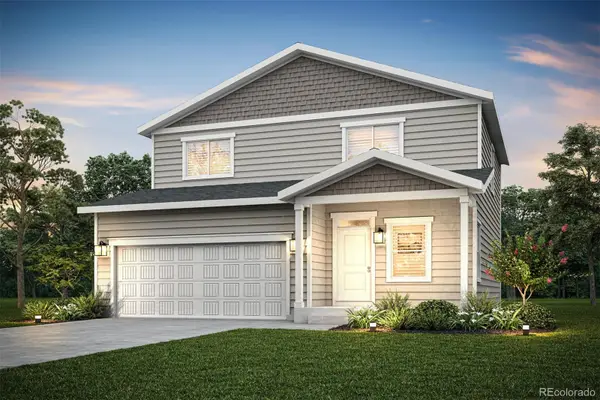 $559,900Active3 beds 3 baths1,604 sq. ft.
2488 Vanessa, Loveland, CO 80537
MLS# 8082726Listed by: LGI REALTY - COLORADO, LLC 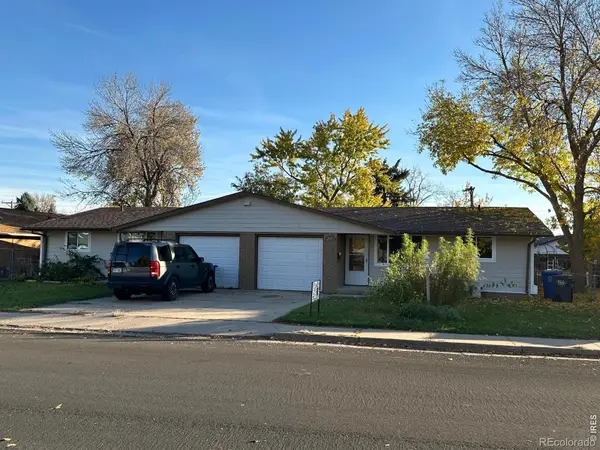 $615,000Active-- beds -- baths
3614 Butternut, Loveland, CO 80538
MLS# IR1069780Listed by: REAL- New
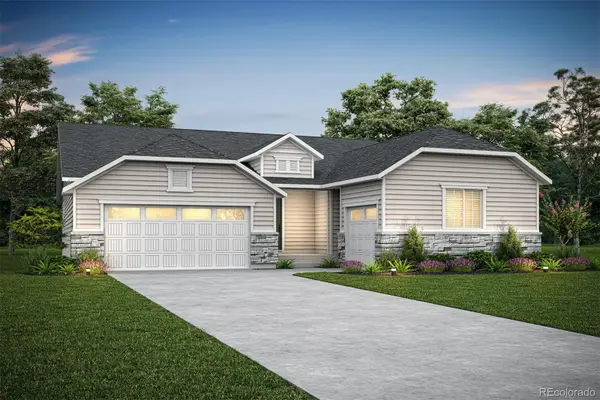 $685,900Active3 beds 2 baths2,164 sq. ft.
1090 Harper, Loveland, CO 80537
MLS# 8718758Listed by: LGI REALTY - COLORADO, LLC


Protect your home and budget from life's surprises with an Assurant Home Warranty, backed by a partner that supports you through every step of homeownership. Explore Plans.
© 2026 Better Homes and Gardens Real Estate LLC. An Anywhere Real Estate company. All rights reserved. Better Homes and Gardens® Real Estate is a registered trademark owned by Meredith Operations Corporation, licensed to Better Homes and Gardens Real Estate LLC and used with permission. Better Homes and Gardens Real Estate LLC fully supports the principles of the Fair Housing Act and the Equal Opportunity Act. Listing information is deemed reliable but is not guaranteed accurate.
Each office is independently owned and operated.
Any services or products provided by third parties are not provided by, affiliated with or related to Better Homes and Gardens Real Estate LLC, or its affiliated companies.