
2505 Silverton Street, Loveland, CO 80538
Local realty services provided by:Better Homes and Gardens Real Estate Kenney & Company
Listed by: tracys team, tracy wilson
Office: re/max alliance-loveland
MLS#:IR1063698
Source:ML
Price summary
- Price:$499,000
- Price per sq. ft.:$164.69
- Monthly HOA dues:$77.67
About this home
Welcome home to this beautifully updated ranch in Loveland's desirable Harvest Gold neighborhood, where quality improvements and comfortable living come together. From the moment you step inside, you'll appreciate the bright, open floor plan featuring vaulted ceilings, abundant natural light, fresh interior paint, and newer luxury vinyl plank flooring throughout the main living areas. The spacious kitchen is designed for both everyday living and entertaining with abundant cabinetry, generous counter space, a center island, breakfast bar, and an easy flow into the dining area and living room. The private primary suite offers a spacious walk-in closet and an ensuite bath with custom tile work and a walk-in shower. Two additional bedrooms and a second full bath with custom tile finishes provide flexible space for guests, hobbies, or a home office. Main-floor laundry adds everyday convenience. Major updates provide peace of mind, including a new furnace, central A/C, humidifier, hot water heater and radon mitigation system, along with a roof that's just over one year old featuring Class 4 impact-resistant shingles with drip edge. Step outside to enjoy the covered front porch, covered back patio, and fully fenced backyard with mature landscaping-perfect for relaxing, entertaining, or enjoying Colorado's beautiful seasons. Need additional space? The full unfinished basement offers nearly 1,400 square feet of opportunity to expand, create additional living space, or simply enjoy exceptional storage. Complete with an attached two-car garage and conveniently located near shopping, dining, parks, schools, and everyday amenities, this move-in-ready home offers the perfect combination of thoughtful updates, comfort, and room to grow....
Contact an agent
Home facts
- Year built:2002
- Subdivision & Development:Harvest Gold Second Sub
- Listing ID #:IR1063698
Rooms and interior
- Bedrooms:3
- Total bathrooms:2
- Full bathrooms:1
- Flooring:Wood
- Kitchen Description:Dishwasher, Disposal, Eat-in Kitchen, Kitchen Island, Microwave, Oven, Refrigerator, Self Cleaning Oven
- Basement:Yes
- Basement Description:Bath/Stubbed, Full, Unfinished
- Living area:3,030 sq. ft.
Heating and cooling
- Cooling:Ceiling Fan(s), Central Air
- Heating:Forced Air
- Central air:Yes
Structure and exterior
- Roof:Composition
- Year built:2002
- Building area:3,030 sq. ft.
- Lot area:0.11 Acres
- Lot Features:Sprinklers In Front
- Architectural Style:Contemporary
- Construction Materials:Brick, Frame, Wood Siding
- Exterior Features:Patio
- Levels:1 Story
Schools
- High school:Loveland
- Middle school:Lucile Erwin
- Elementary school:Centennial
Utilities
- Water:Public
- Sewer:Public Sewer
Finances and disclosures
- Price:$499,000
- Price per sq. ft.:$164.69
- Tax amount:$2,676 (2025)
Features and amenities
- Laundry features:In Unit
- Amenities:Fire Alarm, Humidifier, Smoke Detector(s), Window Coverings
Parking
- Total parking spaces:2
- Garage:Yes
- Garage spaces:2
 Based on information submitted to the MLS GRID as of August 25, 2026 02:34 PM. All data is obtained from various sources and may not have been verified by broker or MLS GRID. Supplied Open House information is subject to change without notice. All information should be independently reviewed and verified for accuracy. Properties may or may not be listed by the office/agent presenting the information.
New listings near 2505 Silverton Street
- Coming Soon
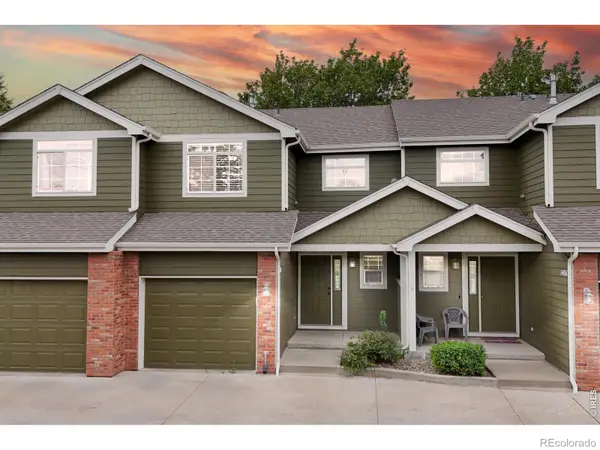 $350,000Coming Soon3 beds 4 baths1,713 sq. ft.
1408 S California Avenue, Loveland, CO 80537
MLS# IR1067129Listed by: RE/MAX ALLIANCE-FTC SOUTH - Coming Soon
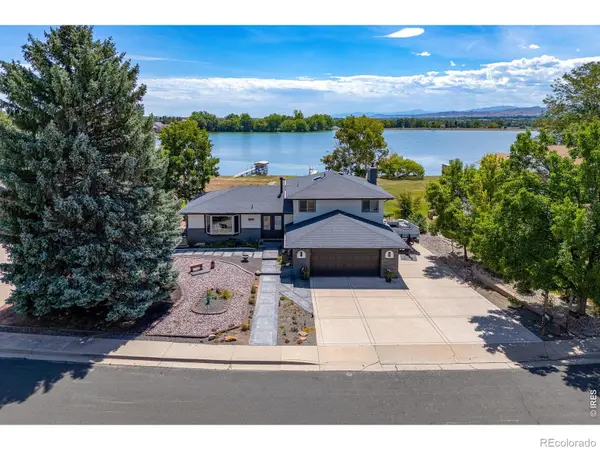 $985,000Coming Soon5 beds 4 baths2,856 sq. ft.
2706 Farisita Drive, Loveland, CO 80538
MLS# IR1067141Listed by: YELLOW DOG GROUP REAL ESTATE - Coming Soon
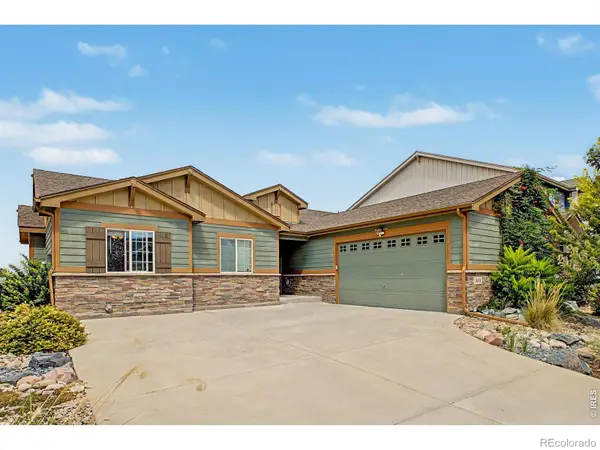 $550,000Coming Soon5 beds 3 baths3,142 sq. ft.
3431 Oberon Drive, Loveland, CO 80537
MLS# IR1067142Listed by: REAL - Coming Soon
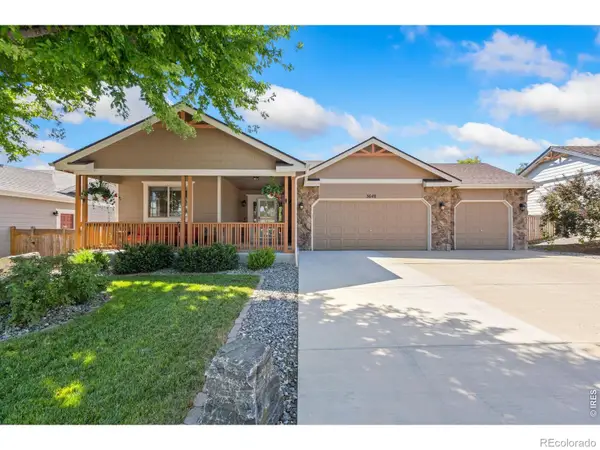 $629,000Coming Soon3 beds 3 baths2,860 sq. ft.
3648 Higgins Street, Loveland, CO 80538
MLS# IR1067107Listed by: RE/MAX ALLIANCE-FTC SOUTH - Coming Soon
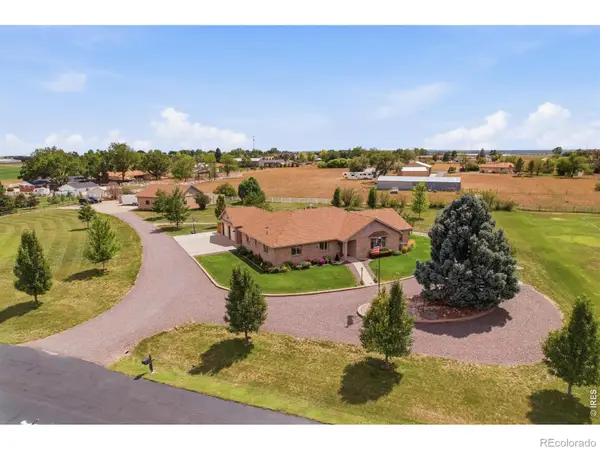 $1,175,000Coming Soon4 beds 2 baths4,298 sq. ft.
3919 Surrey Ridge Drive, Loveland, CO 80537
MLS# IR1067076Listed by: YOUR CASTLE REAL ESTATE LLC - Coming Soon
 $580,000Coming Soon3 beds 3 baths2,980 sq. ft.
4895 Laporte Avenue, Loveland, CO 80538
MLS# IR1067012Listed by: RE/MAX ALLIANCE-FTC SOUTH - Coming Soon
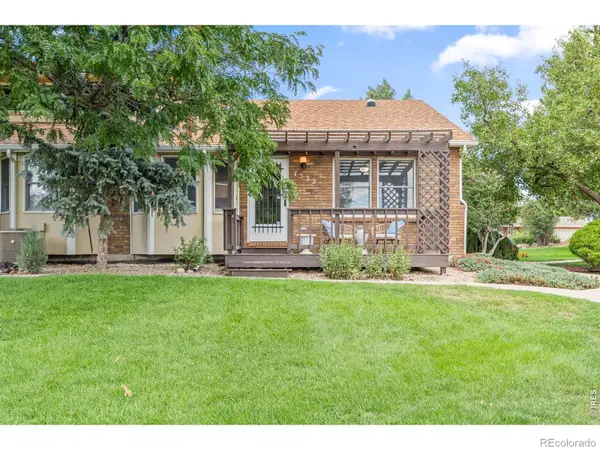 $375,000Coming Soon3 beds 2 baths1,242 sq. ft.
1522 W 29th Street, Loveland, CO 80538
MLS# IR1066963Listed by: 8Z REAL ESTATE - Coming Soon
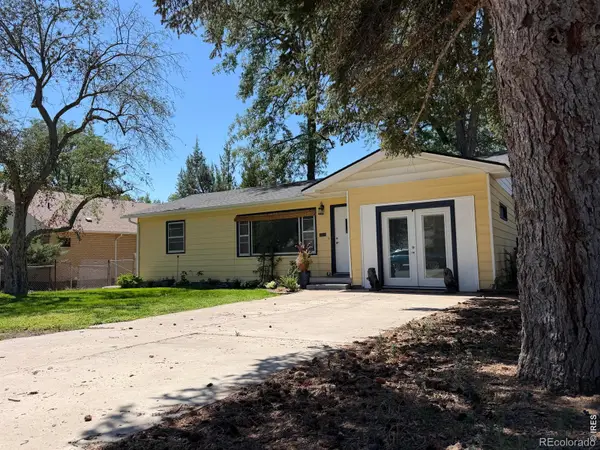 $449,500Coming Soon3 beds 1 baths1,116 sq. ft.
1053 N Franklin Avenue, Loveland, CO 80537
MLS# IR1066916Listed by: THE BENTLEY BROKERAGE, LLC - New
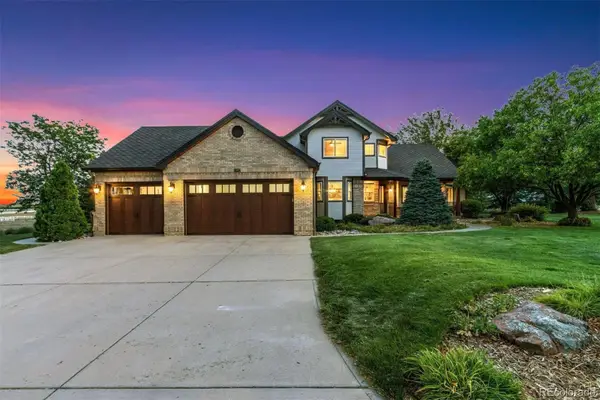 $1,599,700Active5 beds 4 baths4,386 sq. ft.
5714 Bluff Lane, Loveland, CO 80537
MLS# 2138973Listed by: LIV SOTHEBY'S INTERNATIONAL REALTY - New
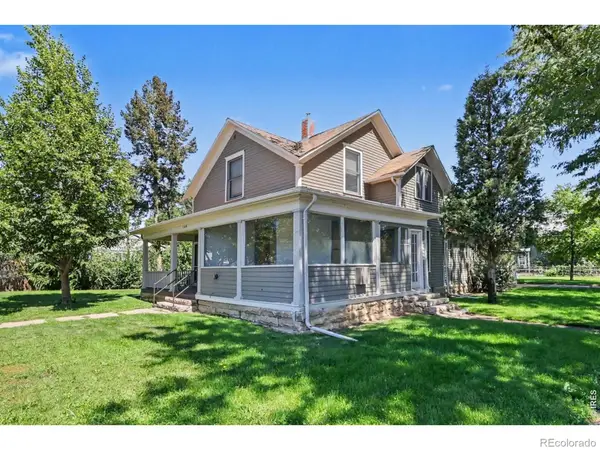 $350,000Active-- beds -- baths1,968 sq. ft.
1204 N Lincoln Avenue, Loveland, CO 80537
MLS# IR1067109Listed by: RE/MAX ALLIANCE-LOVELAND


Protect your home and budget from life's surprises with an Assurant Home Warranty, backed by a partner that supports you through every step of homeownership. Explore Plans.
© 2026 Better Homes and Gardens Real Estate LLC. An Anywhere Real Estate company. All rights reserved. Better Homes and Gardens® Real Estate is a registered trademark owned by Meredith Operations Corporation, licensed to Better Homes and Gardens Real Estate LLC and used with permission. Better Homes and Gardens Real Estate LLC fully supports the principles of the Fair Housing Act and the Equal Opportunity Act. Listing information is deemed reliable but is not guaranteed accurate.
Each office is independently owned and operated.
Any services or products provided by third parties are not provided by, affiliated with or related to Better Homes and Gardens Real Estate LLC, or its affiliated companies.