
2539 Eugene Drive, Loveland, CO 80537
Local realty services provided by:Better Homes and Gardens Real Estate Connections
2539 Eugene Drive,Loveland, 80537
$439,900
- 3 Beds
- 2 Baths
- 1,101 sq. ft.
- Single family
- Active
Upcoming open houses
- Sat, Sep 2604:30 pm - 06:00 pm
Listed by: kelly mcbartlett
Office: compass colorado-cherry creek
MLS#:12768016
Source:MLSNI
Price summary
- Price:$439,900
- Price per sq. ft.:$399.55
About this home
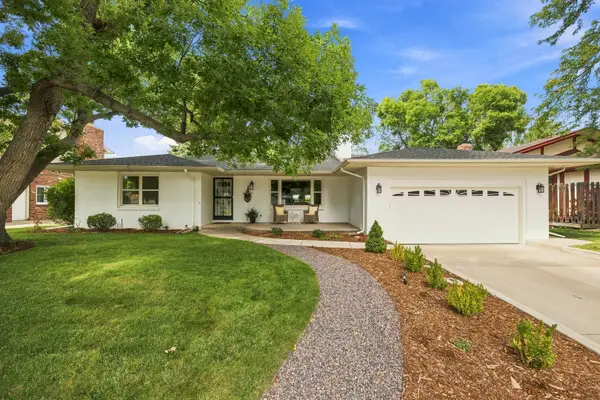
Welcome to 2539 Eugene Drive, a thoughtfully updated 3-bedroom, 2-bath ranch in southwest Loveland where the big-ticket work is already done. New roof, new siding, and new low-water front landscaping give the home fresh curb appeal from the street, with crushed rock, boulders, ornamental plantings, and a neat panel of lawn framed by mature trees. Inside, 1,101 square feet all on one level. The 18.7 x 11.9 living room, all three bedrooms, and the laundry closet carry new luxury vinyl plank flooring, with tile in the kitchen and dining room and new baseboard and trim throughout. The kitchen has been refreshed with quartz counters, a matching quartz slab backsplash, and stainless steel appliances, and the dining room opens to a covered back deck. Both bathrooms have been fully renovated, including the primary ensuite with walk-in shower. The primary bedroom measures 14.5 x 10.3 with its own closet. Outside, a fenced gate opens to a dedicated RV parking pad on its own driveway, separate from the attached 488-square-foot two-car garage, and a 168-square-foot shed adds storage for tools and toys. Room for the camper, the boat, or the trailer without giving up a garage bay. Single-level living, a long list of recent updates, and a location minutes from the shopping and dining along 287 and Highway 34, with Boyd Lake and Lake Loveland close by. Move in and enjoy it!...
Contact an agent
Home facts
- Year built:1982
- Subdivision & Development:Not Applicable
- Listing ID #:12768016
- Updated:September 25, 2026 at 12:28 PM
Rooms and interior
- Bedrooms:3
- Total bathrooms:2
- Full bathrooms:2
- Rooms Total:6
- Bathrooms Description:Separate Shower
- Living area:1,101 sq. ft.
Heating and cooling
- Heating:Electric, Natural Gas
Structure and exterior
- Roof:Asphalt
- Year built:1982
- Building area:1,101 sq. ft.
- Lot area:0.18 Acres
- Lot Features:Mature Trees
- Foundation Description:Concrete Perimeter
- Levels:1 Story
Utilities
- Water:Public
- Sewer:Public Sewer
Finances and disclosures
- Price:$439,900
- Price per sq. ft.:$399.55
- Tax amount:$2,097 (2025)
Parking
- Total parking spaces:6
- Parking description:Attached Garage, Concrete, Driveway, Garage, Gravel, Off Street, Side Apron, Storage
- Garage:Yes
- Garage spaces:2
 Copyright 2026 Midwest Real Estate Data LLC. All rights reserved. The data relating to real estate for sale on this web site comes in part from the Broker Reciprocity Program of the Midwest Real Estate Data LLC. Listing information is deemed reliable but not guaranteed.
New listings near 2539 Eugene Drive
- Open Sat, 2:30 to 4pmNew
 $549,000Active3 beds 2 baths2,239 sq. ft.
2921 Alamosa Court, Loveland, 80538
MLS# 12767478Listed by: COMPASS COLORADO-CHERRY CREEK 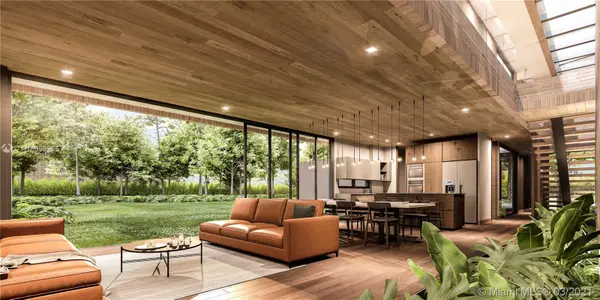 $1,241,180Active4 beds 5 baths2,860 sq. ft.
SUR # 4-85, CASA #32 Calle 23, Alto De Las Palmas, Antioquia, , CO COLOMBIA
MLS# A10999995Listed by: LOKATION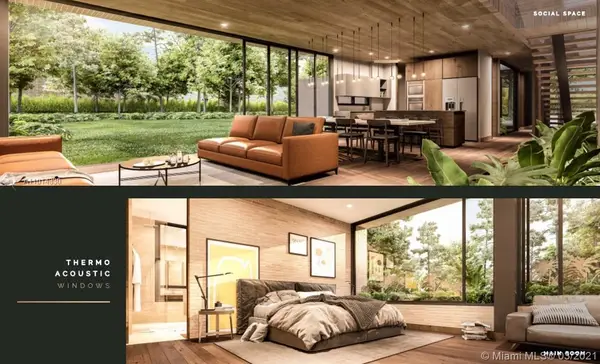 $967,120Active4 beds 5 baths2,860 sq. ft.
SUR # 4-85, CASA #46 Calle 23, Alto De Las Palmas, Antioquia, , CO COLOMBIA
MLS# A11014330Listed by: LOKATION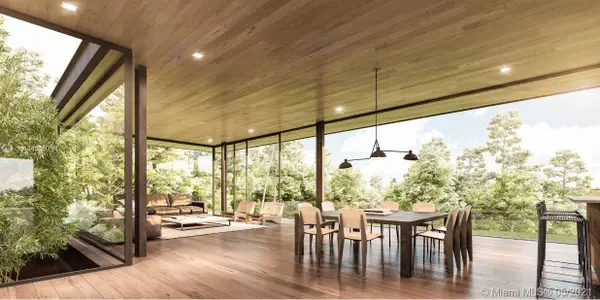 $1,362,537Active5 beds 6 baths4,777 sq. ft.
SUR # 4-85, CASA # 24 Calle 23, Alto De Las Palmas, Antioquia, , CO COLOMBIA
MLS# A11036794Listed by: LOKATION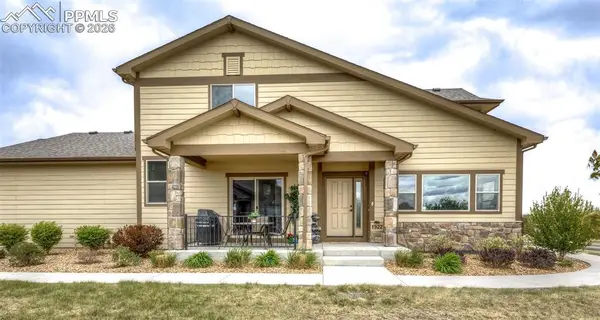 $519,000Active2 beds 3 baths2,954 sq. ft.
1922 Sunshine Peak Drive, Loveland, CO 80538
MLS# 7167231Listed by: THE CUTTING EDGE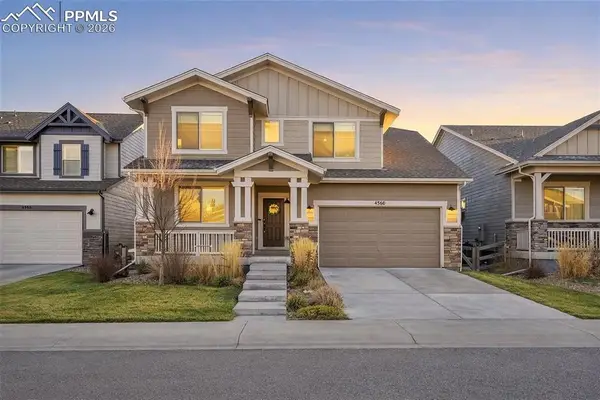 $700,000Pending4 beds 4 baths3,420 sq. ft.
4360 Buffalo Mountain Drive, Loveland, CO 80538
MLS# 9597228Listed by: DOLBY HAAS $1,680,000Active4 beds 4 baths2,222 sq. ft.
2579 New Heights Drive, Steamboat Springs, CO 80487
MLS# S1063815Listed by: STEAMBOAT REAL ESTATE PROFESSIONALS, LLC $599,000Pending1 beds 2 baths951 sq. ft.
205 E 6th Street #204, Loveland, CO 80537
MLS# IR1027763Listed by: RE/MAX ALLIANCE-FTC SOUTH


Protect your home and budget from life's surprises with an Assurant Home Warranty, backed by a partner that supports you through every step of homeownership. Explore Plans.
© 2026 Better Homes and Gardens Real Estate LLC. An Anywhere Real Estate company. All rights reserved. Better Homes and Gardens® Real Estate is a registered trademark owned by Meredith Operations Corporation, licensed to Better Homes and Gardens Real Estate LLC and used with permission. Better Homes and Gardens Real Estate LLC fully supports the principles of the Fair Housing Act and the Equal Opportunity Act. Listing information is deemed reliable but is not guaranteed accurate.
Each office is independently owned and operated.
Any services or products provided by third parties are not provided by, affiliated with or related to Better Homes and Gardens Real Estate LLC, or its affiliated companies.