
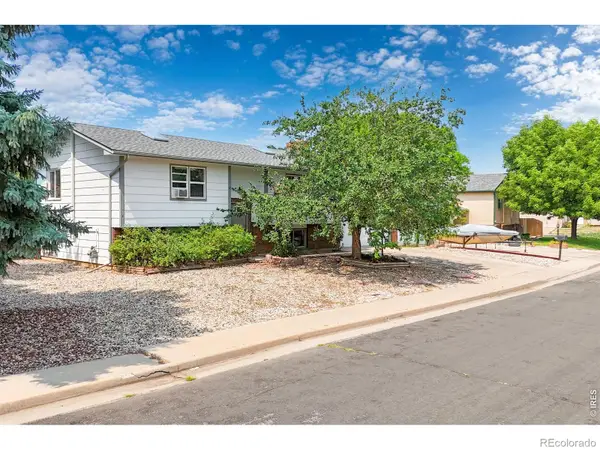
2908 Sanford Circle, Loveland, CO 80538
Local realty services provided by:Better Homes and Gardens Real Estate Kenney & Company
2908 Sanford Circle,Loveland, CO 80538
$535,000
- 3 Beds
- 3 Baths
- - sq. ft.
- Single family
- Coming Soon
Listed by: tamara yaromy
Office: c3 real estate solutions, llc.
MLS#:IR1066051
Source:ML
Price summary
- Price:$535,000
- Monthly HOA dues:$56.25
About this home
PROFESSIONAL PHOTOS AND MEASUREMENT COMING SOON. Located in the sought-after Hunter's Run subdivision. Designed for comfort and flexibility, the home offers an open main level with wood floors, abundant natural light, and a cozy gas fireplace, plus a bonus space that can be used for formal dining or an office. With this very functional layout there is a main floor primary bedroom and laundry and there are 2 bedrooms and a full bathroom on the upper level plus a full unfinished basement for future growth. Neighborhood includes a pool, low HOA with no metro district, and easy access to Loveland, Fort Collins, Longmont, and Boulder complete this exceptional opportunity. Come see why Loveland, Colorado is frequently voted as one of the best places to live or retire in America. Known as the City of Love, Loveland is the gateway to Estes Park & Rocky Mountain National Park, & offers outstanding restaurants, entertainment, breweries, community festivities, trails, parks, & recreation w/ something for everyone. I'd love to show it to you today...
Contact an agent
Home facts
- Year built:2004
- Subdivision & Development:Hunters Run Vanguard-Famleco Ninth Sub
- Listing ID #:IR1066051
Rooms and interior
- Bedrooms:3
- Total bathrooms:3
- Full bathrooms:1
- Half bathrooms:1
- Flooring:Vinyl, Wood
- Kitchen Description:Dishwasher, Disposal, Microwave, Oven, Refrigerator, Self Cleaning Oven
- Basement:Yes
- Basement Description:Bath/Stubbed, Full, Unfinished
Heating and cooling
- Cooling:Central Air
- Heating:Forced Air
- Central air:Yes
Structure and exterior
- Roof:Composition
- Year built:2004
- Lot Features:Rolling Slope, Sprinklers In Front
- Architectural Style:Contemporary
- Construction Materials:Frame, Stone
- Exterior Features:Deck
- Levels:2 Story
Schools
- High school:Loveland
- Middle school:Lucile Erwin
- Elementary school:Ponderosa
Utilities
- Water:Public
- Sewer:Public Sewer
Finances and disclosures
- Price:$535,000
- Tax amount:$2,790 (2025)
Features and amenities
- Laundry features:In Unit
- Amenities:Double Pane Windows, Smoke Detector(s), Storm Window(s), Window Coverings
Parking
- Total parking spaces:2
- Garage:Yes
- Garage spaces:2
 Based on information submitted to the MLS GRID as of August 7, 2026 10:42 PM. All data is obtained from various sources and may not have been verified by broker or MLS GRID. Supplied Open House information is subject to change without notice. All information should be independently reviewed and verified for accuracy. Properties may or may not be listed by the office/agent presenting the information.
New listings near 2908 Sanford Circle
- New
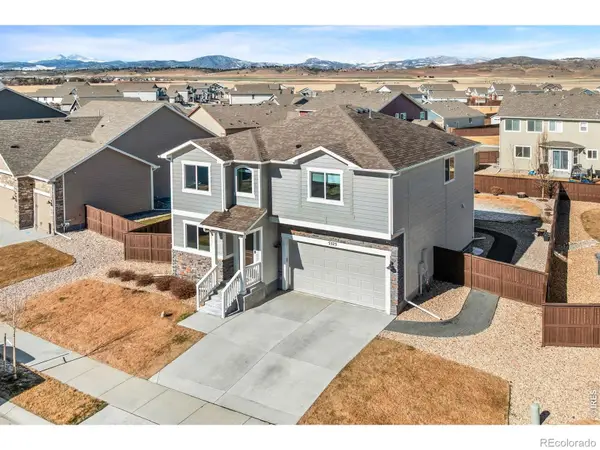 $549,900Active3 beds 3 baths3,132 sq. ft.
5523 Segundo Drive, Loveland, CO 80538
MLS# IR1066025Listed by: KITTLE REAL ESTATE - Open Sun, 1 to 3pmNew
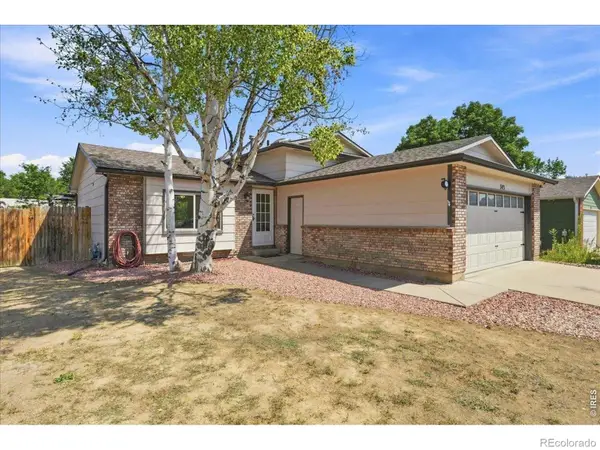 $480,000Active4 beds 2 baths1,560 sq. ft.
343 Hawthorn Drive, Loveland, CO 80538
MLS# IR1066011Listed by: KENTWOOD RE NORTHERN PROP LLC - Open Sat, 10am to 2pmNew
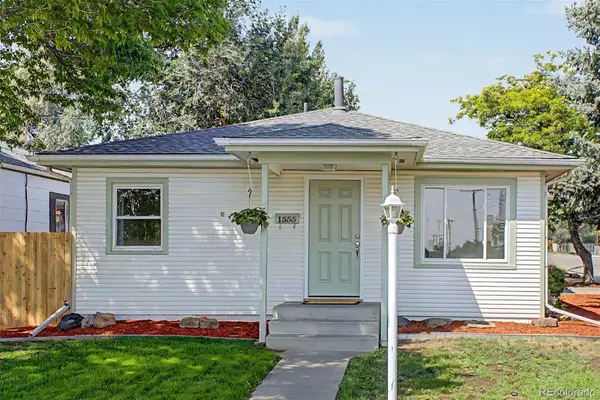 $395,000Active3 beds 2 baths984 sq. ft.
1555 N Monroe Avenue, Loveland, CO 80538
MLS# 2291201Listed by: GALA GROUP, LLC - Open Sat, 11am to 2pmNew
 $372,800Active2 beds 2 baths1,800 sq. ft.
3045 Gladstone Avenue, Loveland, CO 80538
MLS# 3888251Listed by: RE/MAX MOMENTUM - New
 $1,050,000Active4 beds 4 baths3,572 sq. ft.
1192 Blue Agave Court, Loveland, CO 80537
MLS# 8909140Listed by: RE/MAX PROFESSIONALS - New
 $469,000Active4 beds 2 baths1,708 sq. ft.
3919 Logan Drive, Loveland, CO 80538
MLS# IR1066002Listed by: VELOCITY RE & INVESTMENTS INC - Open Sat, 11am to 2pmNew
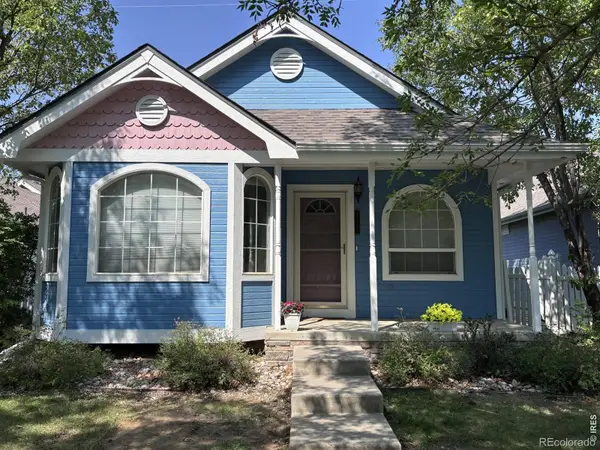 $440,000Active2 beds 3 baths1,952 sq. ft.
4771 Dillon Avenue, Loveland, CO 80538
MLS# IR1066001Listed by: C3 REAL ESTATE SOLUTIONS, LLC - Open Sat, 10am to 1pmNew
 $474,990Active4 beds 2 baths1,789 sq. ft.
1829 Ranae Place, Loveland, CO 80537
MLS# IR1065976Listed by: COLDWELL BANKER REALTY-NOCO - New
 $460,000Active4 beds 2 baths1,736 sq. ft.
527 S Gilpin Avenue, Loveland, CO 80537
MLS# IR1065971Listed by: BERKSHIRE HATHAWAY HOMESERVICES ROCKY MOUNTAIN, REALTORS-FORT COLLINS


Protect your home and budget from life's surprises with an Assurant Home Warranty, backed by a partner that supports you through every step of homeownership. Explore Plans.
© 2026 Better Homes and Gardens Real Estate LLC. An Anywhere Real Estate company. All rights reserved. Better Homes and Gardens® Real Estate is a registered trademark owned by Meredith Operations Corporation, licensed to Better Homes and Gardens Real Estate LLC and used with permission. Better Homes and Gardens Real Estate LLC fully supports the principles of the Fair Housing Act and the Equal Opportunity Act. Listing information is deemed reliable but is not guaranteed accurate.
Each office is independently owned and operated.
Any services or products provided by third parties are not provided by, affiliated with or related to Better Homes and Gardens Real Estate LLC, or its affiliated companies.