
3053 Gladstone Avenue, Loveland, CO 80538
Local realty services provided by:Better Homes and Gardens Real Estate Kenney & Company
Listed by: kris ceretto
Office: coldwell banker realty-n metro
MLS#:IR1067239
Source:ML
Price summary
- Price:$403,595
- Price per sq. ft.:$318.8
- Monthly HOA dues:$184
About this home
**Special Financing available with rates as low as 3.50 %, Terms and Conditions Apply** The main level is designed with an easy, connected flow, bringing the kitchen, dining space, and living room together in one bright and functional setting. The kitchen showcases quartz surfaces, stainless steel appliances, durable luxury vinyl plank flooring, and a generous island perfect for meal prep, gathering, or casual dining. Step outside to your private patio for fresh air and outdoor relaxation, with an attached one-car garage offering additional storage and everyday convenience. Upstairs, the primary bedroom offers its own private bath and walk-in closet. An additional bedroom and full bath create options for guests, a home office, or shared living. Laundry is conveniently located on the upper level, while energy-conscious construction is designed to support year-round comfort and efficiency.Located in Riano Ridge, this community combines modern home designs with access to some of Loveland's best outdoor amenities. Mehaffey Park is directly across the street, offering pickleball courts, community activities, open space, and trail connections. The Loveland Recreation Trail provides more than 20 miles of paved pathways for walking, running, and biking throughout the area. Even more is on the way, with a neighborhood pool currently planned for 2027....
Contact an agent
Home facts
- Year built:2026
- Subdivision & Development:Riano Ridge
- Listing ID #:IR1067239
Rooms and interior
- Bedrooms:2
- Total bathrooms:3
- Full bathrooms:1
- Half bathrooms:1
- Kitchen Description:Dishwasher, Disposal, Eat-in Kitchen, Kitchen Island, Microwave, Oven, Pantry, Refrigerator
- Basement:Yes
- Living area:1,266 sq. ft.
Heating and cooling
- Cooling:Central Air
- Heating:Forced Air
- Central air:Yes
Structure and exterior
- Roof:Composition
- Year built:2026
- Building area:1,266 sq. ft.
- Lot area:0.04 Acres
- Construction Materials:Frame, Stone
- Levels:2 Story
Schools
- High school:Loveland
- Middle school:Lucile Erwin
- Elementary school:Loveland Classical
Utilities
- Water:Public
Finances and disclosures
- Price:$403,595
- Price per sq. ft.:$318.8
- Tax amount:$3,272 (2025)
Features and amenities
- Amenities:Smoke Detector(s)
Parking
- Total parking spaces:2
- Garage:Yes
- Garage spaces:2
 Based on information submitted to the MLS GRID as of August 26, 2026 10:44 PM. All data is obtained from various sources and may not have been verified by broker or MLS GRID. Supplied Open House information is subject to change without notice. All information should be independently reviewed and verified for accuracy. Properties may or may not be listed by the office/agent presenting the information.
New listings near 3053 Gladstone Avenue
- Coming SoonOpen Sun, 12 to 2pm
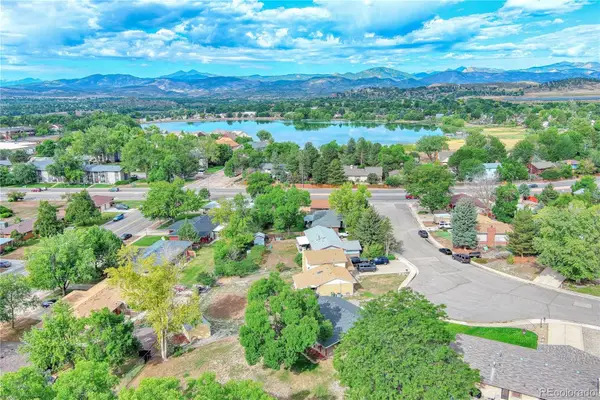 $525,000Coming Soon4 beds 3 baths2,123 sq. ft.
2348 Fountain Drive, Loveland, CO 80538
MLS# 6297267Listed by: KELLER WILLIAMS DTC - Coming Soon
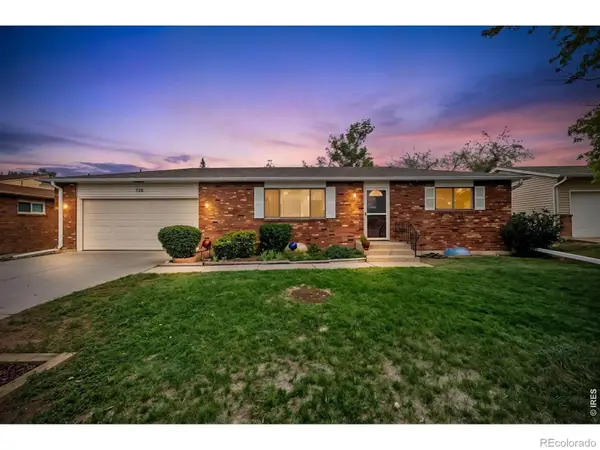 $419,000Coming Soon2 beds 2 baths1,920 sq. ft.
754 S Dotsero Drive, Loveland, CO 80537
MLS# IR1067291Listed by: LIV SOTHEBY'S INTL REALTY D - Coming Soon
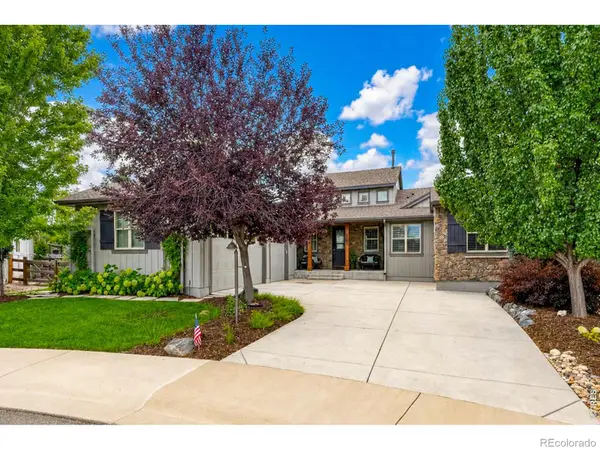 $1,098,000Coming Soon4 beds 5 baths5,026 sq. ft.
4462 Chaplin Creek Court, Loveland, CO 80538
MLS# IR1067248Listed by: EQUITY COLORADO-FRONT RANGE - Coming Soon
 $580,000Coming Soon3 beds 3 baths2,980 sq. ft.
4895 Laporte Avenue, Loveland, CO 80538
MLS# IR1067012Listed by: RE/MAX ALLIANCE-FTC SOUTH - New
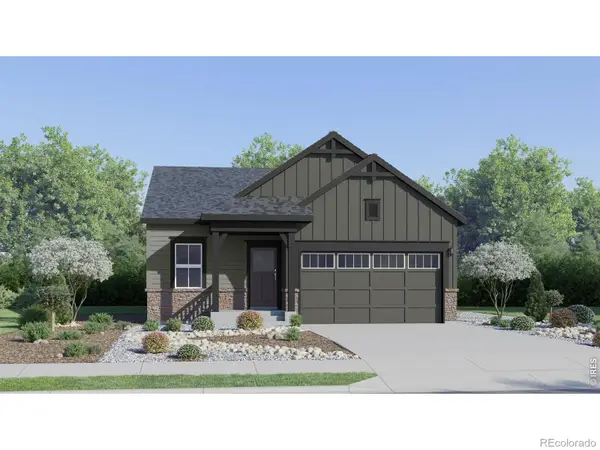 $496,550Active4 beds 2 baths1,672 sq. ft.
6149 Drum Place, Loveland, CO 80538
MLS# IR1067318Listed by: KITTLE REAL ESTATE - New
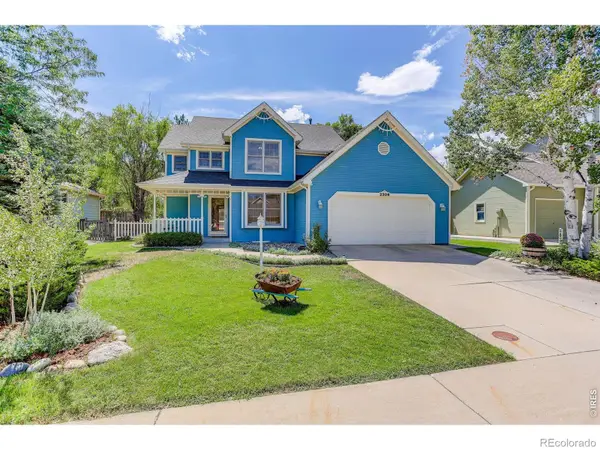 $475,000Active3 beds 3 baths1,656 sq. ft.
2306 Security Court, Loveland, CO 80538
MLS# IR1067288Listed by: COLDWELL BANKER REALTY- FORT COLLINS - New
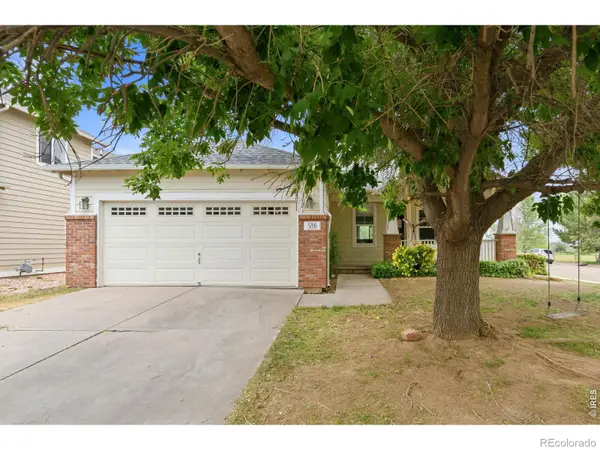 $429,000Active3 beds 2 baths2,169 sq. ft.
586 Magpie Drive, Loveland, CO 80537
MLS# IR1067260Listed by: GROUP HARMONY - New
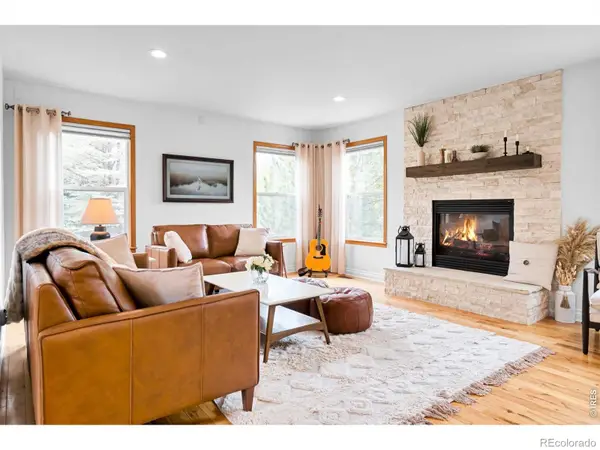 $999,000Active5 beds 5 baths4,358 sq. ft.
503 Eagle Crest Court, Loveland, CO 80537
MLS# IR1067264Listed by: RE/MAX ALLIANCE-FTC SOUTH - New
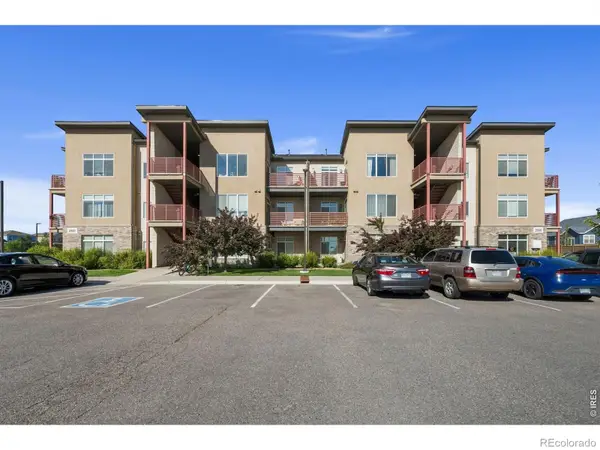 $255,000Active1 beds 1 baths905 sq. ft.
2980 Kincaid Drive #306, Loveland, CO 80538
MLS# IR1067279Listed by: MOUNTAIN VIEW RE SERVICES LLC - New
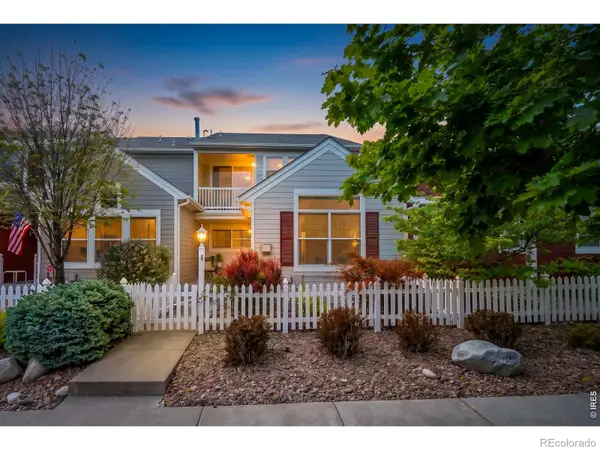 $405,000Active3 beds 3 baths2,255 sq. ft.
4065 Temple Gulch Circle, Loveland, CO 80538
MLS# IR1067257Listed by: C3 REAL ESTATE SOLUTIONS, LLC


Protect your home and budget from life's surprises with an Assurant Home Warranty, backed by a partner that supports you through every step of homeownership. Explore Plans.
© 2026 Better Homes and Gardens Real Estate LLC. An Anywhere Real Estate company. All rights reserved. Better Homes and Gardens® Real Estate is a registered trademark owned by Meredith Operations Corporation, licensed to Better Homes and Gardens Real Estate LLC and used with permission. Better Homes and Gardens Real Estate LLC fully supports the principles of the Fair Housing Act and the Equal Opportunity Act. Listing information is deemed reliable but is not guaranteed accurate.
Each office is independently owned and operated.
Any services or products provided by third parties are not provided by, affiliated with or related to Better Homes and Gardens Real Estate LLC, or its affiliated companies.