
3070 Nunn Place, Loveland, CO 80538
Local realty services provided by:Better Homes and Gardens Real Estate Kenney & Company
3070 Nunn Place,Loveland, CO 80538
$415,000
- 3 Beds
- 4 Baths
- 1,925 sq. ft.
- Townhouse
- Active
Listed by: richard jacobi
Office: coldwell banker realty- fort collins
MLS#:IR1058672
Source:ML
Price summary
- Price:$415,000
- Price per sq. ft.:$215.58
- Monthly HOA dues:$440
About this home
New Price with a finished basement! Easy Living in Loveland: Prime Location & No Maintenance! Imagine a life where your days begin with a stroll along the lake, an afternoon of pickleball, and evenings spent enjoying live music and dining at the downtown plaza. Welcome to your ultimate no-maintenance sanctuary, perfect for retirees ready to downsize into effortless living or first-time buyers seeking a turnkey starter home in the desirable Hunters Run community. This beautifully maintained Townhome offers a peaceful lifestyle facing a school and open field, giving you a quiet neighborhood atmosphere without any of the exhausting weekend yard chores. Here, you can embrace the premier lock-and-leave lifestyle and spend your days relaxing by the refreshing community pool or staying active on the nearby walking trails. It is the perfect home base for a vibrant lifestyle, located just minutes from local lakes, the pickleball courts at Mehaffey Park, the scenic Devil's Backbone, and Rocky Mountain National Park.Inside, the sun-drenched home features soaring vaulted ceilings, south-facing windows, gleaming hardwood floors, and a cozy double-sided fireplace. The open layout flows seamlessly into a chef's kitchen equipped with granite countertops, crisp white cabinetry, and newer stainless steel appliances. You can retreat to the main spacious primary suite, which boasts a large walk-in closet and a luxurious five-piece bath. Upstairs, a versatile loft provides the ideal space for a hobby room, reading nook, or home office. The finished basement expands your living options significantly, offering a private guest suite with an extra bedroom and full bath that is perfect for visiting family, grandkids, or a quiet workspace. Covered front patio for your morning coffee and an oversized two-car garage for vehicles and outdoor gear, this home seamlessly pairs Colorado adventure with modern comfort. Move right in and start enjoying the carefree Loveland lifestyle today....
Contact an agent
Home facts
- Year built:2004
- Subdivision & Development:Vanguard-Famleco Eleventh Subdivision
- Listing ID #:IR1058672
Rooms and interior
- Bedrooms:3
- Total bathrooms:4
- Full bathrooms:2
- Half bathrooms:1
- Flooring:Wood
- Bathrooms Description:Five Piece Bath
- Kitchen Description:Dishwasher, Eat-in Kitchen, Microwave, Oven, Pantry, Refrigerator, Self Cleaning Oven
- Basement:Yes
- Basement Description:Full
- Living area:1,925 sq. ft.
Heating and cooling
- Cooling:Ceiling Fan(s), Central Air
- Heating:Forced Air
- Central air:Yes
Structure and exterior
- Roof:Composition
- Year built:2004
- Building area:1,925 sq. ft.
- Architectural Style:Contemporary
- Construction Materials:Brick, Frame
- Exterior Features:Patio
- Levels:3 or More Stories
Schools
- High school:Loveland
- Middle school:Lucile Erwin
- Elementary school:Ponderosa
Utilities
- Water:Public
- Sewer:Public Sewer
Finances and disclosures
- Price:$415,000
- Price per sq. ft.:$215.58
- Tax amount:$2,218 (2025)
Features and amenities
- Laundry features:In Unit
- Amenities:Double Pane Windows, Smoke Detector(s)
Parking
- Total parking spaces:2
- Parking description:Oversized
- Garage:Yes
- Garage spaces:2
 Based on information submitted to the MLS GRID as of August 15, 2026 02:29 PM. All data is obtained from various sources and may not have been verified by broker or MLS GRID. Supplied Open House information is subject to change without notice. All information should be independently reviewed and verified for accuracy. Properties may or may not be listed by the office/agent presenting the information.
New listings near 3070 Nunn Place
- Coming Soon
 $635,000Coming Soon4 beds 4 baths
2521 5th Street Sw, Loveland, CO 80537
MLS# IR1066566Listed by: C3 REAL ESTATE SOLUTIONS, LLC - Coming Soon
 $475,000Coming Soon4 beds 3 baths
1166 White Elm Drive, Loveland, CO 80538
MLS# 6791507Listed by: KELLER WILLIAMS DTC - New
 $700,000Active5 beds 4 baths4,061 sq. ft.
3110 Tradewind Court, Loveland, CO 80538
MLS# IR1066547Listed by: GROUP HARMONY - New
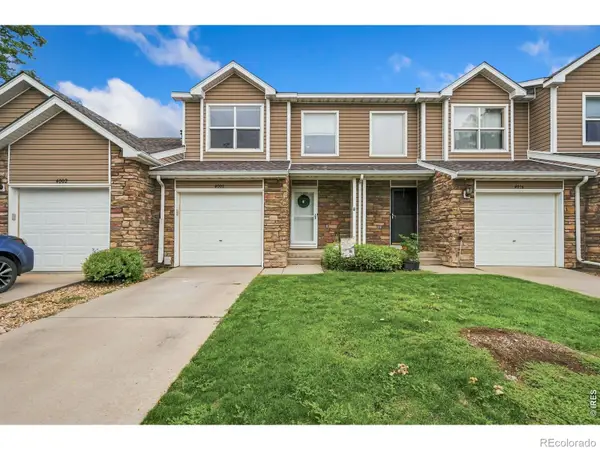 $340,000Active2 beds 2 baths1,120 sq. ft.
4008 Three Bridges Court, Loveland, CO 80538
MLS# IR1066556Listed by: GROUP MULBERRY - New
 $375,000Active2 beds 1 baths711 sq. ft.
316 W 1st Street, Loveland, CO 80537
MLS# 8529718Listed by: REDFIN CORPORATION - Open Sat, 12 to 2pmNew
 $482,000Active3 beds 3 baths2,203 sq. ft.
4730 Degas Drive, Loveland, CO 80538
MLS# IR1066522Listed by: RE/MAX ALLIANCE-FTC SOUTH - Open Sun, 11am to 1pmNew
 $425,000Active4 beds 2 baths1,281 sq. ft.
767 19th Street Sw, Loveland, CO 80537
MLS# IR1066531Listed by: RE/MAX ALLIANCE-LOVELAND - Open Sun, 11:30am to 1:30pmNew
 $425,000Active3 beds 2 baths1,116 sq. ft.
4199 Cripple Creek Drive, Loveland, CO 80538
MLS# IR1066501Listed by: GROUP CENTERRA - Open Sat, 11am to 1pmNew
 $281,000Active2 beds 1 baths1,055 sq. ft.
2980 Kincaid Drive #105, Loveland, CO 80538
MLS# IR1066503Listed by: C3 REAL ESTATE SOLUTIONS, LLC - Open Sun, 1 to 3pmNew
 $1,050,000Active4 beds 4 baths3,686 sq. ft.
1012 Willowrock Drive, Loveland, CO 80537
MLS# IR1066467Listed by: GROUP CENTERRA


Protect your home and budget from life's surprises with an Assurant Home Warranty, backed by a partner that supports you through every step of homeownership. Explore Plans.
© 2026 Better Homes and Gardens Real Estate LLC. An Anywhere Real Estate company. All rights reserved. Better Homes and Gardens® Real Estate is a registered trademark owned by Meredith Operations Corporation, licensed to Better Homes and Gardens Real Estate LLC and used with permission. Better Homes and Gardens Real Estate LLC fully supports the principles of the Fair Housing Act and the Equal Opportunity Act. Listing information is deemed reliable but is not guaranteed accurate.
Each office is independently owned and operated.
Any services or products provided by third parties are not provided by, affiliated with or related to Better Homes and Gardens Real Estate LLC, or its affiliated companies.