
3147 Aries Drive, Loveland, CO 80537
Local realty services provided by:Better Homes and Gardens Real Estate Kenney & Company
Listed by: rick scott
Office: coldwell banker realty-noco
MLS#:IR1067522
Source:ML
Price summary
- Price:$485,000
- Price per sq. ft.:$236.59
- Monthly HOA dues:$56
About this home
Experience the best of Loveland in this beautifully maintained, affordable home, ideally situated with convenient access to both I-25 and downtown Loveland. The property features fresh updates throughout, showcasing pride of ownership and modern appeal.At the heart of the home is an open-concept kitchen, dining, and living area, complete with stainless steel appliances and a double oven-perfect for entertaining. The spacious primary suite serves as a private retreat, featuring an ensuite bathroom with a double-sink vanity and a generous walk-in closet. The second floor offers added convenience with a large laundry room and a versatile bonus space.The outdoor living area is equally impressive, boasting a massive, fully fenced backyard equipped with a stamped concrete patio, a raised garden area, and two dedicated dog runs. Located within walking distance of local parks and schools, the home is just a 5-minute bike ride from downtown and a 5-minute drive from premier shopping, dining, and the interstate. Schedule your tour today so you do not miss out on this exceptional opportunity....
Contact an agent
Home facts
- Year built:2018
- Subdivision & Development:Millennium Sw 9th
- Listing ID #:IR1067522
Rooms and interior
- Bedrooms:3
- Total bathrooms:3
- Full bathrooms:1
- Half bathrooms:1
- Kitchen Description:Dishwasher, Disposal, Microwave, Oven, Refrigerator
- Basement:Yes
- Living area:2,050 sq. ft.
Heating and cooling
- Cooling:Central Air
- Heating:Forced Air
- Central air:Yes
Structure and exterior
- Roof:Composition
- Year built:2018
- Building area:2,050 sq. ft.
- Lot area:0.16 Acres
- Construction Materials:Frame
- Levels:2 Story
Schools
- High school:Mountain View
- Middle school:Conrad Ball
- Elementary school:Winona
Utilities
- Water:Public
- Sewer:Public Sewer
Finances and disclosures
- Price:$485,000
- Price per sq. ft.:$236.59
- Tax amount:$3,696 (2025)
Features and amenities
- Laundry features:Dryer, Washer
- Amenities:Smoke Detector(s), Window Coverings
Parking
- Total parking spaces:2
- Garage:Yes
- Garage spaces:2
 Based on information submitted to the MLS GRID as of August 29, 2026 03:43 AM. All data is obtained from various sources and may not have been verified by broker or MLS GRID. Supplied Open House information is subject to change without notice. All information should be independently reviewed and verified for accuracy. Properties may or may not be listed by the office/agent presenting the information.
New listings near 3147 Aries Drive
- Coming Soon
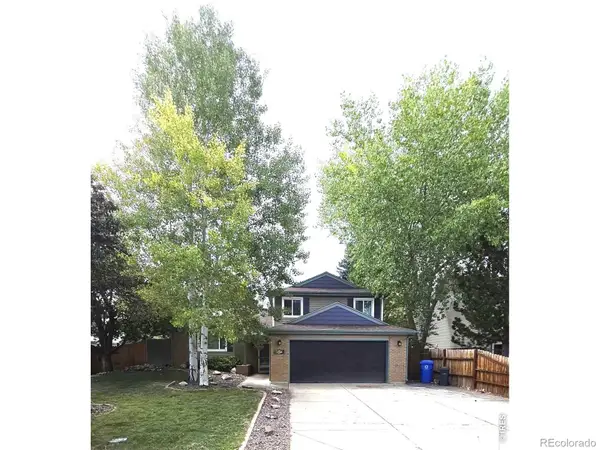 $459,900Coming Soon3 beds 3 baths1,618 sq. ft.
4127 Balsa Court, Loveland, CO 80538
MLS# IR1067521Listed by: EXP REALTY LLC - Coming Soon
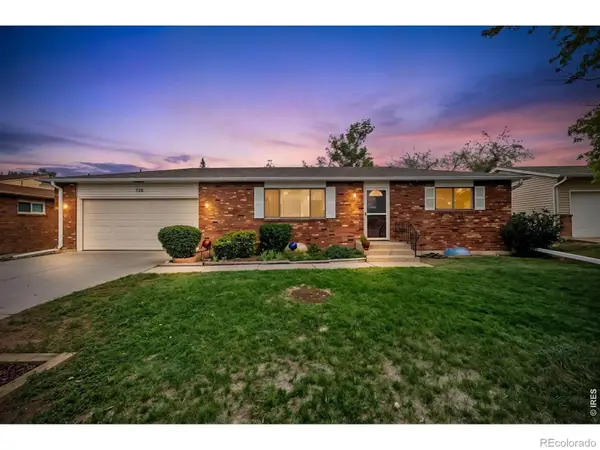 $419,000Coming Soon2 beds 2 baths1,920 sq. ft.
754 S Dotsero Drive, Loveland, CO 80537
MLS# IR1067291Listed by: LIV SOTHEBY'S INTL REALTY D - Coming Soon
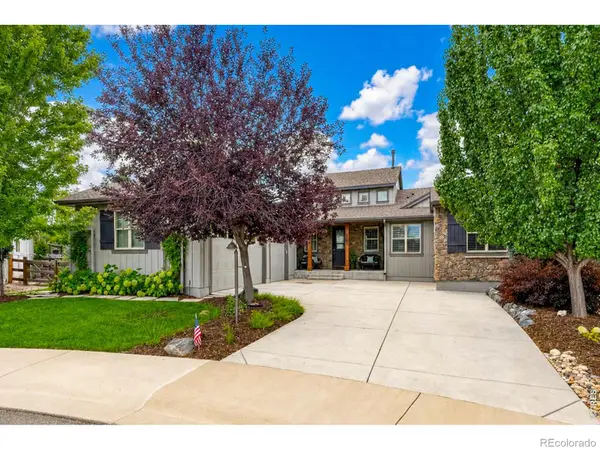 $1,098,000Coming Soon4 beds 5 baths5,026 sq. ft.
4462 Chaplin Creek Court, Loveland, CO 80538
MLS# IR1067248Listed by: EQUITY COLORADO-FRONT RANGE - New
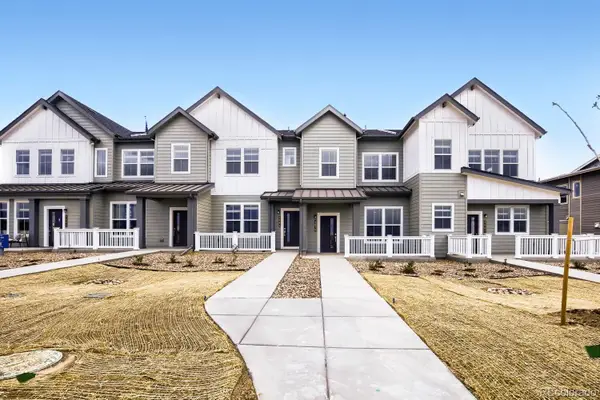 $403,595Active2 beds 2 baths1,264 sq. ft.
3031 Gladstone Avenue, Loveland, CO 80538
MLS# 4822745Listed by: RE/MAX MOMENTUM - New
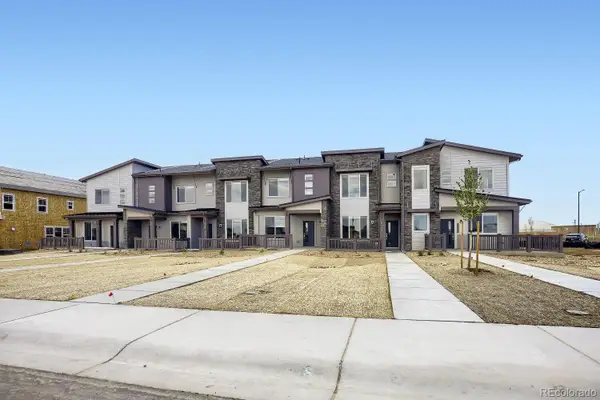 $349,900Active2 beds 2 baths1,099 sq. ft.
3524 Quincy Bay Place, Loveland, CO 80538
MLS# 6754344Listed by: RE/MAX MOMENTUM - New
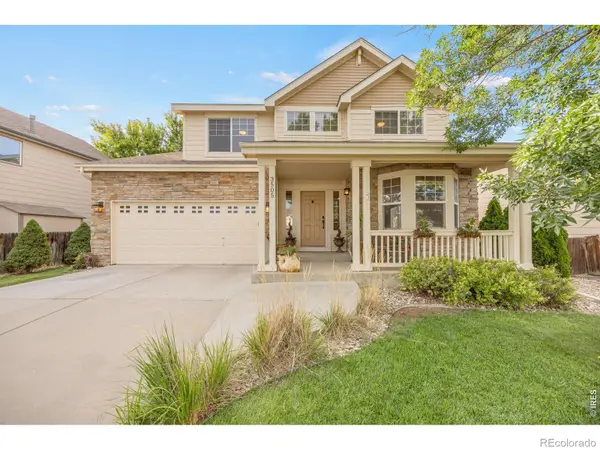 $595,000Active4 beds 3 baths3,324 sq. ft.
3505 Cheetah Drive, Loveland, CO 80537
MLS# IR1067512Listed by: COLDWELL BANKER REALTY- FORT COLLINS - Open Sat, 12 to 2pmNew
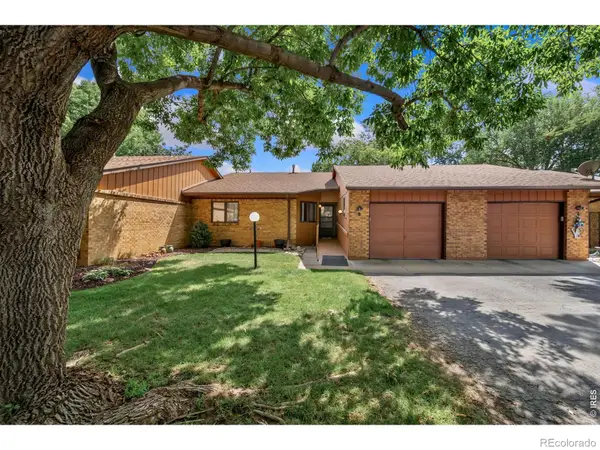 $410,000Active3 beds 2 baths1,601 sq. ft.
1100 Taft Avenue #8, Loveland, CO 80537
MLS# IR1067473Listed by: GROUP MULBERRY - Open Sat, 12 to 2pmNew
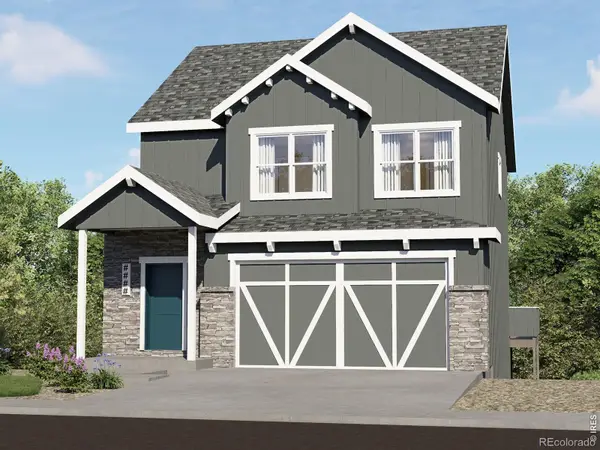 $559,300Active3 beds 3 baths2,526 sq. ft.
2842 Donatello Street, Loveland, CO 80538
MLS# IR1067455Listed by: RE/MAX ALLIANCE-FTC SOUTH - Open Sat, 11am to 1pmNew
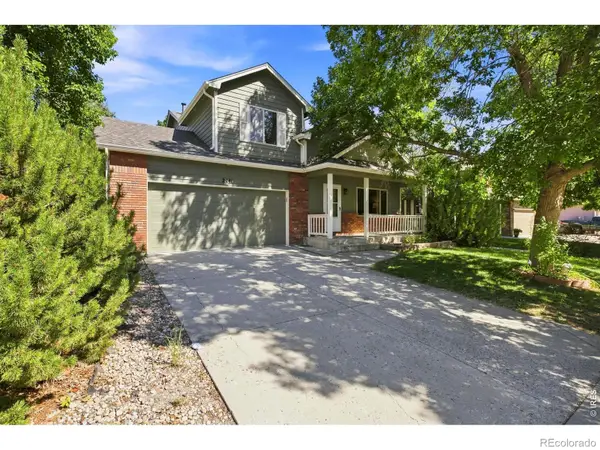 $565,000Active4 beds 4 baths2,074 sq. ft.
2441 5th Street Sw, Loveland, CO 80537
MLS# IR1067461Listed by: GROUP MULBERRY


Protect your home and budget from life's surprises with an Assurant Home Warranty, backed by a partner that supports you through every step of homeownership. Explore Plans.
© 2026 Better Homes and Gardens Real Estate LLC. An Anywhere Real Estate company. All rights reserved. Better Homes and Gardens® Real Estate is a registered trademark owned by Meredith Operations Corporation, licensed to Better Homes and Gardens Real Estate LLC and used with permission. Better Homes and Gardens Real Estate LLC fully supports the principles of the Fair Housing Act and the Equal Opportunity Act. Listing information is deemed reliable but is not guaranteed accurate.
Each office is independently owned and operated.
Any services or products provided by third parties are not provided by, affiliated with or related to Better Homes and Gardens Real Estate LLC, or its affiliated companies.