
343 Hawthorn Drive, Loveland, CO 80538
Local realty services provided by:Better Homes and Gardens Real Estate Kenney & Company
Upcoming open houses
- Sun, Aug 0901:00 pm - 03:00 pm
Listed by: lisa gould
Office: kentwood re northern prop llc.
MLS#:IR1066011
Source:ML
Price summary
- Price:$480,000
- Price per sq. ft.:$307.69
About this home
Welcome home to this open and bright tri-level home, ideally located in the heart of Loveland! Enjoy the convenience of being just minutes from shopping, walkable to grocery store, close to beautiful Lake Loveland, and only one mile from McKee Medical Center.Step inside to an open living area with an inviting layout that's perfect for everyday. The light filled lower-level family room features a cozy fireplace, creating a warm and comfortable space to gather with family and friends.Major mechanical updates provide peace of mind, with the furnace and air conditioner both replaced in 2022.Outside, you'll find a large, fully fenced backyard with plenty of space for pets, play and gardening. A rare side parking area provides room for an RV, trailer, truck, or additional vehicles, making this property as practical as it is inviting. With its spacious floor plan, desirable updates, oversized yard, and unbeatable location near shopping, dining, healthcare, and Lake Loveland, this home is ready for its next owners to enjoy!...
Contact an agent
Home facts
- Year built:1984
- Subdivision & Development:Devers
- Listing ID #:IR1066011
Rooms and interior
- Bedrooms:4
- Total bathrooms:2
- Full bathrooms:1
- Flooring:Vinyl
- Kitchen Description:Dishwasher, Oven, Refrigerator
- Basement:Yes
- Basement Description:Crawl Space
- Living area:1,560 sq. ft.
Heating and cooling
- Cooling:Central Air
- Heating:Forced Air
- Central air:Yes
Structure and exterior
- Roof:Composition
- Year built:1984
- Building area:1,560 sq. ft.
- Lot area:0.19 Acres
- Construction Materials:Frame
- Exterior Features:Patio
- Levels:Tri-Level
Schools
- High school:Mountain View
- Middle school:Other
- Elementary school:Other
Utilities
- Water:Public
Finances and disclosures
- Price:$480,000
- Price per sq. ft.:$307.69
- Tax amount:$2,321 (2025)
Features and amenities
- Laundry features:Dryer, Washer
- Amenities:Window Coverings
Parking
- Total parking spaces:2
- Parking description:RV Access/Parking
- Garage:Yes
- Garage spaces:2
 Based on information submitted to the MLS GRID as of August 8, 2026 01:46 AM. All data is obtained from various sources and may not have been verified by broker or MLS GRID. Supplied Open House information is subject to change without notice. All information should be independently reviewed and verified for accuracy. Properties may or may not be listed by the office/agent presenting the information.
New listings near 343 Hawthorn Drive
- Coming Soon
 $615,000Coming Soon5 beds 2 baths
1531 W 29th Street, Loveland, CO 80538
MLS# IR1066060Listed by: GROUP CENTERRA - New
 $575,000Active5 beds 3 baths2,620 sq. ft.
1115 Jennifer Drive, Loveland, CO 80537
MLS# IR1066069Listed by: GROUP CENTERRA - New
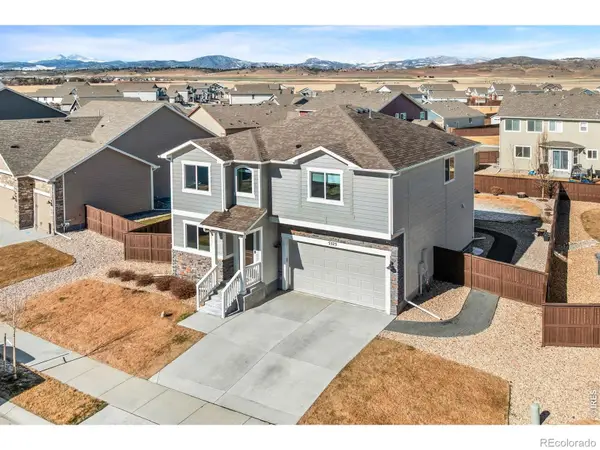 $549,900Active3 beds 3 baths3,132 sq. ft.
5523 Segundo Drive, Loveland, CO 80538
MLS# IR1066025Listed by: KITTLE REAL ESTATE - Coming Soon
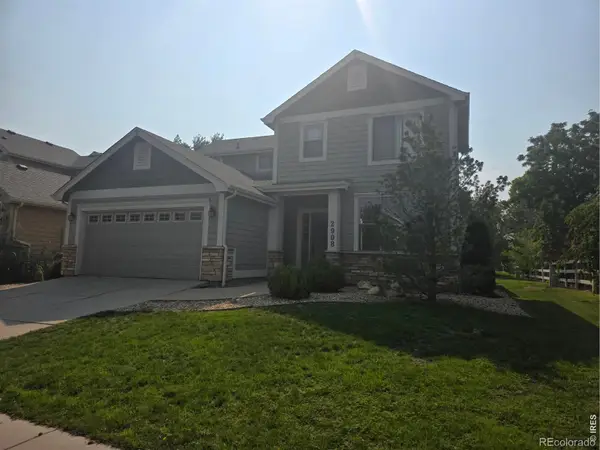 $535,000Coming Soon3 beds 3 baths
2908 Sanford Circle, Loveland, CO 80538
MLS# IR1066051Listed by: C3 REAL ESTATE SOLUTIONS, LLC - Open Sat, 10am to 2pmNew
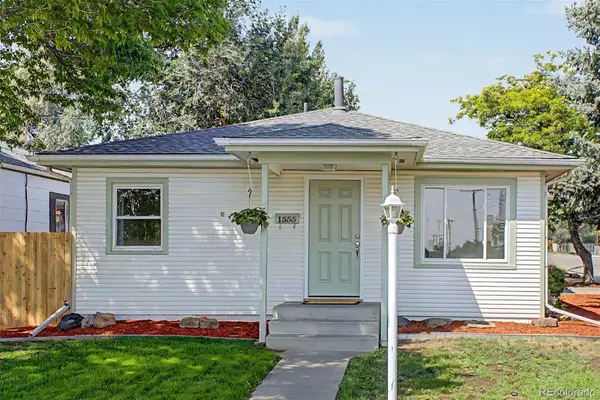 $395,000Active3 beds 2 baths984 sq. ft.
1555 N Monroe Avenue, Loveland, CO 80538
MLS# 2291201Listed by: GALA GROUP, LLC - Open Sat, 11am to 2pmNew
 $372,800Active2 beds 2 baths1,800 sq. ft.
3045 Gladstone Avenue, Loveland, CO 80538
MLS# 3888251Listed by: RE/MAX MOMENTUM - New
 $1,050,000Active4 beds 4 baths3,572 sq. ft.
1192 Blue Agave Court, Loveland, CO 80537
MLS# 8909140Listed by: RE/MAX PROFESSIONALS - New
 $469,000Active4 beds 2 baths1,708 sq. ft.
3919 Logan Drive, Loveland, CO 80538
MLS# IR1066002Listed by: VELOCITY RE & INVESTMENTS INC - Open Sat, 11am to 2pmNew
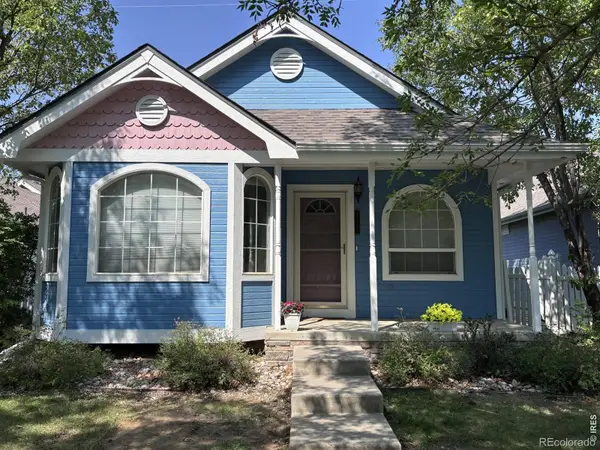 $440,000Active2 beds 3 baths1,952 sq. ft.
4771 Dillon Avenue, Loveland, CO 80538
MLS# IR1066001Listed by: C3 REAL ESTATE SOLUTIONS, LLC


Protect your home and budget from life's surprises with an Assurant Home Warranty, backed by a partner that supports you through every step of homeownership. Explore Plans.
© 2026 Better Homes and Gardens Real Estate LLC. An Anywhere Real Estate company. All rights reserved. Better Homes and Gardens® Real Estate is a registered trademark owned by Meredith Operations Corporation, licensed to Better Homes and Gardens Real Estate LLC and used with permission. Better Homes and Gardens Real Estate LLC fully supports the principles of the Fair Housing Act and the Equal Opportunity Act. Listing information is deemed reliable but is not guaranteed accurate.
Each office is independently owned and operated.
Any services or products provided by third parties are not provided by, affiliated with or related to Better Homes and Gardens Real Estate LLC, or its affiliated companies.