
350 Slippery Elm, Loveland, CO 80538
Local realty services provided by:Better Homes and Gardens Real Estate Kenney & Company
Listed by: shawn and kari harger
Office: c3 real estate solutions, llc.
MLS#:IR1069251
Source:ML
Price summary
- Price:$475,000
- Price per sq. ft.:$255.65
About this home
Welcome home to quiet cul-de-sac living in this fully updated, turnkey sanctuary featuring 4 spacious bedrooms and 2 modernized bathrooms.From the moment you arrive, charming mature rose bushes and fresh exterior paint create exceptional curb appeal and an effortlessly inviting tone. Step inside to discover a bright, airy main level that immediately impresses with soaring vaulted ceilings, sleek wood-look flooring, and a modern iron stair railing that ties the open-concept design together seamlessly.At the heart of the home, the light-filled kitchen is designed as the ultimate central gathering space. Home chefs and entertainers alike will fall in love with the crisp white cabinetry, premium stainless steel appliances, dedicated custom coffee bar, and a unique rustic-tiered island accented with eye-catching corrugated metal detailing.Just through the sliding glass doors, extend your indoor-outdoor living onto a brand-new, low-maintenance back deck-the perfect backdrop for morning coffee, weekend barbecues, or peaceful evening relaxation beneath the canopy of mature shade trees in your private backyard.The upper level serves as a dedicated quiet zone, anchored by a peaceful primary retreat complete with dual closet space, a cooling ceiling fan, and plush, ultra-soft new carpet underfoot.Downstairs, the versatile finished walk-out basement opens up endless possibilities: create an expansive second family lounge, an immersive game/media room, a private home office, or a dedicated workout space.Rounding out this incredible property is an oversized 2-car garage with generous room for vehicles, tools, and gear. Best of all, this prime Loveland location puts you just minutes from downtown dining and boutique shopping, the popular Orchards Shopping Center, beautiful outdoor parks, and fast commuter access along US-287 and US-34.Move-in ready with every detail thoughtfully addressed-schedule your tour today!...
Contact an agent
Home facts
- Year built:1993
- Subdivision & Development:Creekside
- Listing ID #:IR1069251
Rooms and interior
- Bedrooms:4
- Total bathrooms:2
- Full bathrooms:2
- Flooring:Vinyl
- Kitchen Description:Dishwasher, Disposal, Kitchen Island, Microwave, Oven, Refrigerator
- Basement Description:Walk-Out Access
- Living area:1,858 sq. ft.
Heating and cooling
- Cooling:Ceiling Fan(s), Central Air
- Heating:Forced Air
Structure and exterior
- Roof:Composition
- Year built:1993
- Building area:1,858 sq. ft.
- Lot Features:Cul-De-Sac, Rolling Slope, Sprinklers In Front
- Architectural Style:Contemporary
- Construction Materials:Wood Frame
- Exterior Features:Deck, Patio
- Levels:Bi-Level
Schools
- High school:Mountain View
- Middle school:Other
- Elementary school:Other
Utilities
- Water:Public
- Sewer:Public Sewer
Finances and disclosures
- Price:$475,000
- Price per sq. ft.:$255.65
- Tax amount:$2,448
Features and amenities
- Laundry features:Dryer, In Unit, Washer
- Amenities:Humidifier, Window Coverings
Parking
- Garage spaces:2
 Based on information submitted to the MLS GRID as of November 3, 2026 08:12 PM. All data is obtained from various sources and may not have been verified by broker or MLS GRID. Supplied Open House information is subject to change without notice. All information should be independently reviewed and verified for accuracy. Properties may or may not be listed by the office/agent presenting the information.
New listings near 350 Slippery Elm
- Coming Soon
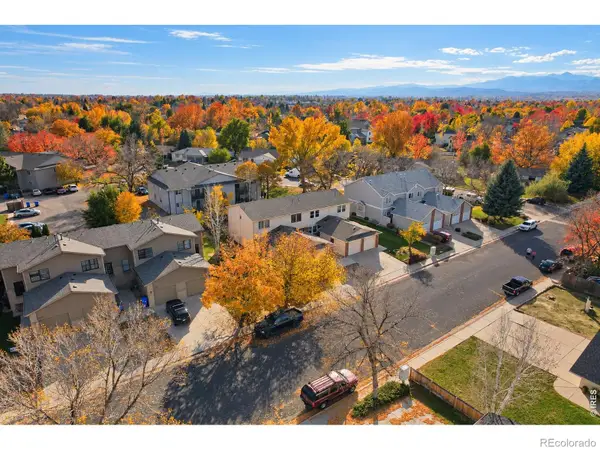 $325,000Coming Soon2 beds 2 baths1,020 sq. ft.
2148 3rd #3, Loveland, CO 80537
MLS# IR1071785Listed by: 8Z REAL ESTATE - New
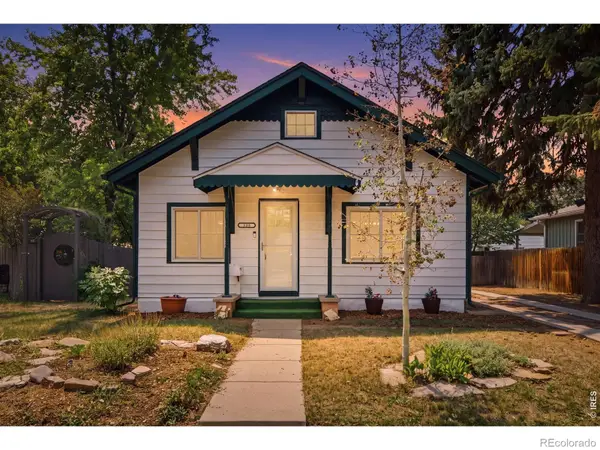 $449,000Active2 beds 2 baths1,684 sq. ft.
338 W 9th, Loveland, CO 80537
MLS# IR1071860Listed by: HOME LOVE COLORADO - New
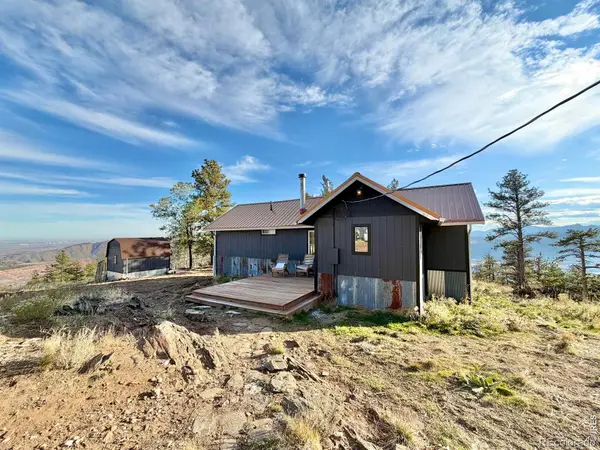 $545,000Active1 beds 1 baths772 sq. ft.
13382 Otter, Loveland, CO 80538
MLS# IR1071858Listed by: REAL ESTATE CONNECTIONS, INC - New
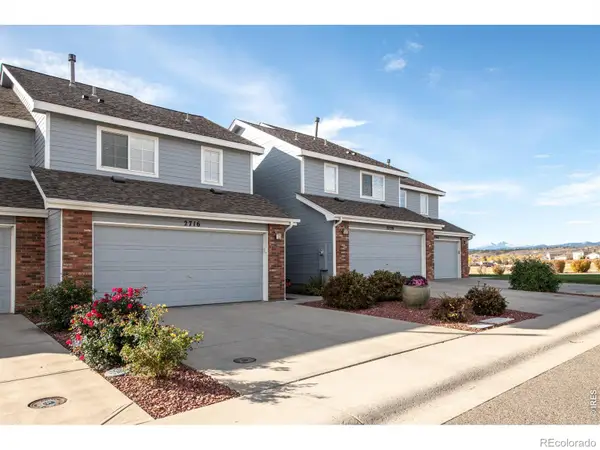 $408,000Active2 beds 3 baths1,279 sq. ft.
2716 W 46th, Loveland, CO 80538
MLS# IR1071854Listed by: RESIDENT REALTY - New
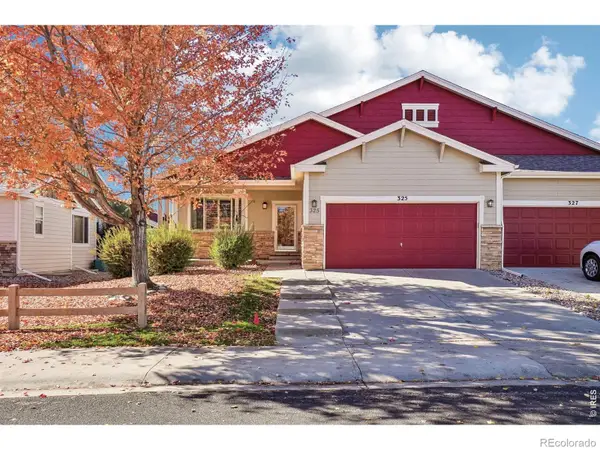 $500,000Active3 beds 3 baths2,638 sq. ft.
325 Ramsay, Loveland, CO 80537
MLS# IR1071844Listed by: COLDWELL BANKER REALTY- FORT COLLINS - New
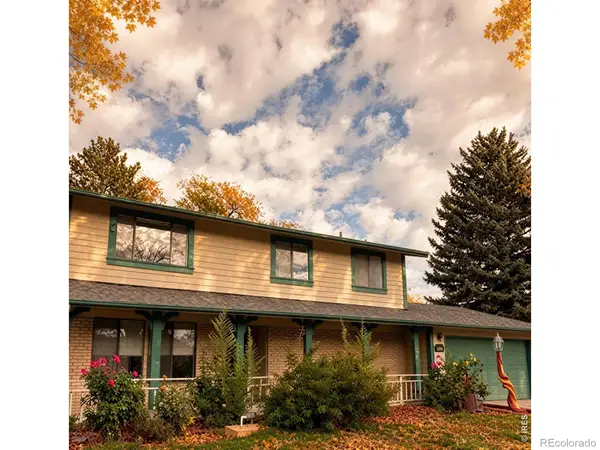 $395,000Active3 beds 3 baths1,470 sq. ft.
2379 Fleming, Loveland, CO 80538
MLS# IR1071778Listed by: C3 REAL ESTATE SOLUTIONS, LLC - New
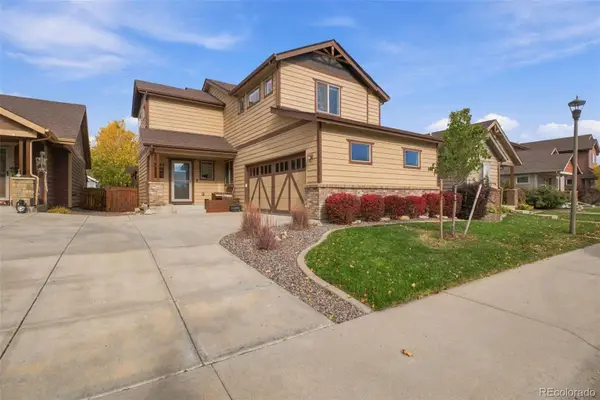 $557,500Active4 beds 4 baths2,604 sq. ft.
3363 Hewitt, Loveland, CO 80538
MLS# 7570139Listed by: REAL BROKER, LLC DBA REAL - New
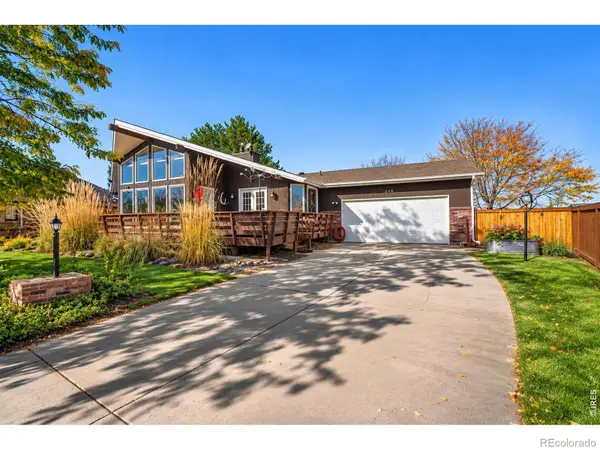 $615,000Active5 beds 3 baths2,995 sq. ft.
240 Kathryn, Loveland, CO 80537
MLS# IR1071837Listed by: COLDWELL BANKER REALTY-NOCO - New
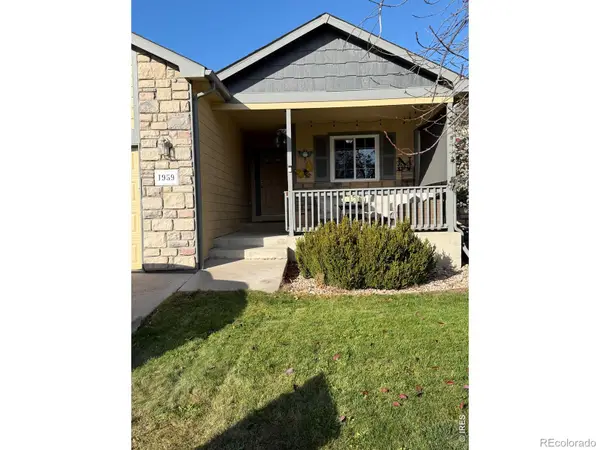 $455,000Active3 beds 2 baths1,279 sq. ft.
1959 Canada Goose, Loveland, CO 80537
MLS# IR1071821Listed by: LUXURY HOMES LLC - New
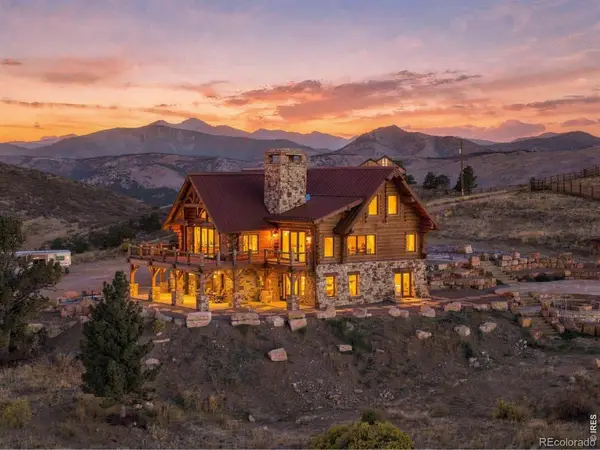 $2,750,000Active4 beds 4 baths4,525 sq. ft.
9126 Gold Mine, Loveland, CO 80538
MLS# IR1071822Listed by: LIV SOTHEBY'S INTL REALTY


Protect your home and budget from life's surprises with an Assurant Home Warranty, backed by a partner that supports you through every step of homeownership. Explore Plans.
© 2026 Better Homes and Gardens Real Estate LLC. An Anywhere Real Estate company. All rights reserved. Better Homes and Gardens® Real Estate is a registered trademark owned by Meredith Operations Corporation, licensed to Better Homes and Gardens Real Estate LLC and used with permission. Better Homes and Gardens Real Estate LLC fully supports the principles of the Fair Housing Act and the Equal Opportunity Act. Listing information is deemed reliable but is not guaranteed accurate.
Each office is independently owned and operated.
Any services or products provided by third parties are not provided by, affiliated with or related to Better Homes and Gardens Real Estate LLC, or its affiliated companies.