
3637 Fillmore, Loveland, CO 80538
Local realty services provided by:Better Homes and Gardens Real Estate Kenney & Company
Listed by: tracy sanders
Office: coldwell banker realty-noco
MLS#:IR1069119
Source:ML
Price summary
- Price:$570,000
- Price per sq. ft.:$209.1
About this home
Welcome home to this spacious two-story retreat in North Loveland, where you'll enjoy total flexibility and absolutely NO HOA. From the moment you step inside, the craftsmanship stands out-the home features beautiful, custom woodwork handcrafted by the seller that adds a layer of warmth and character you won't find anywhere else. The wood floors have also just been refinished, gleaming under the natural light and making the entire main level feel fresh and inviting.The updated kitchen is a chef's delight, currently featuring an electric range but with the option to easily convert back to gas. It flows naturally into the living area, anchored by a cozy gas fireplace. Storage is a major highlight here, with impressive closet space tucked throughout the home to keep everything organized.Step outside to what might be the crown jewel of the property: a gorgeous covered back deck and patio. Surrounded by mature trees and established gardens, the backyard feels like a private sanctuary-the perfect spot for morning coffee or evening gatherings. Even the four-legged members of the household are catered to with a clever, private doggie entrance.Need extra space? The finished basement offers incredible possibilities, functioning beautifully as a mother-in-law suite or guest quarters, complete with a utility sink and additional storage. Efficiency is built-in, too, thanks to a tankless water heater. Outside, the oversized lot provides extra parking behind a secure fence for your camper, boat, or trailer. With its unique handmade details, fresh floors, and prime North Loveland location, this is a home that truly offers room to breathe....
Contact an agent
Home facts
- Year built:1996
- Subdivision & Development:Evergreen Meadows West
- Listing ID #:IR1069119
Rooms and interior
- Bedrooms:4
- Total bathrooms:4
- Full bathrooms:3
- Half bathrooms:1
- Flooring:Wood
- Bathrooms Description:Jet Action Tub
- Kitchen Description:Dishwasher, Disposal, Eat-in Kitchen, Microwave, Oven, Pantry, Refrigerator, Self Cleaning Oven
- Living area:2,726 sq. ft.
Heating and cooling
- Cooling:Central Air
- Heating:Forced Air
Structure and exterior
- Roof:Composition
- Year built:1996
- Building area:2,726 sq. ft.
- Lot Features:Level
- Architectural Style:Contemporary
- Construction Materials:Brick, Wood Frame
- Exterior Features:Deck, Patio
- Levels:Bi-Level
Schools
- High school:Mountain View
- Middle school:Other
- Elementary school:Other
Utilities
- Water:Public
- Sewer:Public Sewer
Finances and disclosures
- Price:$570,000
- Price per sq. ft.:$209.1
- Tax amount:$2,155
Features and amenities
- Amenities:Window Coverings
Parking
- Garage spaces:3
 Based on information submitted to the MLS GRID as of November 3, 2026 08:12 PM. All data is obtained from various sources and may not have been verified by broker or MLS GRID. Supplied Open House information is subject to change without notice. All information should be independently reviewed and verified for accuracy. Properties may or may not be listed by the office/agent presenting the information.
New listings near 3637 Fillmore
- Coming Soon
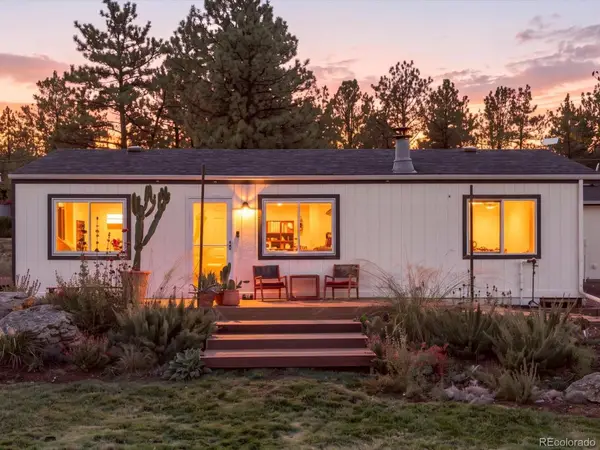 $549,900Coming Soon3 beds 2 baths1,080 sq. ft.
8908 Four Wheel, Loveland, CO 80537
MLS# 5101732Listed by: YOUR CASTLE REAL ESTATE INC - Coming SoonOpen Sun, 10am to 12pm
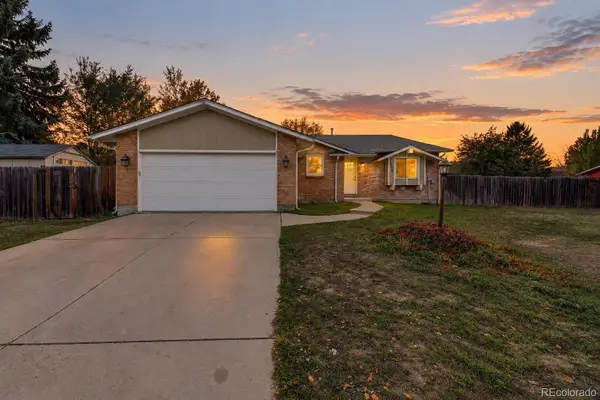 $465,000Coming Soon3 beds 3 baths1,513 sq. ft.
2229 Bismarck, Loveland, CO 80538
MLS# 8186924Listed by: FIVE FOUR REAL ESTATE, LLC - New
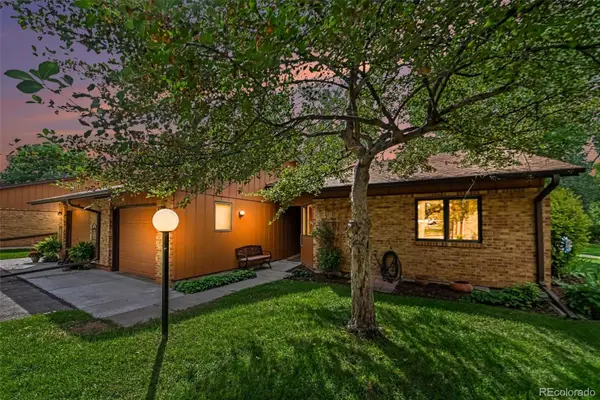 $385,000Active3 beds 2 baths1,560 sq. ft.
1100 Taft #5, Loveland, CO 80537
MLS# 4839234Listed by: RE/MAX NEXUS - New
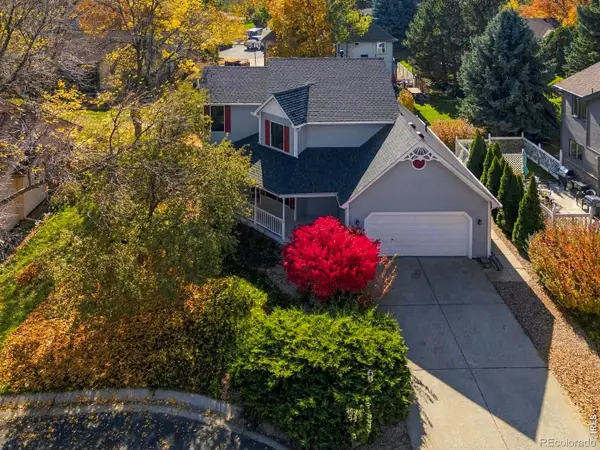 $489,000Active4 beds 3 baths2,406 sq. ft.
1476 Jamie, Loveland, CO 80537
MLS# IR1071586Listed by: GROUP CENTERRA - New
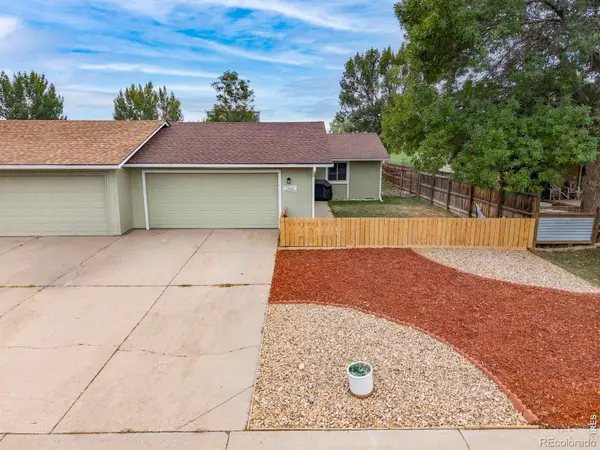 $345,000Active3 beds 1 baths1,048 sq. ft.
1704 Ranae, Loveland, CO 80537
MLS# IR1071587Listed by: COLDWELL BANKER REALTY-NOCO - New
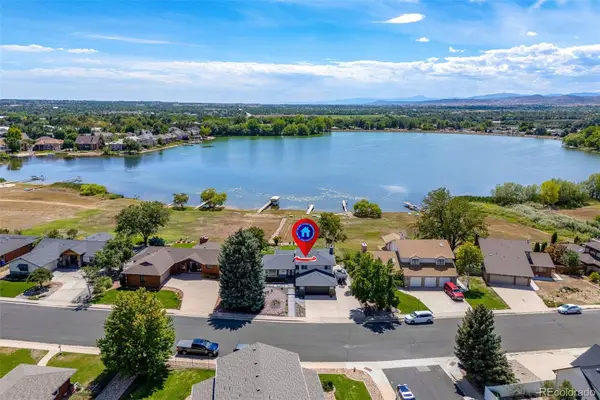 $985,000Active5 beds 4 baths2,856 sq. ft.
2706 Farisita Drive, Loveland, CO 80538
MLS# 4689354Listed by: YELLOW DOG GROUP REAL ESTATE - Open Sat, 12 to 2pmNew
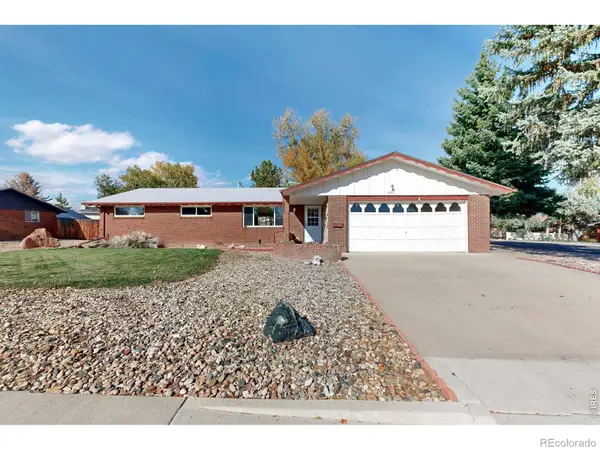 $459,000Active3 beds 2 baths1,524 sq. ft.
601 W 36th, Loveland, CO 80538
MLS# IR1071570Listed by: RE/MAX ALLIANCE-FTC SOUTH - New
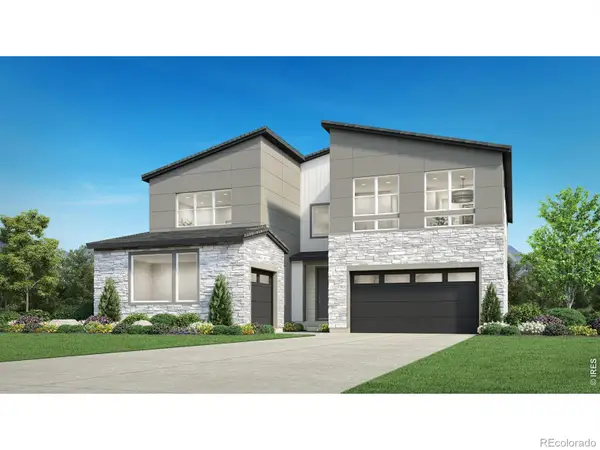 $1,200,000Active5 beds 6 baths3,781 sq. ft.
3090 Dorado Beach, Loveland, CO 80537
MLS# IR1071564Listed by: COLDWELL BANKER REALTY-N METRO - New
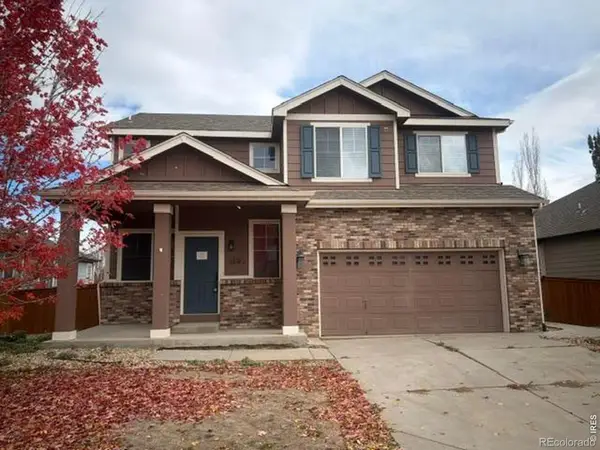 $485,750Active3 beds 3 baths1,932 sq. ft.
4450 Maybell, Loveland, CO 80538
MLS# IR1071545Listed by: RE/MAX NEXUS - New
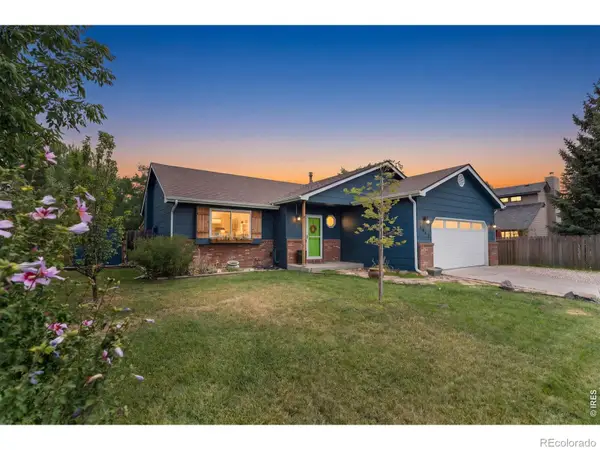 Listed by BHGRE$499,900Active5 beds 3 baths2,192 sq. ft.
1142 S Edinburgh, Loveland, CO 80537
MLS# IR1071532Listed by: BETTER HOMES AND GARDENS REAL ESTATE - NEUHAUS


Protect your home and budget from life's surprises with an Assurant Home Warranty, backed by a partner that supports you through every step of homeownership. Explore Plans.
© 2026 Better Homes and Gardens Real Estate LLC. An Anywhere Real Estate company. All rights reserved. Better Homes and Gardens® Real Estate is a registered trademark owned by Meredith Operations Corporation, licensed to Better Homes and Gardens Real Estate LLC and used with permission. Better Homes and Gardens Real Estate LLC fully supports the principles of the Fair Housing Act and the Equal Opportunity Act. Listing information is deemed reliable but is not guaranteed accurate.
Each office is independently owned and operated.
Any services or products provided by third parties are not provided by, affiliated with or related to Better Homes and Gardens Real Estate LLC, or its affiliated companies.