
3944 Willowood Avenue, Loveland, CO 80538
Local realty services provided by:Better Homes and Gardens Real Estate Kenney & Company
3944 Willowood Avenue,Loveland, CO 80538
$535,000
- 4 Beds
- 4 Baths
- 2,413 sq. ft.
- Single family
- Active
Listed by: jennifer butler
Office: equity colorado real estate
MLS#:9445106
Source:ML
Price summary
- Price:$535,000
- Price per sq. ft.:$221.72
- Monthly HOA dues:$14.17
About this home
PRICED TO SELL!! BEAUTIFULLY UPDATED home in a desirable location! Quick closing and possession available. Major price improvement and Excellent opportunity for this move-in ready 4-bedroom, 4-bath home with fully finished basement, and newly remodeled spa-like primary bath with soaking tub! Open concept main floor living is highlighted by the welcoming 2-story foyer and large living room with gas fireplace. The tastefully updated kitchen will delight the family chef with a gas range, new Samsung fridge/freezer, microwave, slab granite countertops and plentiful storage. The adjacent dining room offers custom built-in storage/serving buffet with beverage refrigerator and new sliding door to the patio for extended dining options. Lots of storage on every floor and a dedicated laundry room with front-load washer/dryer included! The fully finished basement expands your living space with a cozy family/media room, additional bedroom or home office, large 3/4 bath and plenty of storage space. Outside, enjoy a generously sized fenced yard with mature landscaping including an app-controlled sprinkler system and a patio with awning for alfresco dining. Bring the all the toys! Fenced, side-yard boat/RV parking and storage is an excellent feature of this property! Ideally located: 2 miles to Boyd Lake, nearby Lake Loveland, schools, shopping, downtown Loveland. Wonderful community with annual BBQ, activities, New Homeowners Welcome Packet. Enjoy the elevated lifestyle that this home and Loveland have to offer!...
Contact an agent
Home facts
- Year built:1997
- Subdivision & Development:Sugarloaf Estates
- Listing ID #:9445106
Rooms and interior
- Bedrooms:4
- Total bathrooms:4
- Full bathrooms:2
- Half bathrooms:1
- Flooring:Carpet, Laminate, Tile
- Bathrooms Description:Five Piece Bath
- Kitchen Description:Bar Fridge, Dishwasher, Disposal, Eat-in Kitchen, Microwave, Oven, Refrigerator, Self Cleaning Oven
- Basement:Yes
- Basement Description:Finished
- Living area:2,413 sq. ft.
Heating and cooling
- Cooling:Central Air
- Heating:Forced Air
- Central air:Yes
Structure and exterior
- Roof:Composition
- Year built:1997
- Building area:2,413 sq. ft.
- Lot area:0.14 Acres
- Lot Features:Level, Sprinklers In Front, Sprinklers In Rear
- Architectural Style:Contemporary
- Construction Materials:Brick, Frame
- Exterior Features:Front Porch, Patio, Private Yard, Smart Irrigation
- Levels:2 Story
Schools
- High school:Mountain View
- Middle school:Conrad Ball
- Elementary school:Stansberry
Utilities
- Water:Public
- Sewer:Public Sewer
Finances and disclosures
- Price:$535,000
- Price per sq. ft.:$221.72
- Tax amount:$2,720 (2025)
Features and amenities
- Laundry features:Dryer, Washer
- Amenities:Bar Fridge, Carbon Monoxide Detector(s), Double Pane Windows, Gas Water Heater, Humidifier, Smart Cameras, Smoke Detector(s), Window Coverings
Parking
- Total parking spaces:2
- Garage:Yes
- Garage spaces:2
 Based on information submitted to the MLS GRID as of August 15, 2026 02:28 PM. All data is obtained from various sources and may not have been verified by broker or MLS GRID. Supplied Open House information is subject to change without notice. All information should be independently reviewed and verified for accuracy. Properties may or may not be listed by the office/agent presenting the information.
New listings near 3944 Willowood Avenue
- Coming Soon
 $635,000Coming Soon4 beds 4 baths
2521 5th Street Sw, Loveland, CO 80537
MLS# IR1066566Listed by: C3 REAL ESTATE SOLUTIONS, LLC - Coming Soon
 $475,000Coming Soon4 beds 3 baths
1166 White Elm Drive, Loveland, CO 80538
MLS# 6791507Listed by: KELLER WILLIAMS DTC - New
 $700,000Active5 beds 4 baths4,061 sq. ft.
3110 Tradewind Court, Loveland, CO 80538
MLS# IR1066547Listed by: GROUP HARMONY - New
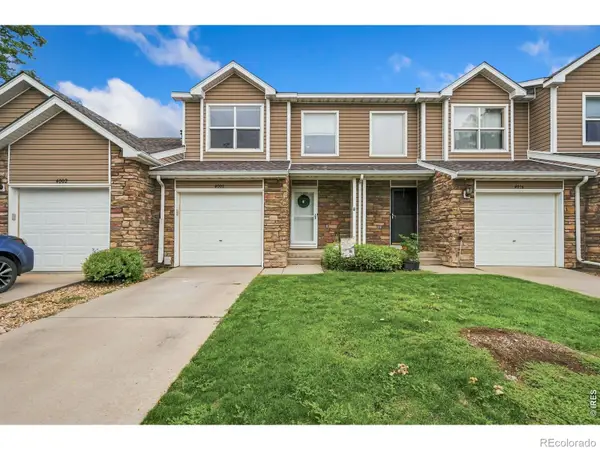 $340,000Active2 beds 2 baths1,120 sq. ft.
4008 Three Bridges Court, Loveland, CO 80538
MLS# IR1066556Listed by: GROUP MULBERRY - New
 $375,000Active2 beds 1 baths711 sq. ft.
316 W 1st Street, Loveland, CO 80537
MLS# 8529718Listed by: REDFIN CORPORATION - Open Sat, 12 to 2pmNew
 $482,000Active3 beds 3 baths2,203 sq. ft.
4730 Degas Drive, Loveland, CO 80538
MLS# IR1066522Listed by: RE/MAX ALLIANCE-FTC SOUTH - Open Sat, 10am to 12pmNew
 $425,000Active4 beds 2 baths1,281 sq. ft.
767 19th Street Sw, Loveland, CO 80537
MLS# IR1066531Listed by: RE/MAX ALLIANCE-LOVELAND - New
 $425,000Active3 beds 2 baths1,116 sq. ft.
4199 Cripple Creek Drive, Loveland, CO 80538
MLS# IR1066501Listed by: GROUP CENTERRA - Open Sat, 11am to 1pmNew
 $281,000Active2 beds 1 baths1,055 sq. ft.
2980 Kincaid Drive #105, Loveland, CO 80538
MLS# IR1066503Listed by: C3 REAL ESTATE SOLUTIONS, LLC - Open Sun, 1 to 3pmNew
 $1,050,000Active4 beds 4 baths3,686 sq. ft.
1012 Willowrock Drive, Loveland, CO 80537
MLS# IR1066467Listed by: GROUP CENTERRA


Protect your home and budget from life's surprises with an Assurant Home Warranty, backed by a partner that supports you through every step of homeownership. Explore Plans.
© 2026 Better Homes and Gardens Real Estate LLC. An Anywhere Real Estate company. All rights reserved. Better Homes and Gardens® Real Estate is a registered trademark owned by Meredith Operations Corporation, licensed to Better Homes and Gardens Real Estate LLC and used with permission. Better Homes and Gardens Real Estate LLC fully supports the principles of the Fair Housing Act and the Equal Opportunity Act. Listing information is deemed reliable but is not guaranteed accurate.
Each office is independently owned and operated.
Any services or products provided by third parties are not provided by, affiliated with or related to Better Homes and Gardens Real Estate LLC, or its affiliated companies.