
4103 Lissa Drive, Loveland, CO 80537
Local realty services provided by:Better Homes and Gardens Real Estate Kenney & Company
4103 Lissa Drive,Loveland, CO 80537
$845,000
- 5 Beds
- 3 Baths
- 4,318 sq. ft.
- Single family
- Active
Listed by: rose lanter
Office: transitions homes and land
MLS#:IR1064903
Source:ML
Price summary
- Price:$845,000
- Price per sq. ft.:$195.69
- Monthly HOA dues:$6.25
About this home
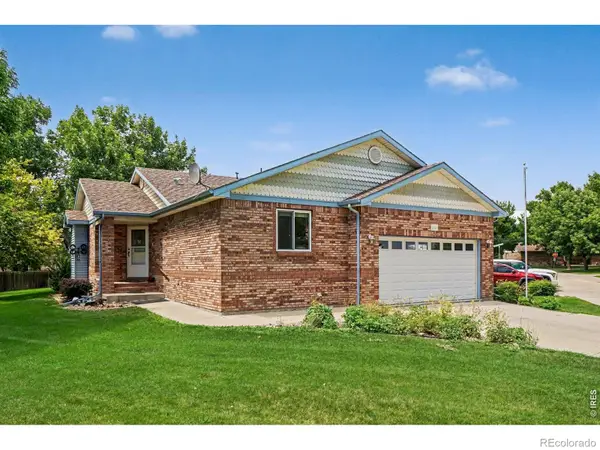
RARE all-brick ranch on a sprawling half-acre lot with unobstructed panoramic Front Range views that stretch from sunrise to sunset! This beautifully maintained one-level home with a fully finished basement offers exceptional space, craftsmanship, and true Colorado living with five bedrooms and four baths, a movie room with big-screen TV and pool table, and two dedicated workshops for hobbies or projects. A brand-new four-seasons sunroom addition with a private hot tub creates a year-round retreat for relaxing or entertaining while soaking in those breathtaking mountain vistas. The home features a newer roof and mechanicals, a warm inviting layout, and timeless brick construction that's nearly impossible to find today. Step outside to the covered patio and expansive yard, perfect for gatherings, gardening, or quiet evenings under the stars. The low-key HOA allows flexibility for your RV, boat, or other toys, with a two-car garage, oversized parking area, and portable building for storage or workshop use. Located just across from Carrie Martin Elementary, this property combines convenience, space, and views in one extraordinary package-a true Loveland gem offering the best of Colorado living!...
Contact an agent
Home facts
- Year built:1986
- Listing ID #:IR1064903
Rooms and interior
- Bedrooms:5
- Total bathrooms:3
- Full bathrooms:2
- Half bathrooms:1
- Kitchen Description:Dishwasher, Disposal, Kitchen Island, Microwave, Oven, Refrigerator, Self Cleaning Oven
- Basement:Yes
- Basement Description:Full
- Living area:4,318 sq. ft.
Heating and cooling
- Cooling:Central Air
- Heating:Forced Air
- Central air:Yes
Structure and exterior
- Roof:Composition
- Year built:1986
- Building area:4,318 sq. ft.
- Lot area:0.5 Acres
- Lot Features:Level
- Construction Materials:Brick
- Exterior Features:Patio, Spa/Hot Tub
- Levels:1 Story
Schools
- High school:Thompson Valley
- Middle school:Walt Clark
- Elementary school:Carrie Martin
Utilities
- Water:Public
- Sewer:Public Sewer
Finances and disclosures
- Price:$845,000
- Price per sq. ft.:$195.69
- Tax amount:$4,153 (2025)
Features and amenities
- Laundry features:Dryer, In Unit, Washer
- Amenities:Skylight(s), Smoke Detector(s), Window Coverings
Parking
- Total parking spaces:2
- Parking description:RV Access/Parking
- Garage:Yes
- Garage spaces:2
 Based on information submitted to the MLS GRID as of July 24, 2026 12:41 AM. All data is obtained from various sources and may not have been verified by broker or MLS GRID. Supplied Open House information is subject to change without notice. All information should be independently reviewed and verified for accuracy. Properties may or may not be listed by the office/agent presenting the information.
New listings near 4103 Lissa Drive
- Coming Soon
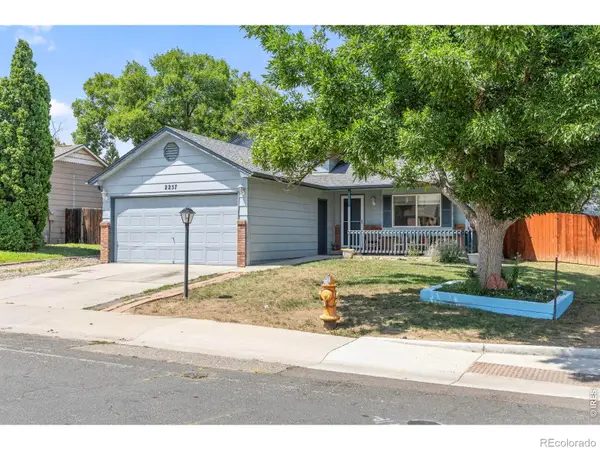 $435,000Coming Soon3 beds 2 baths
2257 11th Street Sw, Loveland, CO 80537
MLS# IR1064917Listed by: 8Z REAL ESTATE - New
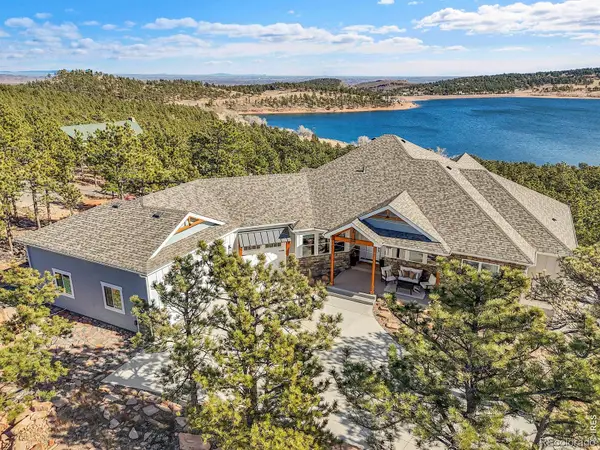 $2,495,000Active4 beds 4 baths5,317 sq. ft.
4163 Rainbow View Lane, Loveland, CO 80537
MLS# IR1064924Listed by: COLDWELL BANKER REALTY-BOULDER - New
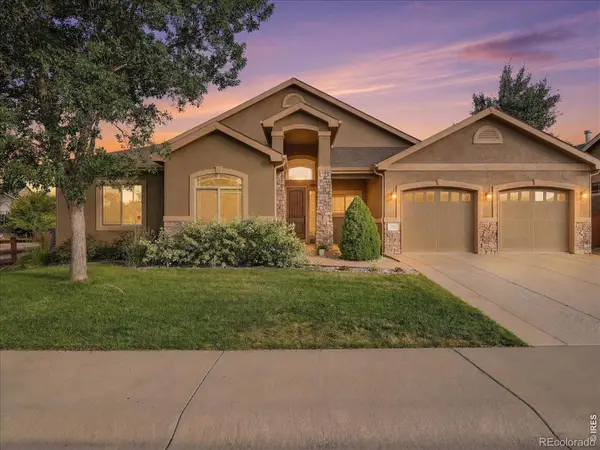 $620,000Active3 beds 2 baths3,506 sq. ft.
1510 Tennessee Street, Loveland, CO 80538
MLS# IR1064908Listed by: RE/MAX ALLIANCE-LOVELAND - New
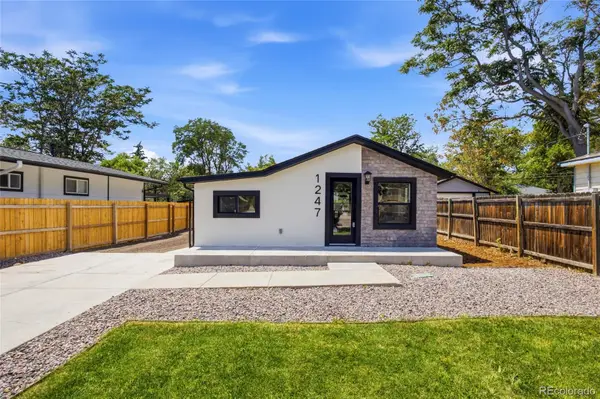 $395,000Active3 beds 1 baths1,272 sq. ft.
1247 Arthur Avenue, Loveland, CO 80537
MLS# 7775939Listed by: LPT REALTY - New
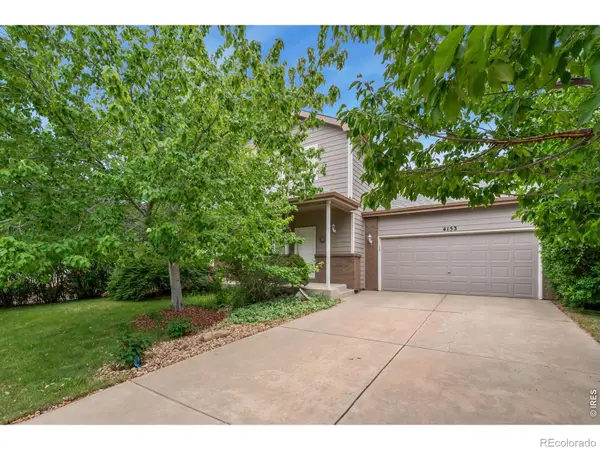 $455,000Active3 beds 3 baths1,479 sq. ft.
4153 Divide Drive, Loveland, CO 80538
MLS# IR1064881Listed by: EXP REALTY LLC - New
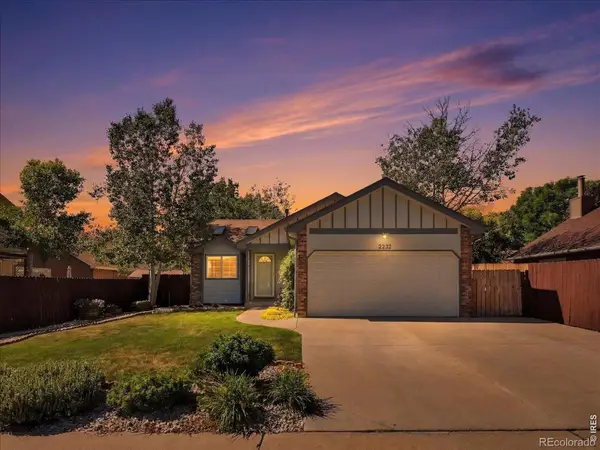 $450,000Active5 beds 2 baths1,820 sq. ft.
2232 E 18th Street, Loveland, CO 80538
MLS# IR1064874Listed by: RE/MAX ALLIANCE-LOVELAND - New
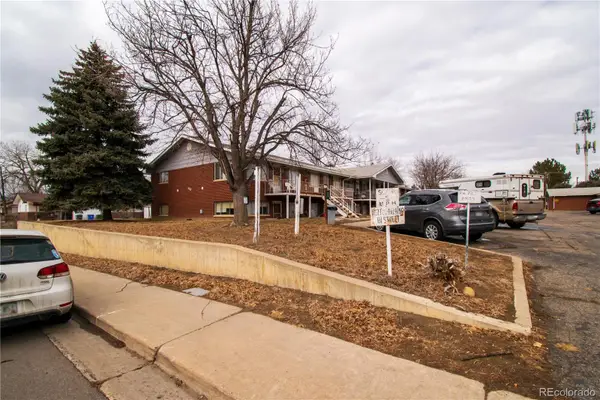 $3,840,000Active48 beds 24 baths17,880 sq. ft.
715 16th Street #719, Loveland, CO 80537
MLS# 5383004Listed by: MARCUS & MILLICHAP REAL ESTATE INVESTMENT SERVICES OF ATLANTA, INC. - Open Sat, 11:30am to 3:30pmNew
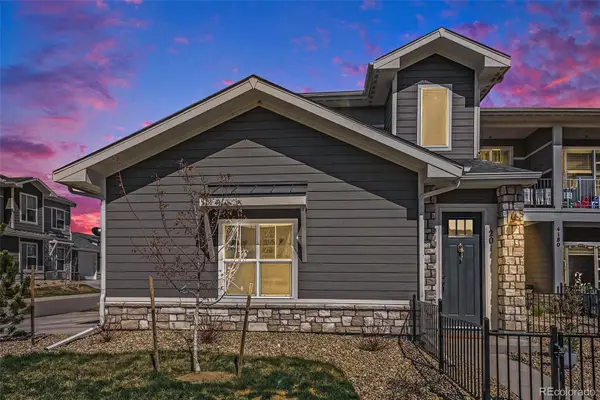 $405,000Active3 beds 2 baths1,667 sq. ft.
4180 S Park Drive #201, Loveland, CO 80538
MLS# 9070383Listed by: BERKSHIRE HATHAWAY HOMESERVICES ROCKY MOUNTAIN, REALTORS - Open Sun, 1 to 3pmNew
 $569,500Active4 beds 3 baths2,546 sq. ft.
2563 Red River Court, Loveland, CO 80538
MLS# IR1064873Listed by: KELLER WILLIAMS REALTY NOCO


Protect your home and budget from life's surprises with an Assurant Home Warranty, backed by a partner that supports you through every step of homeownership. Explore Plans.
© 2026 Better Homes and Gardens Real Estate LLC. An Anywhere Real Estate company. All rights reserved. Better Homes and Gardens® Real Estate is a registered trademark owned by Meredith Operations Corporation, licensed to Better Homes and Gardens Real Estate LLC and used with permission. Better Homes and Gardens Real Estate LLC fully supports the principles of the Fair Housing Act and the Equal Opportunity Act. Listing information is deemed reliable but is not guaranteed accurate.
Each office is independently owned and operated.
Any services or products provided by third parties are not provided by, affiliated with or related to Better Homes and Gardens Real Estate LLC, or its affiliated companies.