
1247 Arthur, Loveland, CO 80537
Local realty services provided by:Better Homes and Gardens Real Estate Kenney & Company
1247 Arthur,Loveland, CO 80537
$395,000
- 3 Beds
- 1 Baths
- 1,272 sq. ft.
- Single family
- Active
Listed by: benjamin vonderwahl, story home group
Office: lpt realty
MLS#:7775939
Source:ML
Price summary
- Price:$395,000
- Price per sq. ft.:$310.53
About this home
Standout renovation in the heart of Loveland! Welcome to 1247 Arthur Avenue, a beautifully updated 3-bedroom, 1-bath home where nearly every detail has been thoughtfully refreshed. From the moment you arrive, the fully landscaped exterior and inviting curb appeal set the tone for what’s inside.
Step through the door to a bright, stylish interior featuring fresh modern finishes and a cohesive renovation designed to make this home truly move-in ready. The updated kitchen, refreshed bathroom, new finishes, and thoughtfully improved living spaces come together to create a home that feels clean, contemporary, and completely transformed. With the major work already done, all that’s left to do is unpack and enjoy.
Outside, the fully landscaped yard provides an attractive, finished outdoor space perfect for relaxing, entertaining, gardening, or enjoying Colorado’s beautiful seasons.
Located in an established central Loveland neighborhood, you’ll enjoy convenient access to Downtown Loveland’s restaurants, breweries, shops, galleries, and entertainment, along with nearby parks, Lake Loveland, schools, and everyday shopping.
Turnkey, beautifully finished, and ready to impress—1247 Arthur Avenue offers the rare opportunity to own a thoughtfully renovated home with the style, condition, and curb appeal that truly sets it apart....
Contact an agent
Home facts
- Year built:1916
- Listing ID #:7775939
Rooms and interior
- Bedrooms:3
- Total bathrooms:1
- Flooring:Carpet, Laminate
- Kitchen Description:Dishwasher, Disposal, Kitchen Island, Microwave, Range, Refrigerator
- Basement:Yes
- Basement Description:Crawl Space, Finished, Partial
- Living area:1,272 sq. ft.
Heating and cooling
- Cooling:Central Air
- Heating:Forced Air, Natural Gas
- Central air:Yes
Structure and exterior
- Roof:Composition
- Year built:1916
- Building area:1,272 sq. ft.
- Lot area:0.14 Acres
- Lot Features:Landscaped, Level, Sprinklers In Front, Sprinklers In Rear
- Construction Materials:Concrete, Frame, Stucco, Wood Siding
- Foundation Description:Concrete Perimeter
- Levels:1 Story
Schools
- High school:Thompson Valley
- Middle school:Bill Reed
- Elementary school:Truscott
Utilities
- Water:Public
- Sewer:Public Sewer
Finances and disclosures
- Price:$395,000
- Price per sq. ft.:$310.53
- Tax amount:$1,984 (2025)
Features and amenities
- Amenities:Carbon Monoxide Detector(s), Gas Water Heater, Smoke Detector(s)
Parking
- Total parking spaces:7
- Parking description:Concrete Driveway
 Based on information submitted to the MLS GRID as of July 23, 2026 05:40 PM. All data is obtained from various sources and may not have been verified by broker or MLS GRID. Supplied Open House information is subject to change without notice. All information should be independently reviewed and verified for accuracy. Properties may or may not be listed by the office/agent presenting the information.
New listings near 1247 Arthur
- New
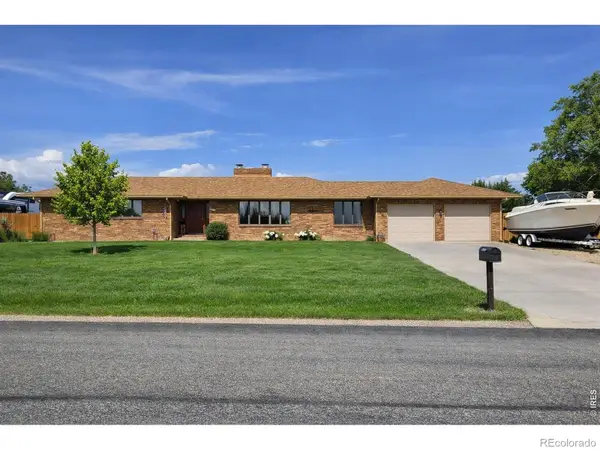 $845,000Active5 beds 3 baths4,318 sq. ft.
4103 Lissa Drive, Loveland, CO 80537
MLS# IR1064903Listed by: TRANSITIONS HOMES AND LAND - New
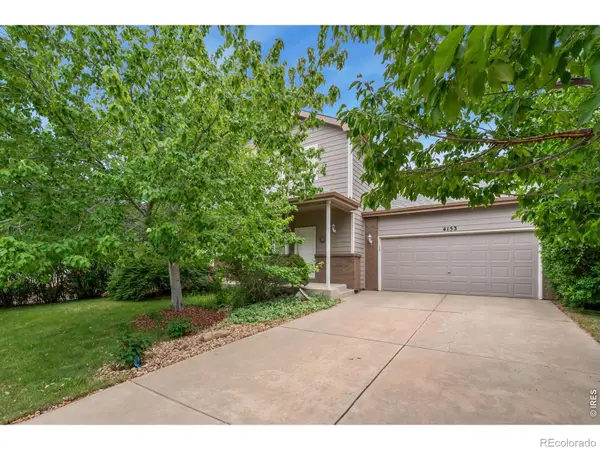 $455,000Active3 beds 3 baths1,479 sq. ft.
4153 Divide Drive, Loveland, CO 80538
MLS# IR1064881Listed by: EXP REALTY LLC - New
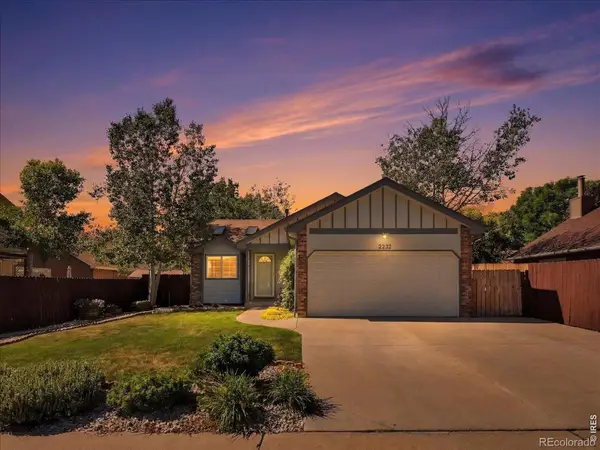 $450,000Active5 beds 2 baths1,820 sq. ft.
2232 E 18th Street, Loveland, CO 80538
MLS# IR1064874Listed by: RE/MAX ALLIANCE-LOVELAND - Open Sat, 11:30am to 3:30pmNew
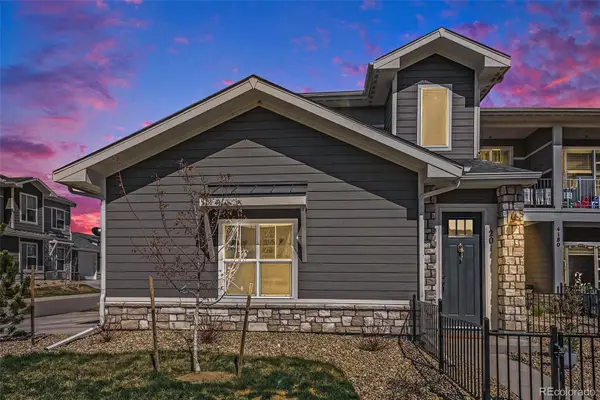 $405,000Active3 beds 2 baths1,667 sq. ft.
4180 S Park Drive #201, Loveland, CO 80538
MLS# 9070383Listed by: BERKSHIRE HATHAWAY HOMESERVICES ROCKY MOUNTAIN, REALTORS - Open Sun, 1 to 3pmNew
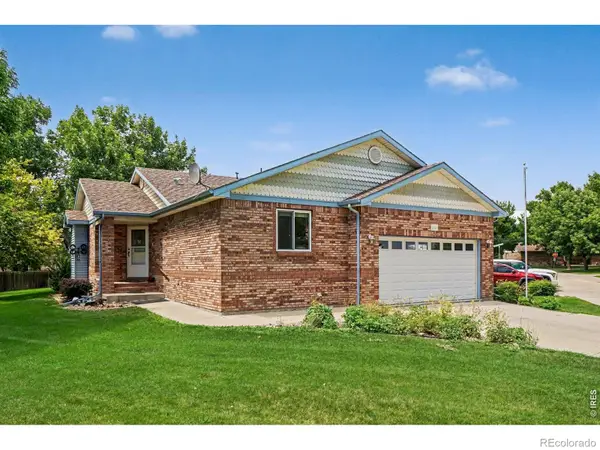 $569,500Active4 beds 3 baths2,546 sq. ft.
2563 Red River Court, Loveland, CO 80538
MLS# IR1064873Listed by: KELLER WILLIAMS REALTY NOCO - New
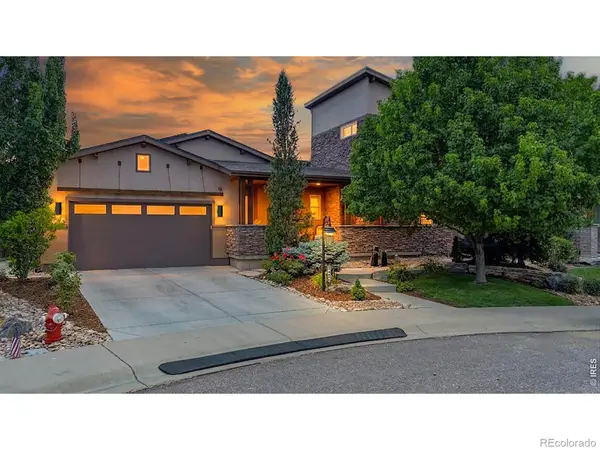 $1,079,000Active4 beds 6 baths4,522 sq. ft.
4459 Chaplin Creek Court, Loveland, CO 80538
MLS# IR1064851Listed by: BLISS REALTY GROUP - New
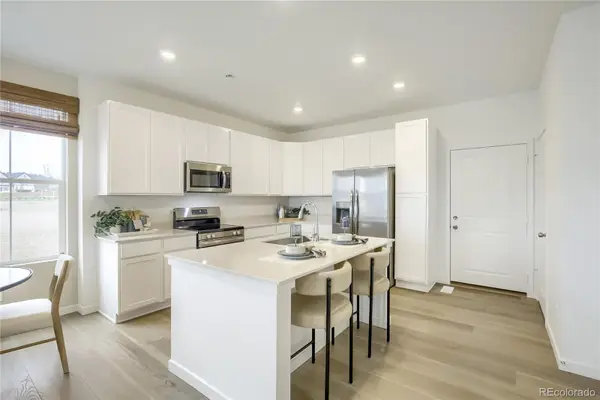 $432,695Active3 beds 2 baths1,528 sq. ft.
3554 Quincy Bay Place, Loveland, CO 80538
MLS# 3899535Listed by: RE/MAX MOMENTUM - Open Sun, 11am to 1pmNew
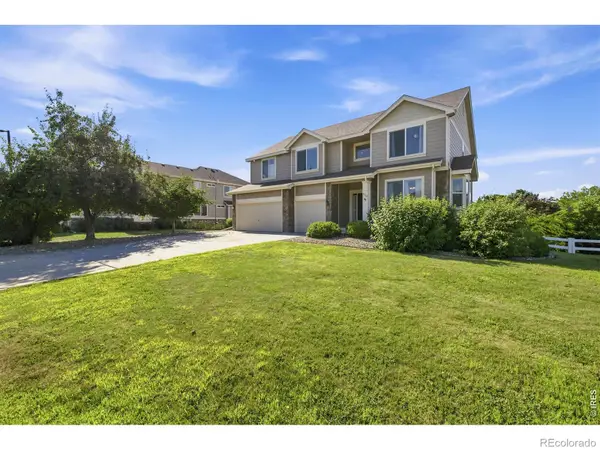 $700,000Active5 beds 4 baths3,972 sq. ft.
3110 Tradewind Court, Loveland, CO 80538
MLS# IR1064837Listed by: GROUP HARMONY - Coming Soon
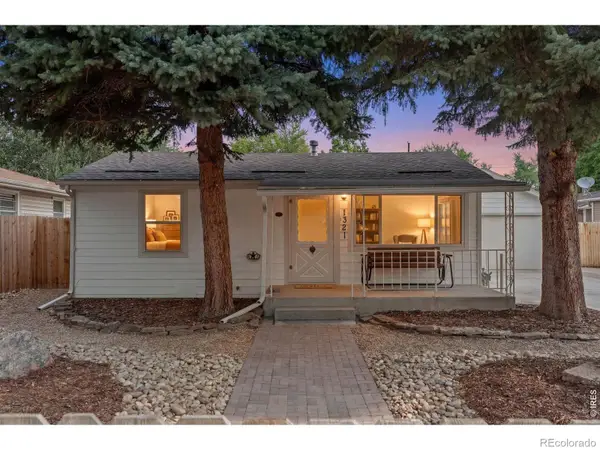 $415,000Coming Soon3 beds 1 baths
1321 E 5th Street, Loveland, CO 80537
MLS# IR1064809Listed by: C3 REAL ESTATE SOLUTIONS, LLC


Protect your home and budget from life's surprises with an Assurant Home Warranty, backed by a partner that supports you through every step of homeownership. Explore Plans.
© 2026 Better Homes and Gardens Real Estate LLC. An Anywhere Real Estate company. All rights reserved. Better Homes and Gardens® Real Estate is a registered trademark owned by Meredith Operations Corporation, licensed to Better Homes and Gardens Real Estate LLC and used with permission. Better Homes and Gardens Real Estate LLC fully supports the principles of the Fair Housing Act and the Equal Opportunity Act. Listing information is deemed reliable but is not guaranteed accurate.
Each office is independently owned and operated.
Any services or products provided by third parties are not provided by, affiliated with or related to Better Homes and Gardens Real Estate LLC, or its affiliated companies.