
2563 Red River Court, Loveland, CO 80538
Local realty services provided by:Better Homes and Gardens Real Estate Kenney & Company
2563 Red River Court,Loveland, CO 80538
$569,500
- 4 Beds
- 3 Baths
- 2,546 sq. ft.
- Single family
- Active
Upcoming open houses
- Sun, Jul 2601:00 pm - 03:00 pm
Listed by: dalton sybrant
Office: keller williams realty noco
MLS#:IR1064873
Source:ML
Price summary
- Price:$569,500
- Price per sq. ft.:$223.68
- Monthly HOA dues:$200
About this home
Welcome to 2563 Red River Ct. in Loveland! This beautifully updated 4-bedroom, 3-bath home combines modern finishes with functional design and a location that is just steps away from Seven Lakes park. Upon entering, you are welcomed with fresh interior paint, updated lighting, and luxury vinyl plank flooring that extends throughout the entire level. The remodeled kitchen serves as the centerpiece of the home, featuring white-washed cabinetry, soft-close drawers, peninsula style quartz countertops that add room for additional seating ,and a convenient pop-up charging station. The main-level primary suite offers a beautifully renovated 5-piece bathroom designed with clean, contemporary finishes. Enjoy a soaking tub, floating vanity, and an oversized curbless walk-in shower with an impressive 10-foot rain shower head, creating a spacious, relaxing atmosphere. The additional bathrooms have also been thoughtfully updated, continuing the home's consistent design and quality. The brand-new finished basement expands the home's living space with a two additional bedrooms, third bathroom, and a generous family room. New carpet throughout the lower level adds comfort while providing flexible space for a variety of uses. Outside, the updated deck provides an enjoyable outdoor living area, and the low-maintenance HOA includes lawn mowing, allowing more time to enjoy the nearby parks, trails, Boyd Lake, shopping, dining, and other everyday conveniences. 2563 Red River Ct. offers a move-in-ready opportunity with quality updates throughout....
Contact an agent
Home facts
- Year built:1999
- Listing ID #:IR1064873
Rooms and interior
- Bedrooms:4
- Total bathrooms:3
- Full bathrooms:1
- Kitchen Description:Dishwasher, Disposal, Microwave, Oven, Refrigerator
- Basement:Yes
- Basement Description:Full
- Living area:2,546 sq. ft.
Heating and cooling
- Cooling:Ceiling Fan(s), Central Air
- Heating:Forced Air
- Central air:Yes
Structure and exterior
- Roof:Composition
- Year built:1999
- Building area:2,546 sq. ft.
- Lot area:0.06 Acres
- Lot Features:Cul-De-Sac, Level, Sprinklers In Front
- Construction Materials:Brick, Frame
- Exterior Features:Deck
- Levels:1 Story
Schools
- High school:Mountain View
- Middle school:Conrad Ball
- Elementary school:Other
Utilities
- Water:Public
- Sewer:Public Sewer
Finances and disclosures
- Price:$569,500
- Price per sq. ft.:$223.68
- Tax amount:$2,661 (2025)
Features and amenities
- Laundry features:Dryer, Washer
- Amenities:Smoke Detector(s), Window Coverings
Parking
- Total parking spaces:2
- Parking description:Oversized
- Garage:Yes
- Garage spaces:2
 Based on information submitted to the MLS GRID as of July 23, 2026 04:16 PM. All data is obtained from various sources and may not have been verified by broker or MLS GRID. Supplied Open House information is subject to change without notice. All information should be independently reviewed and verified for accuracy. Properties may or may not be listed by the office/agent presenting the information.
New listings near 2563 Red River Court
- New
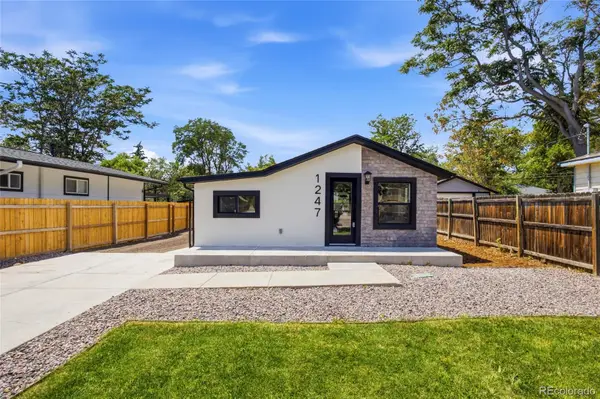 $395,000Active3 beds 1 baths1,272 sq. ft.
1247 Arthur, Loveland, CO 80537
MLS# 7775939Listed by: LPT REALTY - New
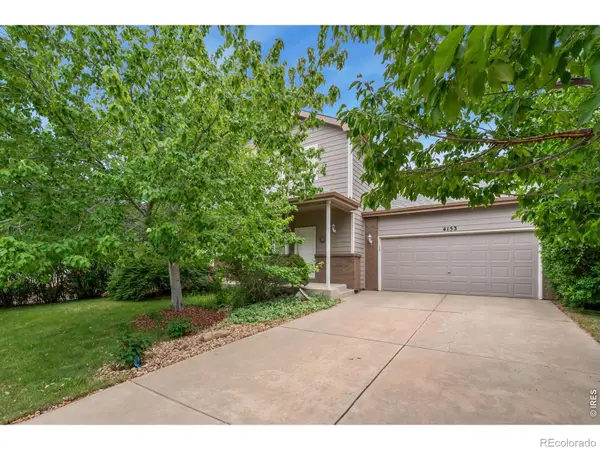 $455,000Active3 beds 3 baths1,479 sq. ft.
4153 Divide Drive, Loveland, CO 80538
MLS# IR1064881Listed by: EXP REALTY LLC - New
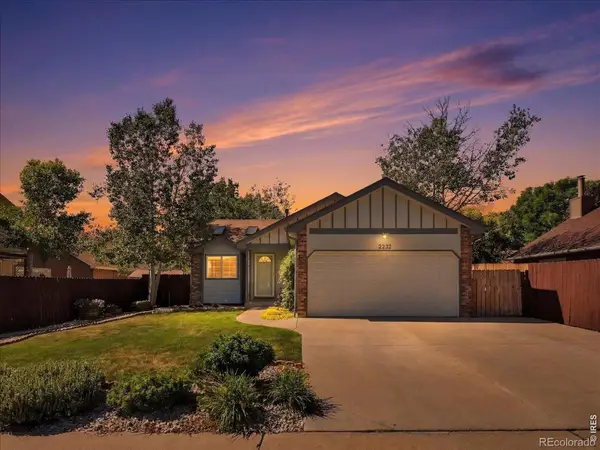 $450,000Active5 beds 2 baths1,820 sq. ft.
2232 E 18th Street, Loveland, CO 80538
MLS# IR1064874Listed by: RE/MAX ALLIANCE-LOVELAND - Open Sat, 11:30am to 3:30pmNew
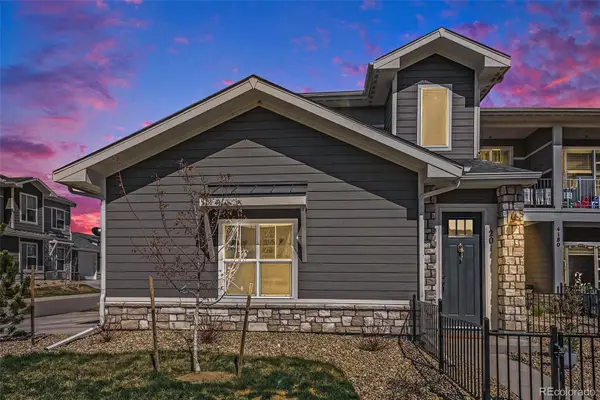 $405,000Active3 beds 2 baths1,667 sq. ft.
4180 S Park Drive #201, Loveland, CO 80538
MLS# 9070383Listed by: BERKSHIRE HATHAWAY HOMESERVICES ROCKY MOUNTAIN, REALTORS - New
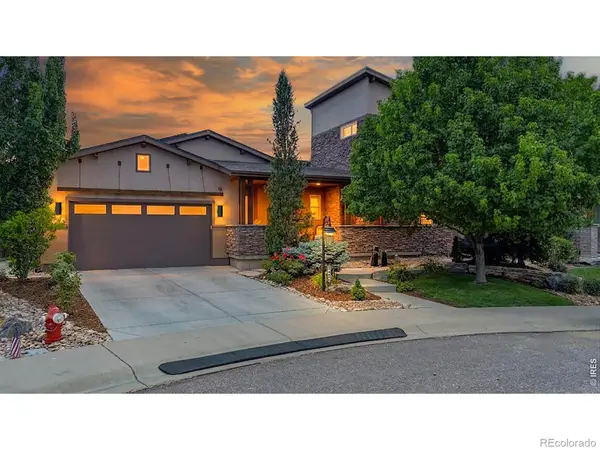 $1,079,000Active4 beds 6 baths4,522 sq. ft.
4459 Chaplin Creek Court, Loveland, CO 80538
MLS# IR1064851Listed by: BLISS REALTY GROUP - New
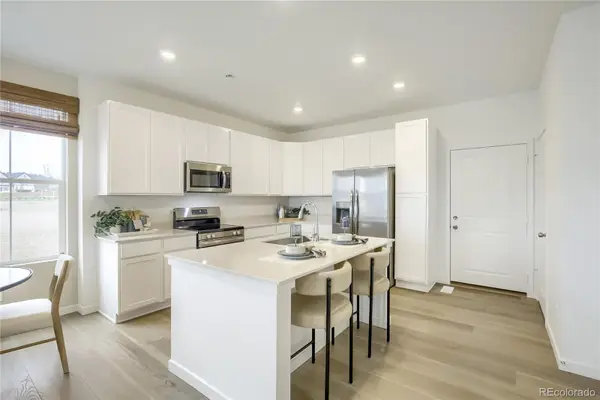 $432,695Active3 beds 2 baths1,528 sq. ft.
3554 Quincy Bay Place, Loveland, CO 80538
MLS# 3899535Listed by: RE/MAX MOMENTUM - Open Sun, 11am to 1pmNew
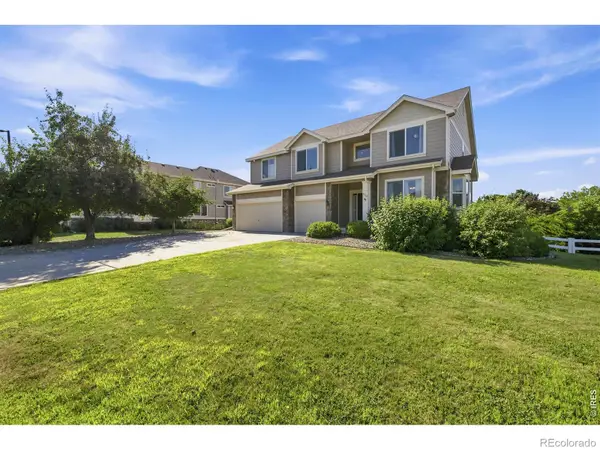 $700,000Active5 beds 4 baths3,972 sq. ft.
3110 Tradewind Court, Loveland, CO 80538
MLS# IR1064837Listed by: GROUP HARMONY - Coming Soon
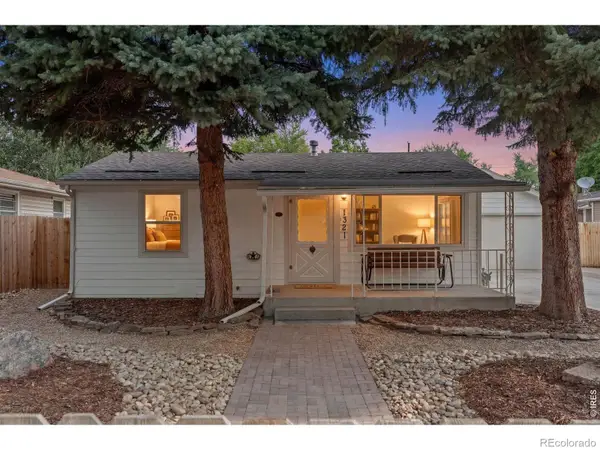 $415,000Coming Soon3 beds 1 baths
1321 E 5th Street, Loveland, CO 80537
MLS# IR1064809Listed by: C3 REAL ESTATE SOLUTIONS, LLC - New
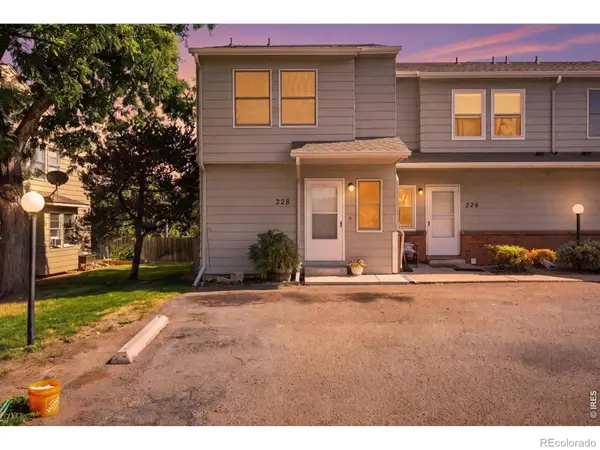 $239,900Active2 beds 2 baths1,034 sq. ft.
228 E 42nd Street, Loveland, CO 80538
MLS# IR1064815Listed by: EXP REALTY LLC


Protect your home and budget from life's surprises with an Assurant Home Warranty, backed by a partner that supports you through every step of homeownership. Explore Plans.
© 2026 Better Homes and Gardens Real Estate LLC. An Anywhere Real Estate company. All rights reserved. Better Homes and Gardens® Real Estate is a registered trademark owned by Meredith Operations Corporation, licensed to Better Homes and Gardens Real Estate LLC and used with permission. Better Homes and Gardens Real Estate LLC fully supports the principles of the Fair Housing Act and the Equal Opportunity Act. Listing information is deemed reliable but is not guaranteed accurate.
Each office is independently owned and operated.
Any services or products provided by third parties are not provided by, affiliated with or related to Better Homes and Gardens Real Estate LLC, or its affiliated companies.