
4115 Rocky Ford Drive, Loveland, CO 80538
Local realty services provided by:Better Homes and Gardens Real Estate Kenney & Company
4115 Rocky Ford Drive,Loveland, CO 80538
$539,000
- 5 Beds
- 4 Baths
- 2,774 sq. ft.
- Single family
- Active
Listed by: luke sinden
Office: august realty & investments
MLS#:IR1064606
Source:ML
Price summary
- Price:$539,000
- Price per sq. ft.:$194.3
- Monthly HOA dues:$34
About this home
Perfectly situated in a vibrant Loveland community, this spacious 5-bedroom, 4-bathroom home offers the ideal blend of functional family living, exceptional storage, and outdoor convenience. From the highly sought-after floor plan to the unbeatable neighborhood perks, this property is ready for its next chapter.The Highlights: Ideal Bedroom Layout: Enjoy peace of mind with 4 bedrooms located together on the upper level, including a primary suite and a convenient hallway full bath. A 5th bedroom in the basement provides the perfect private retreat for guests, teens, or a quiet home office. The Ultimate 3-Car Garage: Car enthusiasts and hobbyists rejoice! The 3-car, finished and insulated garage features an extended-depth third bay and additional attic storage spaces, offering massive extra space for a workshop, boat storage, or all your outdoor gear. Newer windows throughout, and recent water heater and HVAC systems ensure you won't need to make major mechanical upgrades for many years, and a whole house fan in the upper level keeps the house cool. Pet-Friendly Perks: A dedicated dog run in the side yard ensures your furry family members have their own secure space to play. Pet door from garage directly to the run in the side yard makes it easy to keep your indoors clean. Unmatched Location & Community Lifestyle: Pocket Parks at Your Doorstep: The property directly abuts a peaceful neighborhood trail. Turn left or right to find yourself at two distinct pocket parks-one featuring a playground and the other boasting a half basketball court. Walkable Schools: Say goodbye to stressful school traffic! Both the local elementary and middle schools are within easy walking distance, making morning routines a breeze. Don't miss your chance to own a home where convenience meets community....
Contact an agent
Home facts
- Year built:2001
- Subdivision & Development:Buck
- Listing ID #:IR1064606
Rooms and interior
- Bedrooms:5
- Total bathrooms:4
- Full bathrooms:1
- Half bathrooms:1
- Kitchen Description:Dishwasher, Disposal, Microwave, Oven, Pantry, Refrigerator
- Basement:Yes
- Basement Description:Full, Sump Pump
- Living area:2,774 sq. ft.
Heating and cooling
- Cooling:Ceiling Fan(s), Central Air
- Heating:Forced Air
- Central air:Yes
Structure and exterior
- Roof:Composition
- Year built:2001
- Building area:2,774 sq. ft.
- Lot area:0.15 Acres
- Lot Features:Sprinklers In Front
- Architectural Style:Contemporary
- Construction Materials:Brick, Frame, Vinyl Siding
- Exterior Features:Dog Run, Patio
- Levels:2 Story
Schools
- High school:Loveland
- Middle school:Lucile Erwin
- Elementary school:Ponderosa
Utilities
- Water:Public
- Sewer:Public Sewer
Finances and disclosures
- Price:$539,000
- Price per sq. ft.:$194.3
- Tax amount:$2,819 (2025)
Features and amenities
- Laundry features:Dryer, In Unit, Washer
- Amenities:Double Pane Windows, Smoke Detector(s), Window Coverings
Parking
- Total parking spaces:3
- Parking description:Oversized
- Garage:Yes
- Garage spaces:3
 Based on information submitted to the MLS GRID as of August 6, 2026 11:43 PM. All data is obtained from various sources and may not have been verified by broker or MLS GRID. Supplied Open House information is subject to change without notice. All information should be independently reviewed and verified for accuracy. Properties may or may not be listed by the office/agent presenting the information.
New listings near 4115 Rocky Ford Drive
- New
 $412,000Active2 beds 2 baths1,272 sq. ft.
1238 Finch Street, Loveland, CO 80537
MLS# IR1065948Listed by: REAL - New
 $475,000Active2 beds 2 baths1,804 sq. ft.
338 W 9th Street, Loveland, CO 80537
MLS# IR1065936Listed by: HOME LOVE COLORADO - Coming Soon
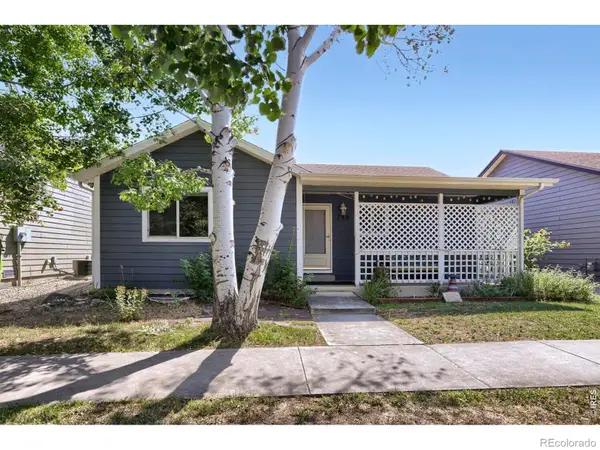 $400,000Coming Soon2 beds 2 baths
780 Zircon Avenue, Loveland, CO 80537
MLS# IR1065893Listed by: C3 REAL ESTATE SOLUTIONS, LLC - New
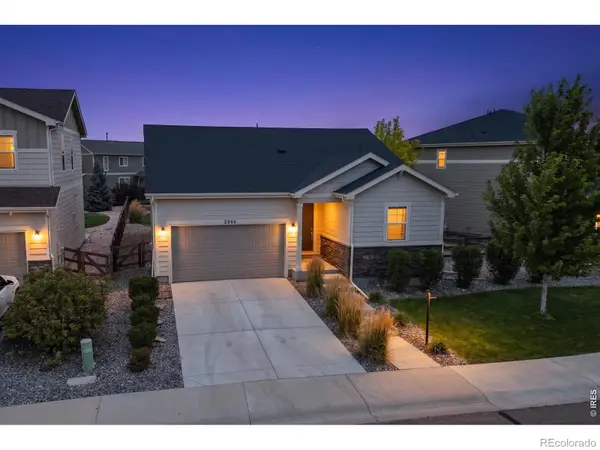 $500,000Active2 beds 2 baths1,420 sq. ft.
2866 Sand Beach Lake Drive, Loveland, CO 80538
MLS# IR1065900Listed by: STEAMBOAT SOTHEBY'S INTERNATIONAL REALTY - New
 $540,000Active-- beds -- baths2,108 sq. ft.
3014-3016 Butternut Drive, Loveland, CO 80538
MLS# IR1065925Listed by: THE AGENCY - BOULDER - Coming Soon
 $480,000Coming Soon3 beds 2 baths
1539 West Shore Drive, Loveland, CO 80538
MLS# IR1065849Listed by: GROUP MULBERRY - Open Sat, 10am to 12pmNew
 $419,900Active2 beds 2 baths1,754 sq. ft.
2110 Chancery Drive, Loveland, CO 80538
MLS# IR1065855Listed by: RE/MAX ADVANCED INC. - Coming Soon
 $1,750,000Coming Soon7 beds 5 baths
1216 King Drive, Loveland, CO 80537
MLS# IR1065861Listed by: C3 REAL ESTATE SOLUTIONS, LLC - Coming Soon
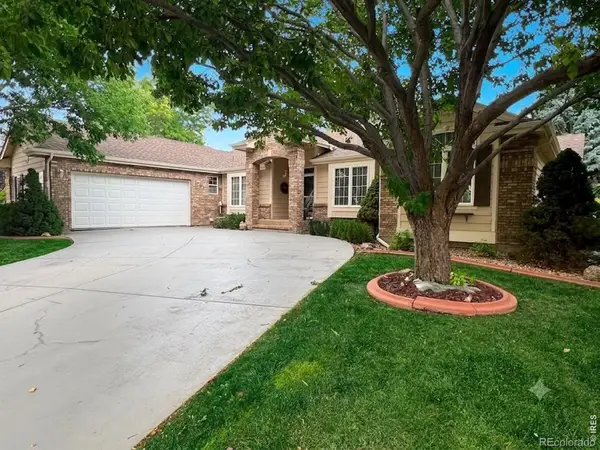 $655,000Coming Soon6 beds 3 baths
551 Marcellina Drive, Loveland, CO 80537
MLS# IR1065867Listed by: MADISON & COMPANY PROPERTIES - BOULDER - Open Sat, 3 to 5pmNew
 $529,900Active3 beds 3 baths2,390 sq. ft.
552 Newton Drive, Loveland, CO 80537
MLS# IR1065875Listed by: SALZ HOME SOLUTIONS REALTY


Protect your home and budget from life's surprises with an Assurant Home Warranty, backed by a partner that supports you through every step of homeownership. Explore Plans.
© 2026 Better Homes and Gardens Real Estate LLC. An Anywhere Real Estate company. All rights reserved. Better Homes and Gardens® Real Estate is a registered trademark owned by Meredith Operations Corporation, licensed to Better Homes and Gardens Real Estate LLC and used with permission. Better Homes and Gardens Real Estate LLC fully supports the principles of the Fair Housing Act and the Equal Opportunity Act. Listing information is deemed reliable but is not guaranteed accurate.
Each office is independently owned and operated.
Any services or products provided by third parties are not provided by, affiliated with or related to Better Homes and Gardens Real Estate LLC, or its affiliated companies.