
441 W 11th Street, Loveland, CO 80537
Local realty services provided by:Better Homes and Gardens Real Estate Kenney & Company
441 W 11th Street,Loveland, CO 80537
$810,000
- 3 Beds
- 3 Baths
- - sq. ft.
- Single family
- Sold
Listed by: lora holesovsky
Office: west end realty group llc.
MLS#:IR1063212
Source:ML
Sorry, we are unable to map this address
Price summary
- Price:$810,000
About this home
Exceptional 1951 midcentury custom ranch with timeless craftsmanship offers 2,553 finished SF with custom Philippine mahogany woodwork throughout. Multiple spacious living areas, 3 bedrooms/3 bathrooms, 2 fireplaces and large kitchen with breakfast bar. Covered patio overlooks private pool with automatic pool cover. Nestled in a quiet area near park Dwayne Webster Park, this .62-acre lot with mature trees and shrubs boasts a 550 SF attached 2-car garage plus an 891 SF detached shop (220 service), both heated, and a garden shed. Designed for both elegant entertaining and comfortable everyday living, the spacious floor plan offers expansive living and dining rooms, a generous recreation room, and an additional flex room perfectly suited for a home office, fitness studio, or creative space. 3 large bedrooms and 3 bathrooms provide exceptional comfort, while the home's flowing single-level layout creates an inviting atmosphere for gatherings of any size. The large kitchen, with its original cabinetry, and main living areas transition seamlessly to the outdoor living spaces, where a 311 SF covered patio overlooks the pool with automatic cover and barbecue with natural gas hookup. Energy-efficient double-pane windows provide year-round comfort while creating an impressively quiet interior. Additional amenities include: quiet hot water baseboard heat, new central air conditioning, high-speed Pulse Internet, abundant built-in storage. The yard includes numerous mature shrubs and trees, fruit trees, and vegetable garden. This is more than a home-it's a rare opportunity to own a property where timeless architecture, exceptional craftsmanship, mature landscaping, and versatile amenities come together to create a truly distinctive lifestyle. Properties of this caliber seldom become available....
Contact an agent
Home facts
- Year built:1951
- Subdivision & Development:Brown
- Listing ID #:IR1063212
Rooms and interior
- Bedrooms:3
- Total bathrooms:3
- Full bathrooms:1
- Half bathrooms:1
- Flooring:Wood
- Kitchen Description:Dishwasher, Disposal, Eat-in Kitchen, Oven, Pantry, Refrigerator
- Basement:Yes
- Basement Description:Crawl Space
Heating and cooling
- Cooling:Central Air
- Heating:Baseboard
- Central air:Yes
Structure and exterior
- Roof:Composition, Metal
- Year built:1951
- Lot Features:Corner, Sprinklers In Front
- Architectural Style:Contemporary
- Construction Materials:Brick, Frame, Wood Siding
- Exterior Features:Gas Grill, Patio
- Levels:1 Story
Schools
- High school:Thompson Valley
- Middle school:Other
- Elementary school:Garfield
Utilities
- Water:Public
- Sewer:Public Sewer
Finances and disclosures
- Price:$810,000
- Tax amount:$3,766 (2025)
Features and amenities
- Laundry features:In Unit
- Amenities:Double Pane Windows, Triple Pane Windows, Window Coverings
- Pool features:Private
Parking
- Total parking spaces:2
- Parking description:Heated Garage, Oversized, RV Access/Parking
- Garage:Yes
- Garage spaces:2
 Based on information submitted to the MLS GRID as of August 25, 2026 10:46 PM. All data is obtained from various sources and may not have been verified by broker or MLS GRID. Supplied Open House information is subject to change without notice. All information should be independently reviewed and verified for accuracy. Properties may or may not be listed by the office/agent presenting the information.
New listings near 441 W 11th Street
- Coming Soon
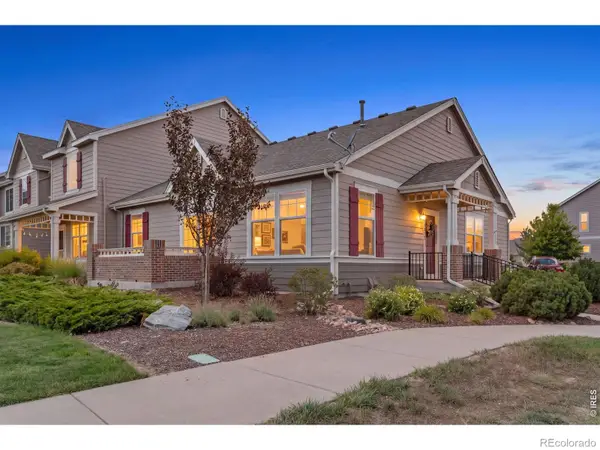 $425,000Coming Soon3 beds 2 baths2,148 sq. ft.
3010 Champion Circle, Loveland, CO 80538
MLS# IR1067181Listed by: C3 REAL ESTATE SOLUTIONS, LLC - Coming Soon
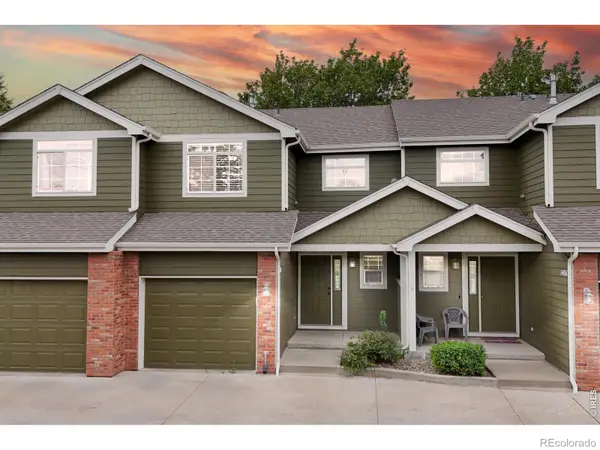 $350,000Coming Soon3 beds 4 baths1,713 sq. ft.
1408 S California Avenue, Loveland, CO 80537
MLS# IR1067129Listed by: RE/MAX ALLIANCE-FTC SOUTH - Coming Soon
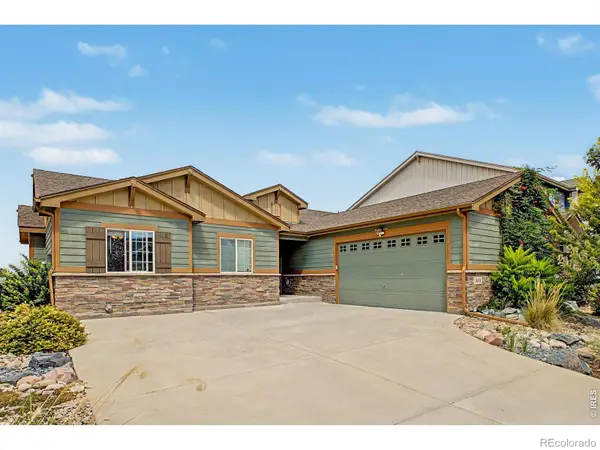 $550,000Coming Soon5 beds 3 baths3,142 sq. ft.
3431 Oberon Drive, Loveland, CO 80537
MLS# IR1067142Listed by: REAL - Coming Soon
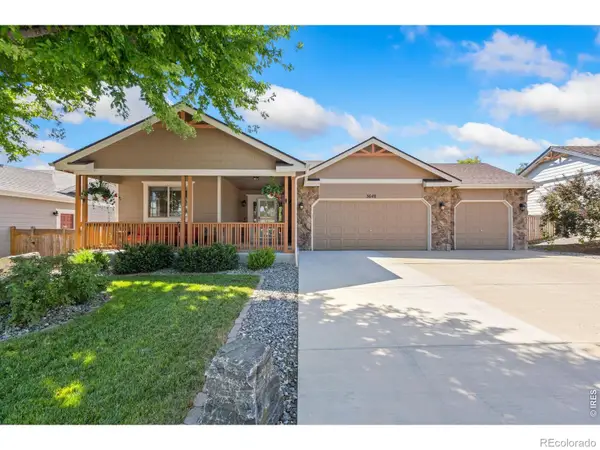 $629,000Coming Soon3 beds 3 baths2,860 sq. ft.
3648 Higgins Street, Loveland, CO 80538
MLS# IR1067107Listed by: RE/MAX ALLIANCE-FTC SOUTH - Coming Soon
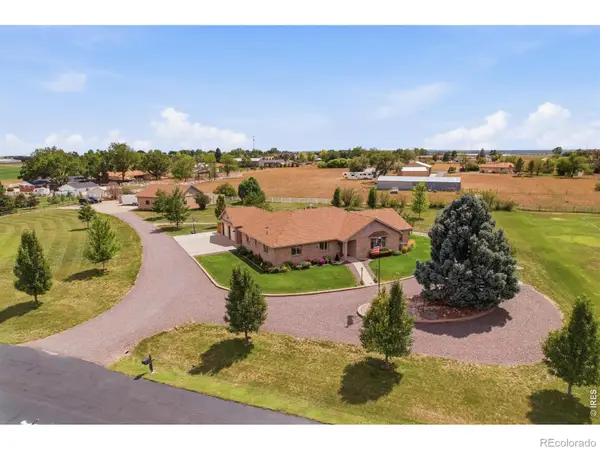 $1,175,000Coming Soon4 beds 2 baths4,298 sq. ft.
3919 Surrey Ridge Drive, Loveland, CO 80537
MLS# IR1067076Listed by: YOUR CASTLE REAL ESTATE LLC - Coming Soon
 $580,000Coming Soon3 beds 3 baths2,980 sq. ft.
4895 Laporte Avenue, Loveland, CO 80538
MLS# IR1067012Listed by: RE/MAX ALLIANCE-FTC SOUTH - Coming Soon
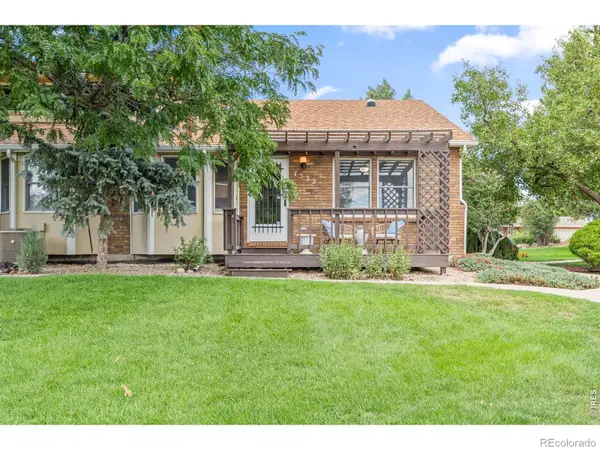 $375,000Coming Soon3 beds 2 baths1,242 sq. ft.
1522 W 29th Street, Loveland, CO 80538
MLS# IR1066963Listed by: 8Z REAL ESTATE - Coming Soon
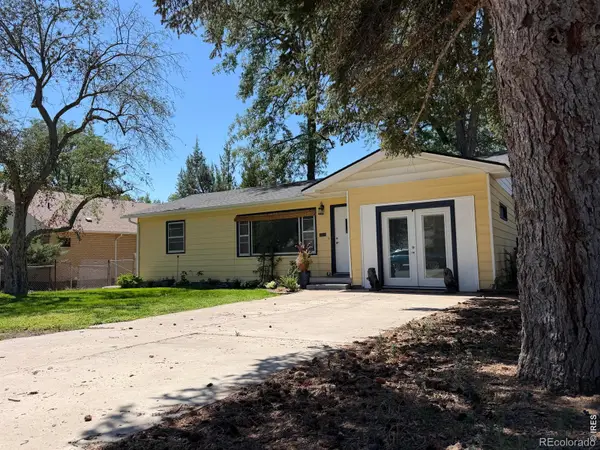 $449,500Coming Soon3 beds 1 baths1,116 sq. ft.
1053 N Franklin Avenue, Loveland, CO 80537
MLS# IR1066916Listed by: THE BENTLEY BROKERAGE, LLC - New
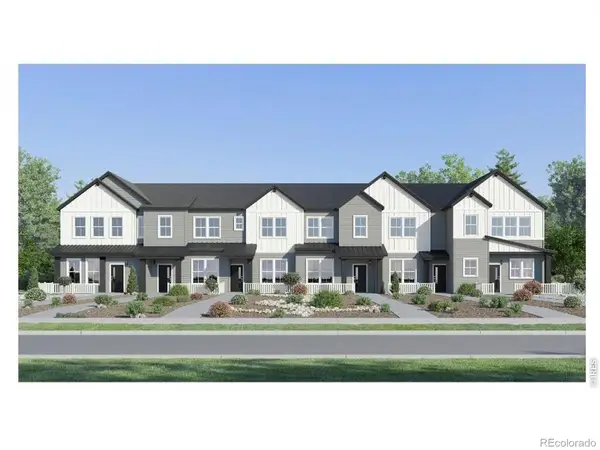 $349,900Active2 beds 2 baths1,099 sq. ft.
3542 Quincy Bay Place, Loveland, CO 80538
MLS# IR1067207Listed by: COLDWELL BANKER REALTY-N METRO - New
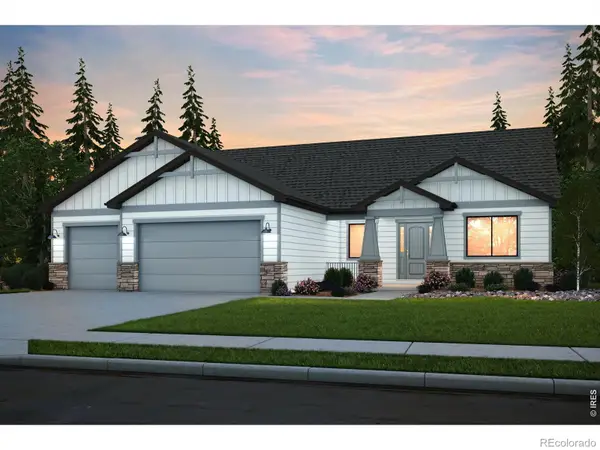 $879,990Active3 beds 3 baths4,778 sq. ft.
6309 Steppes Way, Loveland, CO 80538
MLS# IR1067184Listed by: C3 REAL ESTATE SOLUTIONS, LLC


Protect your home and budget from life's surprises with an Assurant Home Warranty, backed by a partner that supports you through every step of homeownership. Explore Plans.
© 2026 Better Homes and Gardens Real Estate LLC. An Anywhere Real Estate company. All rights reserved. Better Homes and Gardens® Real Estate is a registered trademark owned by Meredith Operations Corporation, licensed to Better Homes and Gardens Real Estate LLC and used with permission. Better Homes and Gardens Real Estate LLC fully supports the principles of the Fair Housing Act and the Equal Opportunity Act. Listing information is deemed reliable but is not guaranteed accurate.
Each office is independently owned and operated.
Any services or products provided by third parties are not provided by, affiliated with or related to Better Homes and Gardens Real Estate LLC, or its affiliated companies.