
4440 Long Pine Lake Drive, Loveland, CO 80538
Local realty services provided by:Better Homes and Gardens Real Estate Kenney & Company
Listed by: kathy beck, barry long
Office: group harmony
MLS#:IR1066855
Source:ML
Price summary
- Price:$535,000
- Price per sq. ft.:$317.7
- Monthly HOA dues:$267
About this home
Low maintenance living meets refined comfort in this easy care patio home in highly desirable Lakes @ Centerra. Effortless convenience near to shopping, medical facilities and key commuter routes. Enjoy walking along the many neighborhood trails and serene bird watching around the numerous lakes - all with lawn care and snow removal fully managed by the HOA. This home backs to neighborhood green area providing an expanded sense of privacy and open space and has a great location on a small quiet street with only 4 homes and greenbelt in front too! Numerous upgrades include plantation shutters, quality lighting fixtures and ceiling fans, granite counter tops, oversized covered back patio, built-in cabinetry in the office with custom barn door, bookshelves and cabinets surrounding the stacked stone gas fireplace with wood mantel, engineered wood flooring through the main living area and walkways, all kitchen appliances plus washer and dryer are included, and the furnace and AC were replaced in 2025. There is abundant storage in this home with 3-car tandem garage, large kitchen pantry plus dedicated walk-in linen/kitchen storage pantry adjacent to the primary suite, cabinets in the laundry room. Split bedroom plan gives the primary suite ample privacy - enjoy soaking in the large tub in the 5-piece bath, and impressive walk-in closet! Comprehensive home warranty included....
Contact an agent
Home facts
- Year built:2015
- Subdivision & Development:Millennium
- Listing ID #:IR1066855
Rooms and interior
- Bedrooms:2
- Total bathrooms:2
- Full bathrooms:2
- Flooring:Tile, Wood
- Bathrooms Description:Five Piece Bath
- Kitchen Description:Dishwasher, Eat-in Kitchen, Kitchen Island, Microwave, Oven, Pantry, Refrigerator
- Basement:Yes
- Basement Description:Crawl Space
- Living area:1,684 sq. ft.
Heating and cooling
- Cooling:Ceiling Fan(s), Central Air
- Heating:Forced Air
- Central air:Yes
Structure and exterior
- Roof:Composition
- Year built:2015
- Building area:1,684 sq. ft.
- Lot area:0.14 Acres
- Lot Features:Level, Open Space, Sprinklers In Front
- Architectural Style:Contemporary
- Construction Materials:Frame, Stone
- Exterior Features:Patio
- Levels:1 Story
Schools
- High school:Mountain View
- Middle school:High Plains
- Elementary school:High Plains
Utilities
- Water:Public
- Sewer:Public Sewer
Finances and disclosures
- Price:$535,000
- Price per sq. ft.:$317.7
- Tax amount:$6,535 (2025)
Features and amenities
- Laundry features:Dryer, In Unit, Washer
- Amenities:Double Pane Windows, Window Coverings
- Pool features:Private
Parking
- Total parking spaces:3
- Parking description:Oversized, Tandem
- Garage:Yes
- Garage spaces:3
 Based on information submitted to the MLS GRID as of August 24, 2026 09:55 PM. All data is obtained from various sources and may not have been verified by broker or MLS GRID. Supplied Open House information is subject to change without notice. All information should be independently reviewed and verified for accuracy. Properties may or may not be listed by the office/agent presenting the information.
New listings near 4440 Long Pine Lake Drive
- Coming Soon
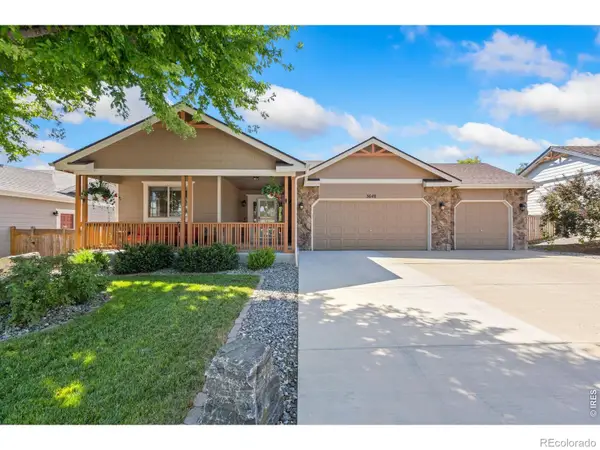 $629,000Coming Soon3 beds 3 baths2,860 sq. ft.
3648 Higgins Street, Loveland, CO 80538
MLS# IR1067107Listed by: RE/MAX ALLIANCE-FTC SOUTH - Coming Soon
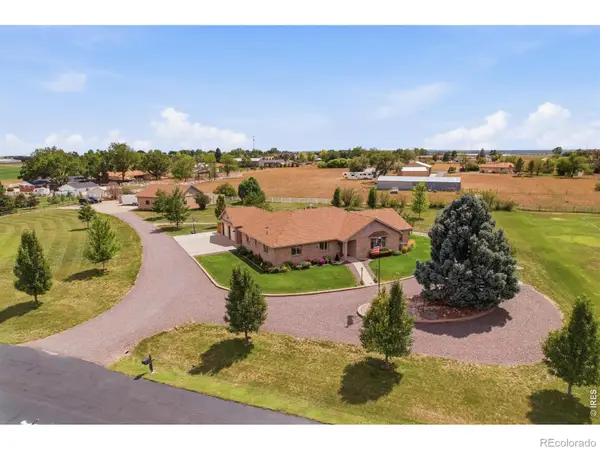 $1,175,000Coming Soon4 beds 2 baths4,298 sq. ft.
3919 Surrey Ridge Drive, Loveland, CO 80537
MLS# IR1067076Listed by: YOUR CASTLE REAL ESTATE LLC - Coming Soon
 $580,000Coming Soon3 beds 3 baths2,980 sq. ft.
4895 Laporte Avenue, Loveland, CO 80538
MLS# IR1067012Listed by: RE/MAX ALLIANCE-FTC SOUTH - Coming Soon
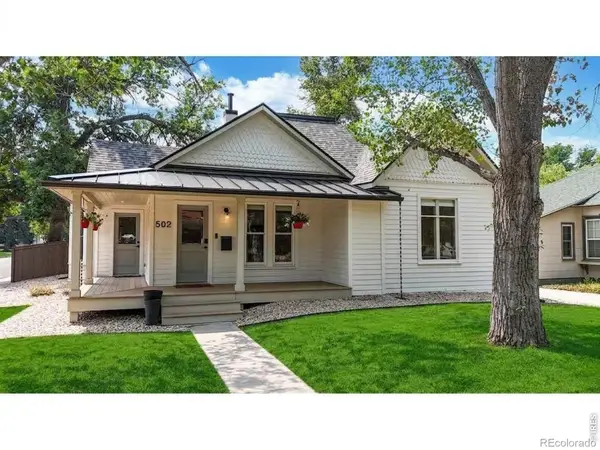 $619,900Coming Soon3 beds 2 baths1,328 sq. ft.
502 W 4th Street, Loveland, CO 80537
MLS# IR1067017Listed by: COLDWELL BANKER REALTY- FORT COLLINS - Coming Soon
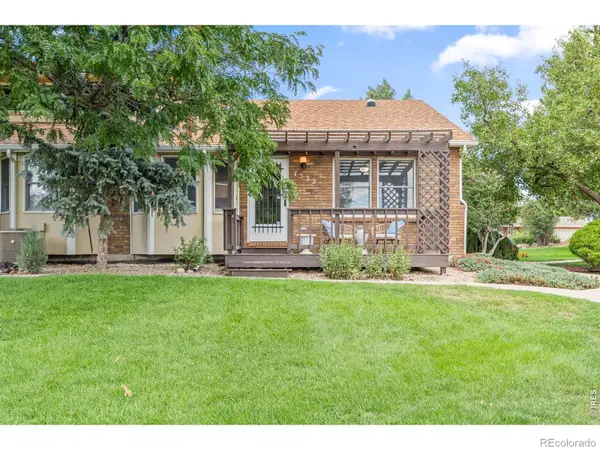 $375,000Coming Soon3 beds 2 baths1,242 sq. ft.
1522 W 29th Street, Loveland, CO 80538
MLS# IR1066963Listed by: 8Z REAL ESTATE - Coming Soon
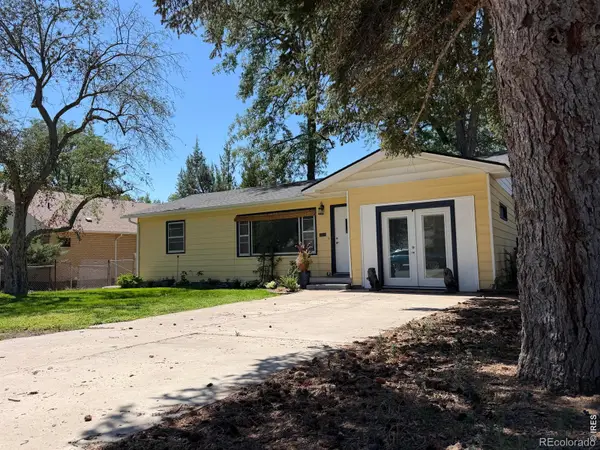 $449,500Coming Soon3 beds 1 baths1,116 sq. ft.
1053 N Franklin Avenue, Loveland, CO 80537
MLS# IR1066916Listed by: THE BENTLEY BROKERAGE, LLC - New
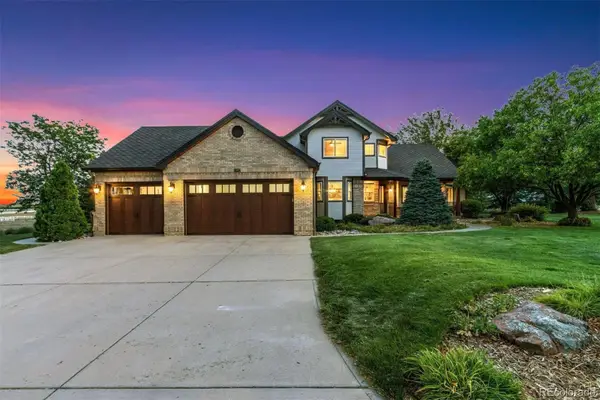 $1,599,700Active5 beds 4 baths4,386 sq. ft.
5714 Bluff Lane, Loveland, CO 80537
MLS# 2138973Listed by: LIV SOTHEBY'S INTERNATIONAL REALTY - New
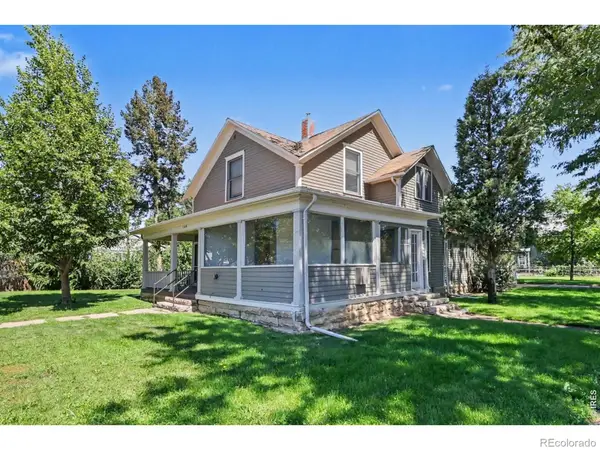 $350,000Active-- beds -- baths1,968 sq. ft.
1204 N Lincoln Avenue, Loveland, CO 80537
MLS# IR1067109Listed by: RE/MAX ALLIANCE-LOVELAND - New
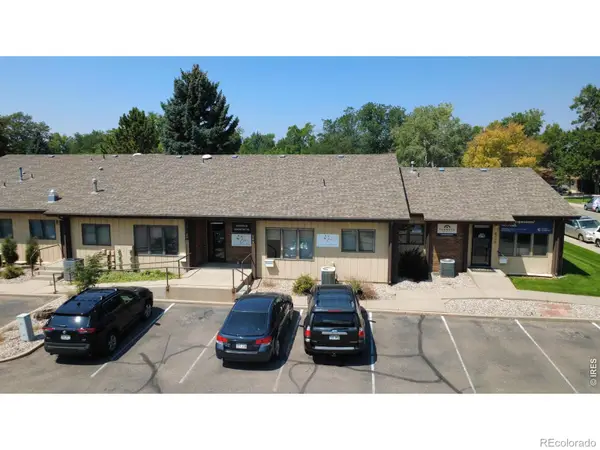 $338,000Active-- beds -- baths1,366 sq. ft.
2026 Blue Mesa Court, Loveland, CO 80538
MLS# IR1067115Listed by: REALTEC C.R.E.S., LLC - New
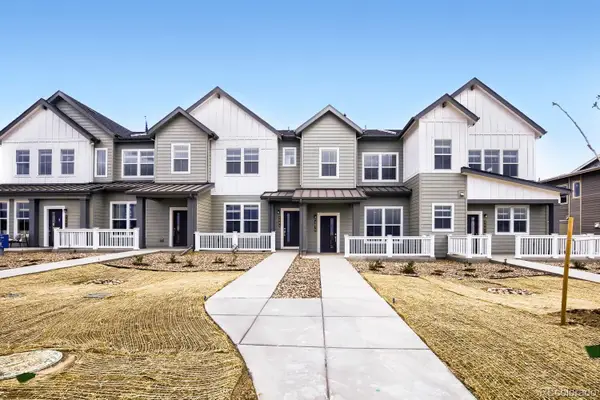 $383,595Active2 beds 2 baths1,266 sq. ft.
3576 Quincy Bay Place, Loveland, CO 80538
MLS# 2397109Listed by: RE/MAX MOMENTUM


Protect your home and budget from life's surprises with an Assurant Home Warranty, backed by a partner that supports you through every step of homeownership. Explore Plans.
© 2026 Better Homes and Gardens Real Estate LLC. An Anywhere Real Estate company. All rights reserved. Better Homes and Gardens® Real Estate is a registered trademark owned by Meredith Operations Corporation, licensed to Better Homes and Gardens Real Estate LLC and used with permission. Better Homes and Gardens Real Estate LLC fully supports the principles of the Fair Housing Act and the Equal Opportunity Act. Listing information is deemed reliable but is not guaranteed accurate.
Each office is independently owned and operated.
Any services or products provided by third parties are not provided by, affiliated with or related to Better Homes and Gardens Real Estate LLC, or its affiliated companies.