
451 Clubhouse Court, Loveland, CO 80537
Local realty services provided by:Better Homes and Gardens Real Estate Kenney & Company
Listed by: amanda divito parle, divito dream makers
Office: real broker, llc. dba real
MLS#:6428252
Source:ML
Price summary
- Price:$525,000
- Price per sq. ft.:$177.36
- Monthly HOA dues:$260
About this home
Perfectly positioned along the fairways of Mariana Butte Golf Course, this beautifully updated ranch-style townhome captures the essence of refined Colorado living. Framed by panoramic golf course and Front Range mountain views, this exceptional residence offers sophisticated design, spacious living, and a low-maintenance lifestyle in one of Loveland's most desirable communities. Step inside to a dramatic great room where soaring two-story ceilings, expansive windows, and a cozy gas fireplace create a light-filled space that is both inviting and impressive. The open-concept floor plan flows seamlessly into the updated kitchen featuring granite countertops, stainless steel appliances, abundant cabinetry, and a generous breakfast bar. The main-level primary suite offers true single-level convenience with a walk-in closet and beautifully remodeled ensuite bath featuring dual vanities and a walk-in glass shower. Upstairs, guests will enjoy a spacious bedroom, updated bath, and versatile loft overlooking the living area—ideal for a home office or flex space. The finished daylight basement expands the home's functionality with a large recreation room, additional bedroom or bonus room, stylish 3/4 bath, and ample storage. Step outside to your private deck overlooking lush fairways, where mountain views, local wildlife, and spectacular sunsets create a peaceful retreat. Enjoy HOA-maintained living with exterior maintenance, grounds care, and snow removal included, plus convenient access to the golf clubhouse, trails, shopping, dining, and everything Loveland has to offer. Beautifully updated, meticulously maintained, and set in an exceptional location, this is a rare opportunity to own one of Mariana Butte's premier golf course homes, where timeless style, breathtaking views, and effortless living come together....
Contact an agent
Home facts
- Year built:2000
- Listing ID #:6428252
Rooms and interior
- Bedrooms:3
- Total bathrooms:4
- Half bathrooms:1
- Flooring:Carpet, Tile, Wood
- Kitchen Description:Dishwasher, Disposal, Microwave, Oven, Range, Refrigerator, Self Cleaning Oven
- Basement:Yes
- Basement Description:Bath/Stubbed, Daylight, Finished, Interior Entry
- Living area:2,960 sq. ft.
Heating and cooling
- Cooling:Central Air
- Heating:Floor Furnace, Natural Gas
- Central air:Yes
Structure and exterior
- Roof:Shake
- Year built:2000
- Building area:2,960 sq. ft.
- Lot area:0.07 Acres
- Lot Features:Landscaped, On Golf Course, Sprinklers In Front, Sprinklers In Rear
- Architectural Style:Contemporary
- Construction Materials:Frame, Stucco
- Exterior Features:Balcony, Gas Grill, Lighting, Rain Gutters
- Levels:2 Story
Schools
- High school:Thompson Valley
- Middle school:Walt Clark
- Elementary school:Namaqua
Utilities
- Water:Public
- Sewer:Public Sewer
Finances and disclosures
- Price:$525,000
- Price per sq. ft.:$177.36
- Tax amount:$2,539 (2025)
Features and amenities
- Laundry features:Dryer, In Unit, Washer
- Amenities:Carbon Monoxide Detector(s), Double Pane Windows, Smoke Detector(s), Window Coverings
Parking
- Total parking spaces:2
- Parking description:Concrete Driveway, Lighted
- Garage:Yes
- Garage spaces:2
 Based on information submitted to the MLS GRID as of July 10, 2026 06:52 PM. All data is obtained from various sources and may not have been verified by broker or MLS GRID. Supplied Open House information is subject to change without notice. All information should be independently reviewed and verified for accuracy. Properties may or may not be listed by the office/agent presenting the information.
New listings near 451 Clubhouse Court
 $1,195,000Active52.62 Acres
7512 W County Road 24, Loveland, CO 80537
MLS# IR1059147Listed by: C3 REAL ESTATE SOLUTIONS, LLC- New
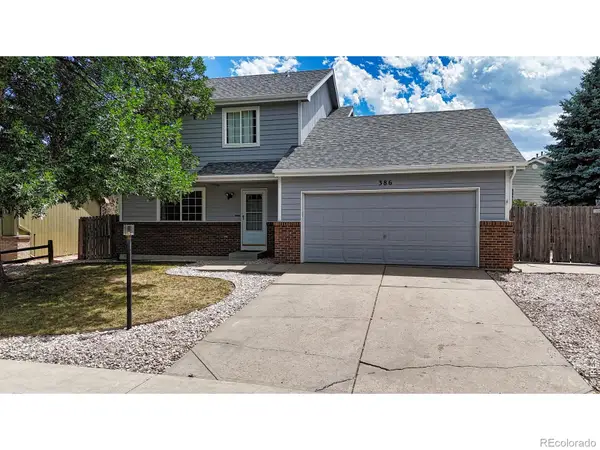 $479,990Active3 beds 4 baths2,558 sq. ft.
386 Sunmountain Drive, Loveland, CO 80538
MLS# IR1063873Listed by: BLACK FEATHER REALTY - New
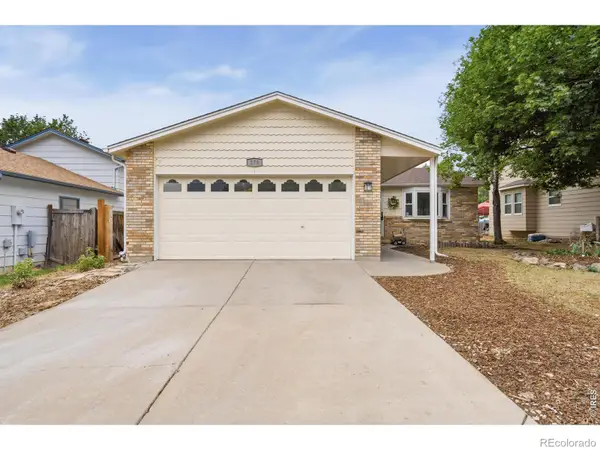 $400,000Active3 beds 2 baths1,040 sq. ft.
278 E 42nd Street, Loveland, CO 80538
MLS# IR1063848Listed by: EXP REALTY - HUB - Coming Soon
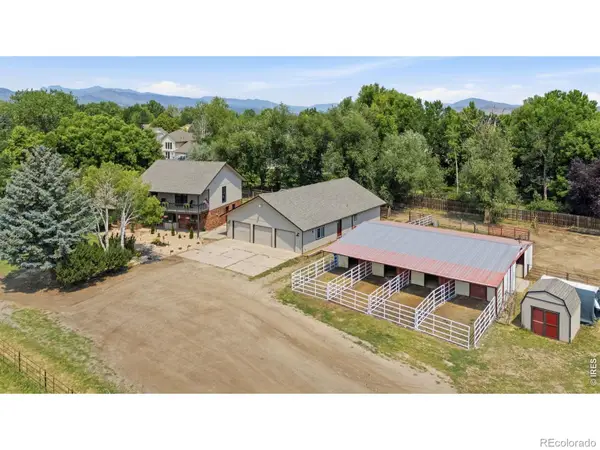 $1,749,900Coming Soon3 beds 3 baths
1733 S County Road 21, Loveland, CO 80537
MLS# IR1063849Listed by: SALZ HOME SOLUTIONS REALTY - New
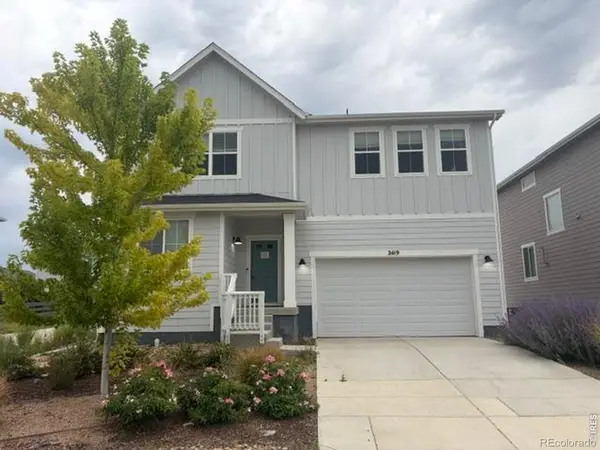 $548,225Active4 beds 3 baths2,541 sq. ft.
2419 White Pelican Avenue, Loveland, CO 80538
MLS# IR1063859Listed by: RE/MAX NEXUS - New
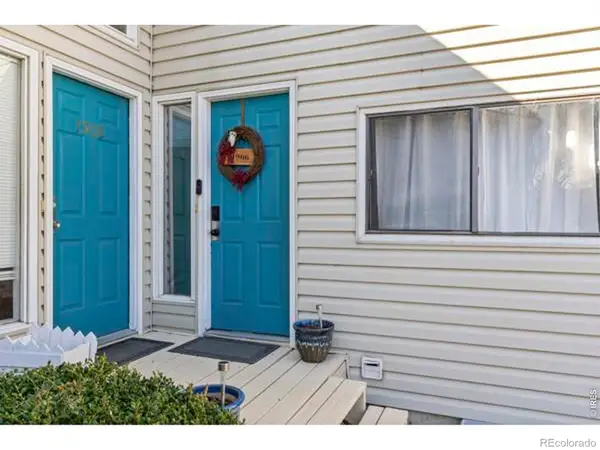 $290,000Active2 beds 1 baths826 sq. ft.
1906 E 18th Street, Loveland, CO 80538
MLS# IR1063828Listed by: LPT NETWORK REALTY LLC - New
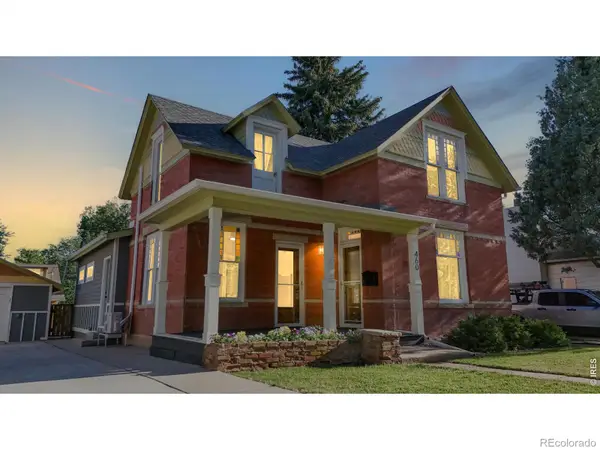 $729,000Active4 beds 2 baths2,176 sq. ft.
460 W 5th Street, Loveland, CO 80537
MLS# IR1063836Listed by: RE/MAX ALLIANCE-LOVELAND - New
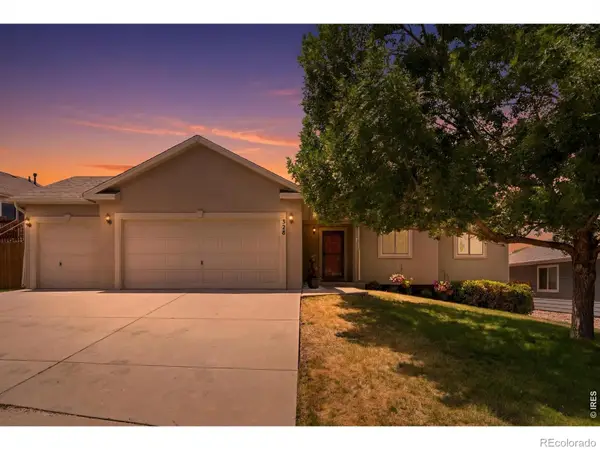 $499,999Active3 beds 2 baths2,965 sq. ft.
328 Brittlebush Drive, Loveland, CO 80537
MLS# IR1063780Listed by: RE/MAX ALLIANCE-LOVELAND - New
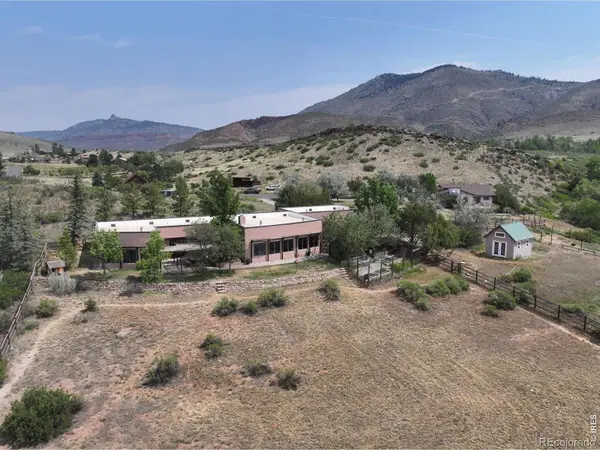 $915,000Active3 beds 2 baths2,189 sq. ft.
6610 Tamarax Court, Loveland, CO 80538
MLS# IR1063783Listed by: ELEVATIONS REAL ESTATE, LLC


Protect your home and budget from life's surprises with an Assurant Home Warranty, backed by a partner that supports you through every step of homeownership. Explore Plans.
© 2026 Better Homes and Gardens Real Estate LLC. An Anywhere Real Estate company. All rights reserved. Better Homes and Gardens® Real Estate is a registered trademark owned by Meredith Operations Corporation, licensed to Better Homes and Gardens Real Estate LLC and used with permission. Better Homes and Gardens Real Estate LLC fully supports the principles of the Fair Housing Act and the Equal Opportunity Act. Listing information is deemed reliable but is not guaranteed accurate.
Each office is independently owned and operated.
Any services or products provided by third parties are not provided by, affiliated with or related to Better Homes and Gardens Real Estate LLC, or its affiliated companies.