
6610 Tamarax Court, Loveland, CO 80538
Local realty services provided by:Better Homes and Gardens Real Estate Kenney & Company
Listed by: stephanie steward
Office: elevations real estate, llc.
MLS#:IR1063783
Source:ML
Price summary
- Price:$915,000
- Price per sq. ft.:$418
- Monthly HOA dues:$8.33
About this home
ONE OF A KIND - high quality passive solar adobe home built with hand-crafted adobe bricks from the land it sits upon. This hacienda style home was originally built by an award winning sustainability architect and is elegantly crafted. You'll feel a sense of peace and welcoming as you enter. The main living room is filled with natural sunlight and features a wood burning adobe fireplace as it's centerpiece. The primary suite at the back of the house is a very comfortable space and offers a private sun room with French doors, that can flex as the bedroom or a relaxing sitting area. The kitchen offers new quartzite countertops, stainless appliances and tons of cabinet space. The home features hydronic under floor radiant heating and is partially dug into the hillside which provides cozy warm floors in the winter and cool bedrooms in the summer. There is an oversized 2 car garage, a large pantry room and a new garden shed/workshop/studio. A large fenced garden area feature garden beds, fruit trees and grass lawn area are all under sprinkler and drip irrigation. The outdoor living space offers privacy, unmatched views, a shaded courtyard, flagstone patios, garden beds, and is lovely for entertaining. The property is zoned for horses and there is access to more than 70 acres of greenbelt, hiking/biking trails and access to Redstone and Buckhorn Creeks in the neighborhood. Located near Horsetooth Reservoir and Bobcat Ridge natural area, you can enjoy boating, fishing, hiking, camping, and a true Colorado lifestyle! It is hard to find such a truly unique very livable and well cared for home and even harder to leave once you see it for yourself! Call agent for additional details and with any questions....
Contact an agent
Home facts
- Year built:1987
- Listing ID #:IR1063783
Rooms and interior
- Bedrooms:3
- Total bathrooms:2
- Full bathrooms:1
- Kitchen Description:Dishwasher, Kitchen Island, Microwave, Oven, Pantry, Refrigerator
- Basement:Yes
- Living area:2,189 sq. ft.
Heating and cooling
- Cooling:Air Conditioning-Room, Ceiling Fan(s)
- Heating:Hot Water, Propane, Radiant
Structure and exterior
- Roof:Membrane
- Year built:1987
- Building area:2,189 sq. ft.
- Lot area:3.55 Acres
- Lot Features:Cul-De-Sac, Level, Rolling Slope, Sprinklers In Front
- Construction Materials:Adobe, Frame, Rammed Earth, Stucco
- Exterior Features:Patio
- Foundation Description:Slab
- Levels:1 Story
Schools
- High school:Thompson Valley
- Middle school:Walt Clark
- Elementary school:Big Thompson
Utilities
- Water:Public
- Sewer:Septic Tank
Finances and disclosures
- Price:$915,000
- Price per sq. ft.:$418
- Tax amount:$4,619 (2025)
Features and amenities
- Laundry features:Dryer, Washer
- Amenities:Double Pane Windows
Parking
- Total parking spaces:2
- Parking description:Oversized, RV Access/Parking
- Garage:Yes
- Garage spaces:2
 Based on information submitted to the MLS GRID as of July 10, 2026 06:52 PM. All data is obtained from various sources and may not have been verified by broker or MLS GRID. Supplied Open House information is subject to change without notice. All information should be independently reviewed and verified for accuracy. Properties may or may not be listed by the office/agent presenting the information.
New listings near 6610 Tamarax Court
 $1,195,000Active52.62 Acres
7512 W County Road 24, Loveland, CO 80537
MLS# IR1059147Listed by: C3 REAL ESTATE SOLUTIONS, LLC- New
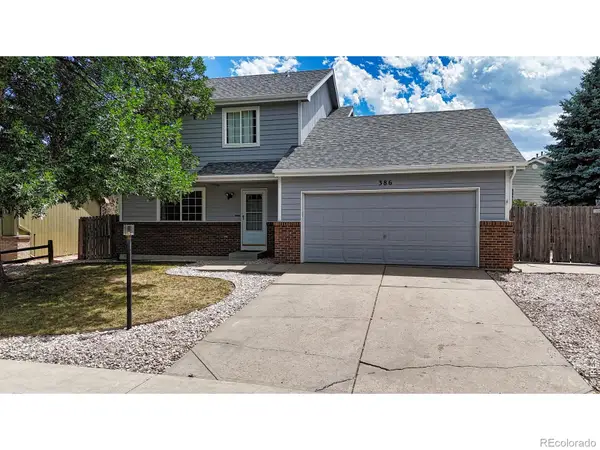 $479,990Active3 beds 4 baths2,558 sq. ft.
386 Sunmountain Drive, Loveland, CO 80538
MLS# IR1063873Listed by: BLACK FEATHER REALTY - New
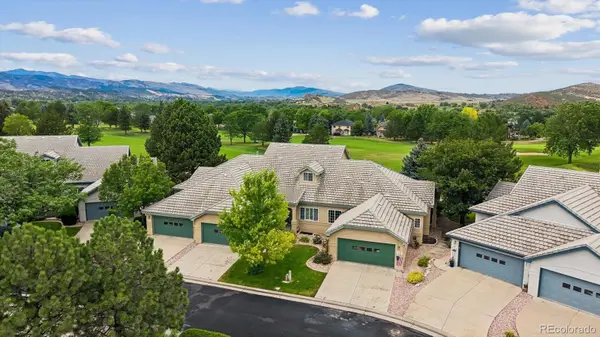 $525,000Active3 beds 4 baths2,960 sq. ft.
451 Clubhouse Court, Loveland, CO 80537
MLS# 6428252Listed by: REAL BROKER, LLC DBA REAL - New
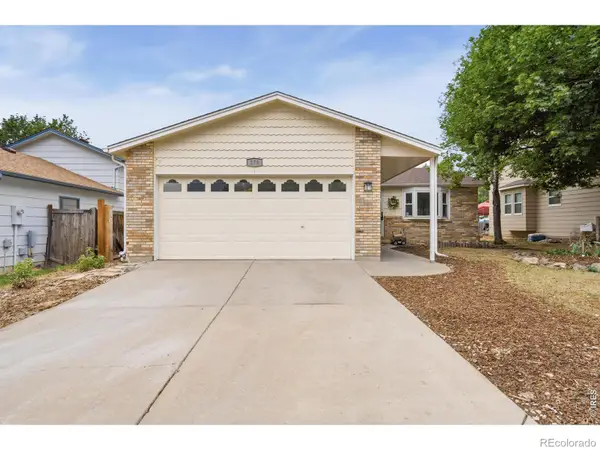 $400,000Active3 beds 2 baths1,040 sq. ft.
278 E 42nd Street, Loveland, CO 80538
MLS# IR1063848Listed by: EXP REALTY - HUB - Coming Soon
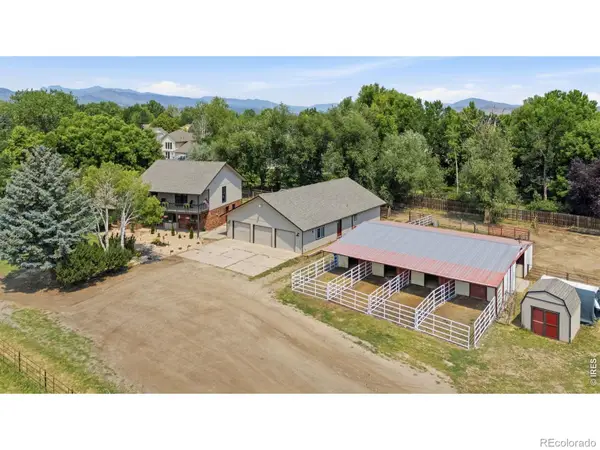 $1,749,900Coming Soon3 beds 3 baths
1733 S County Road 21, Loveland, CO 80537
MLS# IR1063849Listed by: SALZ HOME SOLUTIONS REALTY - New
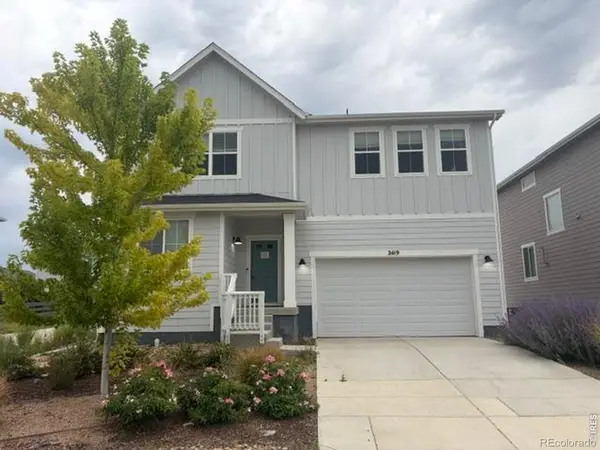 $548,225Active4 beds 3 baths2,541 sq. ft.
2419 White Pelican Avenue, Loveland, CO 80538
MLS# IR1063859Listed by: RE/MAX NEXUS - New
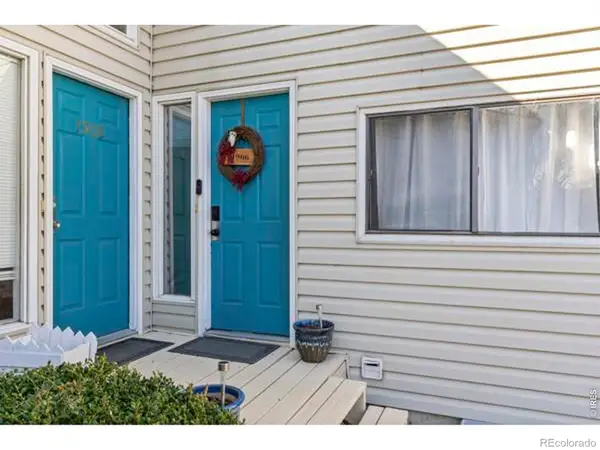 $290,000Active2 beds 1 baths826 sq. ft.
1906 E 18th Street, Loveland, CO 80538
MLS# IR1063828Listed by: LPT NETWORK REALTY LLC - New
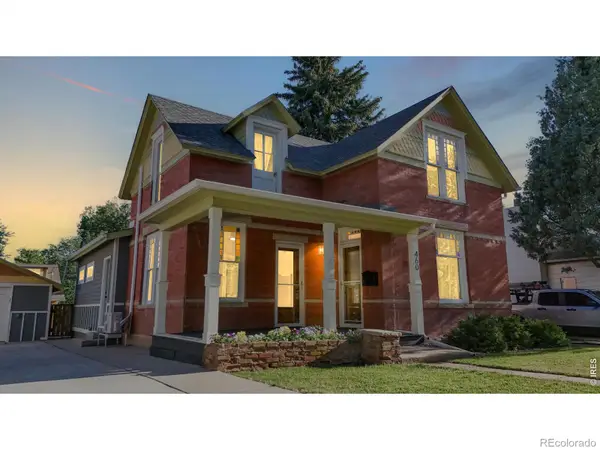 $729,000Active4 beds 2 baths2,176 sq. ft.
460 W 5th Street, Loveland, CO 80537
MLS# IR1063836Listed by: RE/MAX ALLIANCE-LOVELAND - New
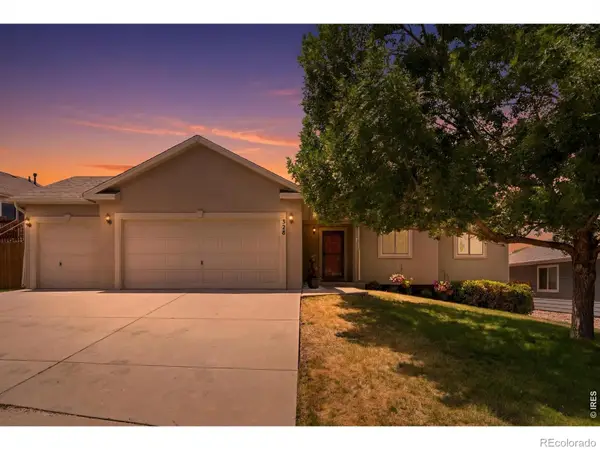 $499,999Active3 beds 2 baths2,965 sq. ft.
328 Brittlebush Drive, Loveland, CO 80537
MLS# IR1063780Listed by: RE/MAX ALLIANCE-LOVELAND


Protect your home and budget from life's surprises with an Assurant Home Warranty, backed by a partner that supports you through every step of homeownership. Explore Plans.
© 2026 Better Homes and Gardens Real Estate LLC. An Anywhere Real Estate company. All rights reserved. Better Homes and Gardens® Real Estate is a registered trademark owned by Meredith Operations Corporation, licensed to Better Homes and Gardens Real Estate LLC and used with permission. Better Homes and Gardens Real Estate LLC fully supports the principles of the Fair Housing Act and the Equal Opportunity Act. Listing information is deemed reliable but is not guaranteed accurate.
Each office is independently owned and operated.
Any services or products provided by third parties are not provided by, affiliated with or related to Better Homes and Gardens Real Estate LLC, or its affiliated companies.