
4682 Hahns Peak Drive #302, Loveland, CO 80538
Local realty services provided by:Better Homes and Gardens Real Estate Kenney & Company
4682 Hahns Peak Drive #302,Loveland, CO 80538
$327,000
- 2 Beds
- 2 Baths
- - sq. ft.
- Condominium
- Sold
Listed by: sueellen naegle, todd ridgeway
Office: realty85
MLS#:9602564
Source:ML
Sorry, we are unable to map this address
Price summary
- Price:$327,000
- Monthly HOA dues:$449
About this home
Stylish and secure Fully Furnished condo in The Flats at Centerra with 14' vaulted ceilings in prime Loveland location. One car Attached garage #10. Welcome to 4682 Hahns Peak Drive #302, a beautifully designed 2-bedroom, 2-bath ranch-style condo in the heart of Loveland, Colorado. This beautiful home offers both convenience and comfort, nestled near the stunning Lakes at Centerra with access to shopping, dining, and healthcare. Prime location close to restaurants, from local favorites to national franchises. Enjoy shopping just a quarter-mile away, including Marshalls, Macys, Target, Talbots, and more. Less than a mile to UC Health of the Rockies with quick access to I-25 for easy commuting. Secure and low-maintenance living featuring double-coded entry doors and security cameras for peace of mind. Secured package delivery space and an elevator provide effortless access to your third-floor end unit. The HOA includes cable, internet, water, trash, exterior maintenance, and snow removal. Beautiful interior features include a large quartz kitchen island, and Stainless Steel appliances. Cozy up by the fireplace or unwind on your covered private balcony with peaceful pond views . A stackable washer and dryer are included for ultimate convenience. Enjoy the clubhouse with soaring vaulted ceilings, a full kitchen, fireplace, gym, recreation room, and an outdoor patio with a fireplace. Step outside to experience Colorado living with trails around Houts Reservoir and Equalizer Lake offering fishing, and beautiful scenery. This condo is the perfect blend of style, security, and convenience. Schedule your showing today!...
Contact an agent
Home facts
- Year built:2018
- Subdivision & Development:Flats At Centerra
- Listing ID #:9602564
Rooms and interior
- Bedrooms:2
- Total bathrooms:2
- Full bathrooms:1
- Flooring:Carpet
- Kitchen Description:Cooktop, Dishwasher, Disposal, Eat-in Kitchen, Kitchen Island, Microwave, Oven, Range, Range Hood, Refrigerator, Self Cleaning Oven
Heating and cooling
- Cooling:Central Air
- Heating:Forced Air
- Central air:Yes
Structure and exterior
- Roof:Composition
- Year built:2018
- Architectural Style:Contemporary
- Construction Materials:Brick, Concrete
- Exterior Features:Balcony, Covered
- Foundation Description:Concrete Perimeter
- Levels:1 Story
Schools
- High school:Mountain View
- Middle school:High Plains
- Elementary school:High Plains
Utilities
- Water:Public
- Sewer:Public Sewer
Finances and disclosures
- Price:$327,000
- Tax amount:$2,375 (2025)
Features and amenities
- Laundry features:Dryer, In Unit, Washer
- Amenities:Carbon Monoxide Detector(s), Secured Garage/Parking, Security Entrance, Smart Cameras, Smoke Detector(s), Storm Window(s), Tankless Water Heater, Window Coverings
Parking
- Total parking spaces:1
- Parking description:Guest Parking
- Garage:Yes
- Garage spaces:1
 Based on information submitted to the MLS GRID as of September 16, 2026 07:17 AM. All data is obtained from various sources and may not have been verified by broker or MLS GRID. Supplied Open House information is subject to change without notice. All information should be independently reviewed and verified for accuracy. Properties may or may not be listed by the office/agent presenting the information.
New listings near 4682 Hahns Peak Drive #302
- Coming Soon
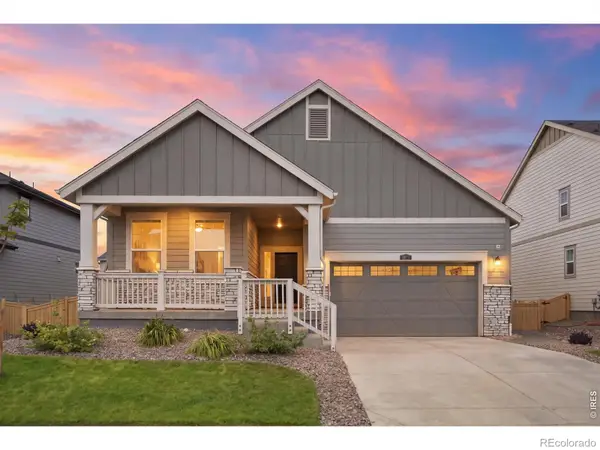 $645,000Coming Soon3 beds 2 baths3,823 sq. ft.
3073 Ironton Drive, Loveland, CO 80538
MLS# IR1068751Listed by: EXP REALTY LLC - Coming Soon
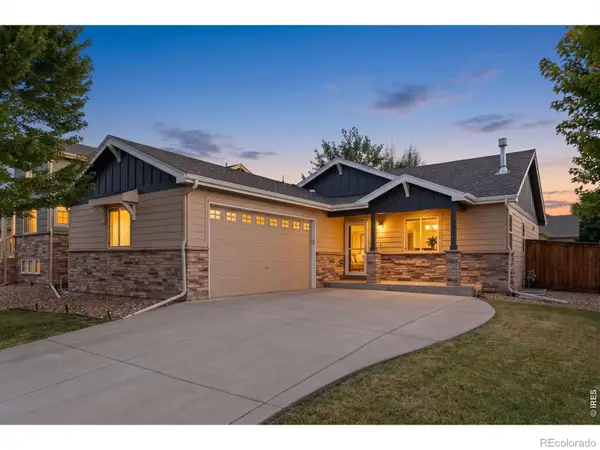 $525,000Coming Soon4 beds 3 baths2,584 sq. ft.
3393 Janus Drive, Loveland, CO 80537
MLS# IR1068717Listed by: C3 REAL ESTATE SOLUTIONS, LLC - Coming Soon
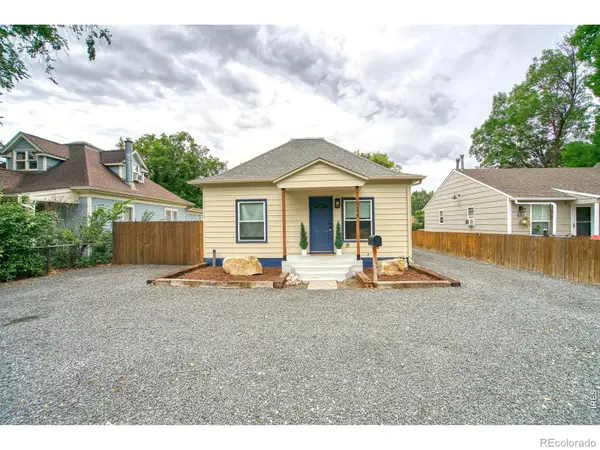 $430,000Coming Soon2 beds 2 baths832 sq. ft.
524 E 1st Street, Loveland, CO 80537
MLS# IR1068720Listed by: HAYDEN OUTDOORS - WINDSOR - Coming Soon
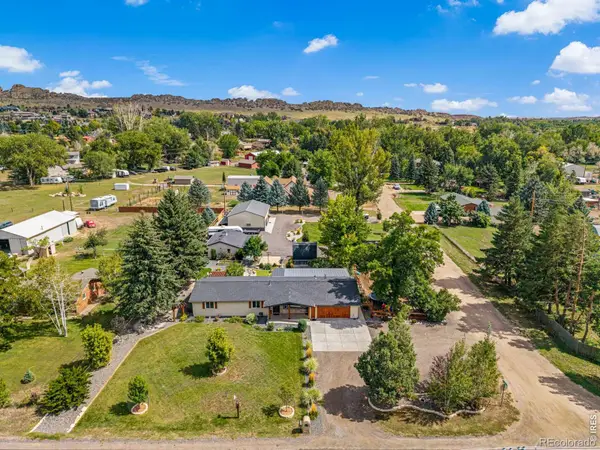 $1,200,000Coming Soon3 beds 3 baths1,712 sq. ft.
2300 Glade Road, Loveland, CO 80538
MLS# IR1068730Listed by: GROUP CENTERRA - Coming Soon
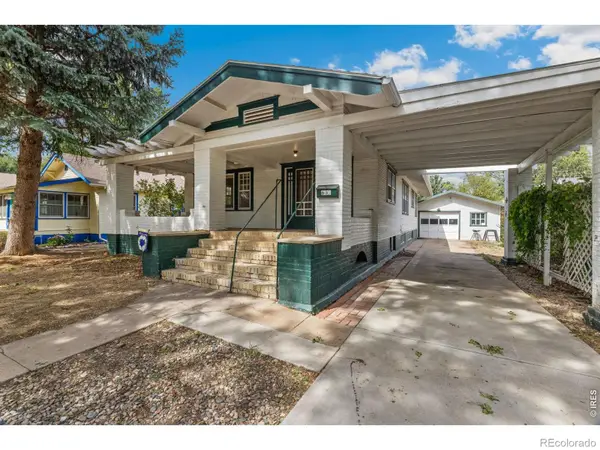 $400,000Coming Soon4 beds 2 baths1,815 sq. ft.
605 W 3rd Street, Loveland, CO 80537
MLS# IR1068494Listed by: KELLER WILLIAMS MOUNTAIN PROPERTIES - Coming Soon
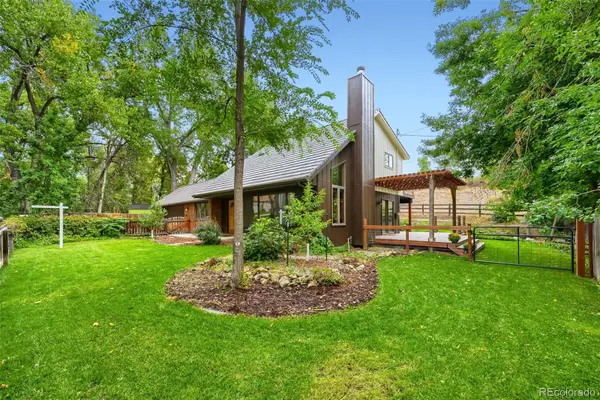 $685,000Coming Soon3 beds 2 baths1,820 sq. ft.
1616 Morning Drive, Loveland, CO 80538
MLS# 1540898Listed by: EXP REALTY, LLC - New
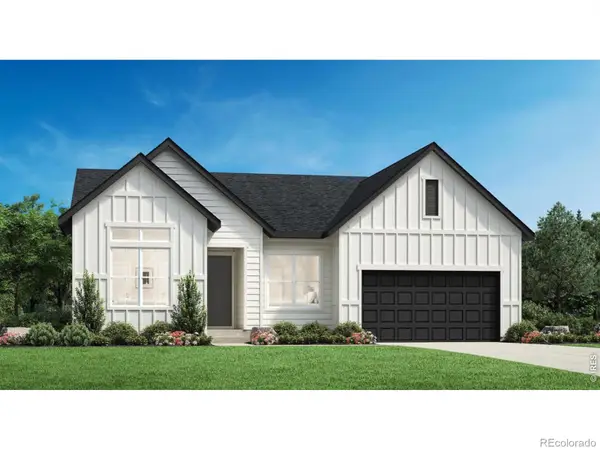 $762,055Active4 beds 3 baths3,900 sq. ft.
3583 Ironton Place, Loveland, CO 80538
MLS# IR1068755Listed by: COLDWELL BANKER REALTY-N METRO - New
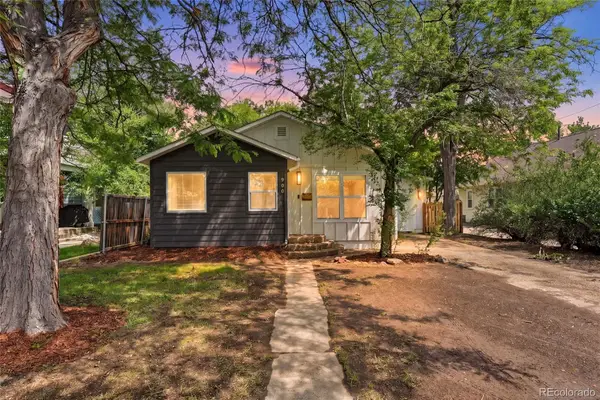 $495,000Active3 beds 2 baths1,365 sq. ft.
900 N Garfield Avenue, Loveland, CO 80537
MLS# 5249825Listed by: KELLER WILLIAMS AVENUES REALTY - New
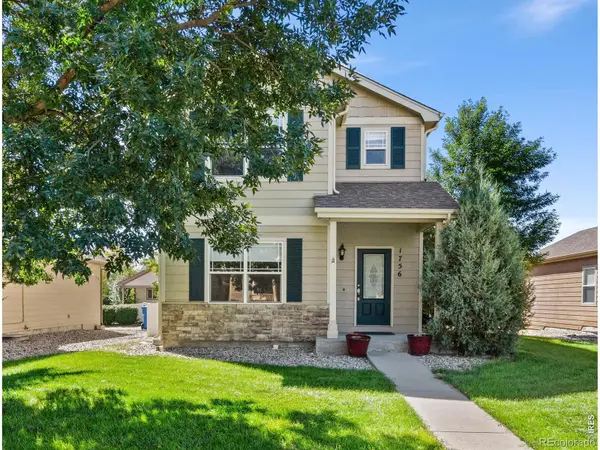 $465,000Active4 beds 4 baths2,271 sq. ft.
1756 E 11th Street, Loveland, CO 80537
MLS# IR1068712Listed by: GROUP HARMONY - New
 $1,125,000Active4 beds 4 baths4,368 sq. ft.
214 N Cove Drive, Loveland, CO 80537
MLS# IR1068713Listed by: KITTLE REAL ESTATE


Protect your home and budget from life's surprises with an Assurant Home Warranty, backed by a partner that supports you through every step of homeownership. Explore Plans.
© 2026 Better Homes and Gardens Real Estate LLC. An Anywhere Real Estate company. All rights reserved. Better Homes and Gardens® Real Estate is a registered trademark owned by Meredith Operations Corporation, licensed to Better Homes and Gardens Real Estate LLC and used with permission. Better Homes and Gardens Real Estate LLC fully supports the principles of the Fair Housing Act and the Equal Opportunity Act. Listing information is deemed reliable but is not guaranteed accurate.
Each office is independently owned and operated.
Any services or products provided by third parties are not provided by, affiliated with or related to Better Homes and Gardens Real Estate LLC, or its affiliated companies.