
4890 Avon, Loveland, CO 80538
Local realty services provided by:Better Homes and Gardens Real Estate Kenney & Company
4890 Avon,Loveland, CO 80538
$670,000
- 5 Beds
- 3 Baths
- 2,889 sq. ft.
- Single family
- Active
Listed by: adrian severson
Office: c3 real estate solutions, llc.
MLS#:IR1068445
Source:ML
Price summary
- Price:$670,000
- Price per sq. ft.:$231.91
- Monthly HOA dues:$70
About this home
Seller is now offering $9,200 in seller concessions! Use it for an available 2-1 rate buydown or for any house upgrades. Welcome to 4890 Avon Ave., a beautiful ranch-style home tucked into the desirable Kendall Brook neighborhood in Loveland. Ideally located near area schools, neighborhood parks, shopping, dining, recreation, and the heart of Loveland. This home offers the perfect combination of comfort, convenience, and Colorado living. Featuring 5 bedrooms and 3 bathrooms, this spacious home offers an open and inviting floor plan with brand new carpet throughout, a vaulted ceiling, beautiful hickory wood floors, tile entry way, granite countertops, alder cabinetry and trim, stainless steel appliances, tankless on demand water heater, and a cozy gas fireplace. The main-level primary suite features a generous 5-piece bath, while the finished basement provides additional bedrooms, a full bath, and a large recreation space-perfect for guests, entertaining, a home office, or additional living space. Step outside and enjoy a large patio with a beautifully landscaped and fenced yard with your own personal hot tub that backs to open space, creating a peaceful setting with added privacy. There is an oversized two car garage with built in work bench and plenty of room for vehicles, storage, and hobbies. With nearby schools including Centennial Elementary, Lucile Erwin Middle School, and Loveland High School, plus convenient access to parks and everything Loveland has to offer, 4890 Avon Ave. is a wonderful place to call home....
Contact an agent
Home facts
- Year built:2005
- Subdivision & Development:Kendall Brook First Sub
- Listing ID #:IR1068445
Rooms and interior
- Bedrooms:5
- Total bathrooms:3
- Full bathrooms:3
- Flooring:Tile, Wood
- Bathrooms Description:Five Piece Bath
- Kitchen Description:Dishwasher, Disposal, Eat-in Kitchen, Microwave, Oven, Pantry, Refrigerator
- Basement Description:Sump Pump
- Living area:2,889 sq. ft.
Heating and cooling
- Cooling:Ceiling Fan(s), Central Air
- Heating:Forced Air
Structure and exterior
- Roof:Composition
- Year built:2005
- Building area:2,889 sq. ft.
- Lot Features:Sprinklers In Front
- Architectural Style:Contemporary
- Construction Materials:Brick, Wood Frame
- Exterior Features:Patio, Spa/Hot Tub
- Levels:1 Story
Schools
- High school:Loveland
- Middle school:Lucile Erwin
- Elementary school:Centennial
Utilities
- Water:Public
- Sewer:Public Sewer
Finances and disclosures
- Price:$670,000
- Price per sq. ft.:$231.91
- Tax amount:$3,592
Features and amenities
- Laundry features:In Unit
- Amenities:Double Pane Windows, Window Coverings
Parking
- Parking description:Tandem
- Garage spaces:3
 Based on information submitted to the MLS GRID as of November 3, 2026 08:12 PM. All data is obtained from various sources and may not have been verified by broker or MLS GRID. Supplied Open House information is subject to change without notice. All information should be independently reviewed and verified for accuracy. Properties may or may not be listed by the office/agent presenting the information.
New listings near 4890 Avon
- Coming Soon
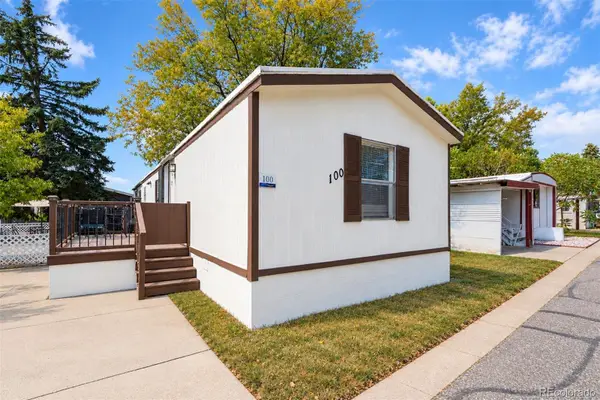 $59,999Coming Soon2 beds 2 baths1,056 sq. ft.
4105 N Garfield, Loveland, CO 80538
MLS# 6739826Listed by: EXP REALTY, LLC - Coming Soon
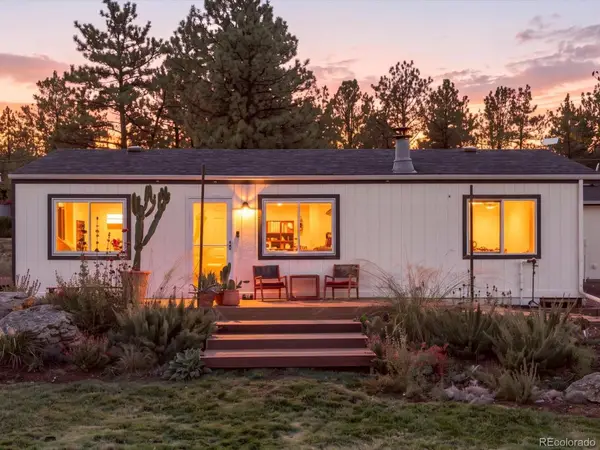 $549,900Coming Soon3 beds 2 baths1,080 sq. ft.
8908 Four Wheel, Loveland, CO 80537
MLS# 5101732Listed by: YOUR CASTLE REAL ESTATE INC - New
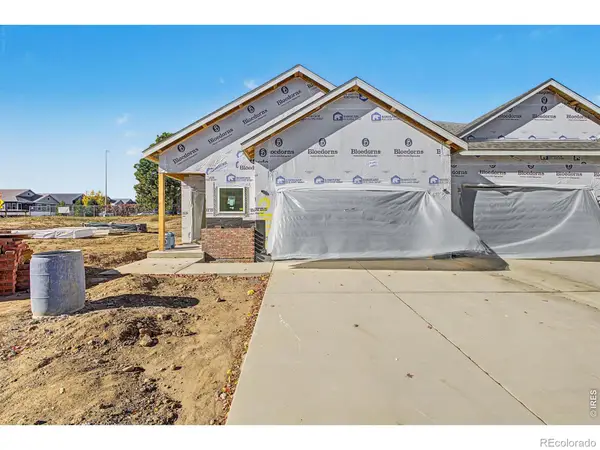 $519,000Active3 beds 3 baths1,720 sq. ft.
265 Medina, Loveland, CO 80537
MLS# IR1071755Listed by: WEST AND MAIN HOMES - New
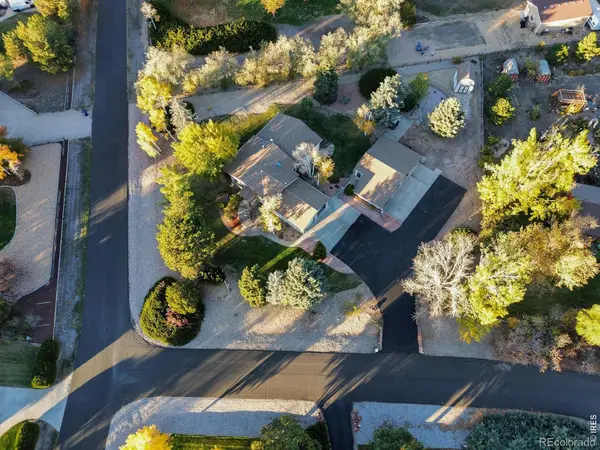 $820,000Active3 beds 4 baths2,435 sq. ft.
27143 Hopi, Loveland, CO 80534
MLS# IR1071759Listed by: RE/MAX TOWN AND COUNTRY - New
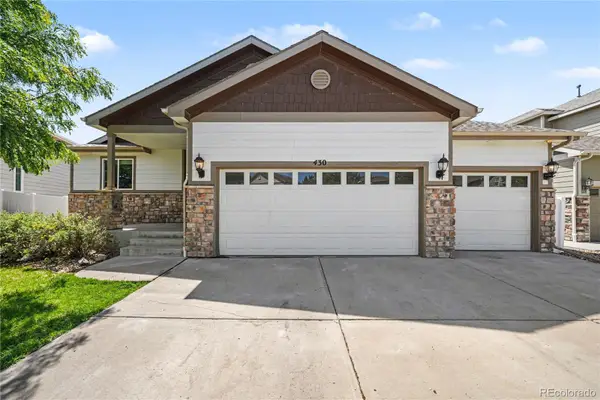 $499,900Active4 beds 3 baths2,544 sq. ft.
430 Osceola, Loveland, CO 80538
MLS# 5905036Listed by: REDFIN CORPORATION - New
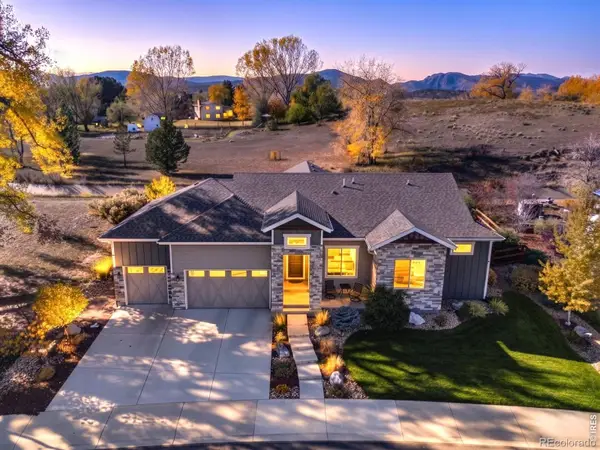 $765,000Active3 beds 2 baths1,823 sq. ft.
783 Deer Meadow, Loveland, CO 80537
MLS# IR1071726Listed by: COLDWELL BANKER REALTY-NOCO - New
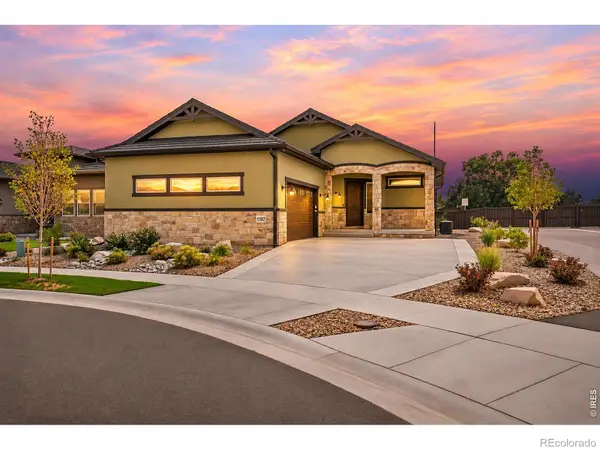 $999,000Active4 beds 4 baths3,393 sq. ft.
1192 Blue Agave, Loveland, CO 80537
MLS# IR1071728Listed by: RE/MAX PROFESSIONALS-UNION BLV - New
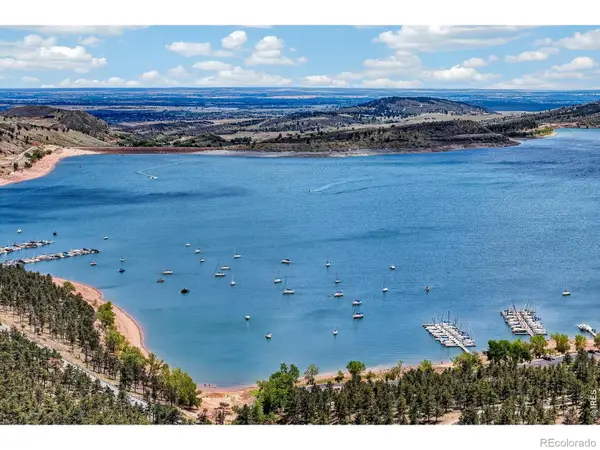 $1,200,000Active3 beds 2 baths2,200 sq. ft.
3050 Rainbow, Loveland, CO 80537
MLS# IR1071745Listed by: RE/MAX OF BOULDER, INC - New
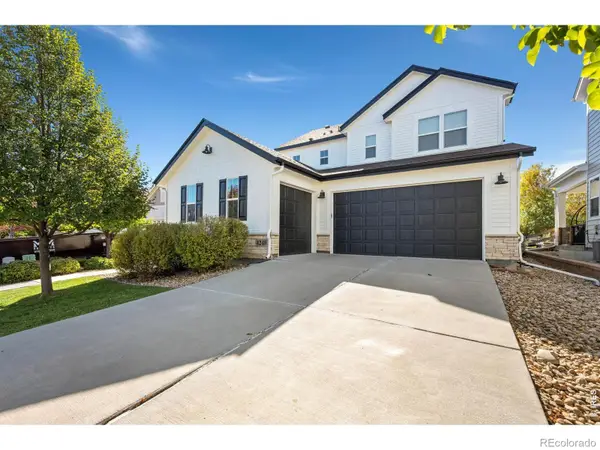 $850,000Active5 beds 6 baths4,349 sq. ft.
4240 Lyric Falls, Loveland, CO 80538
MLS# IR1071712Listed by: GROUP CENTERRA - New
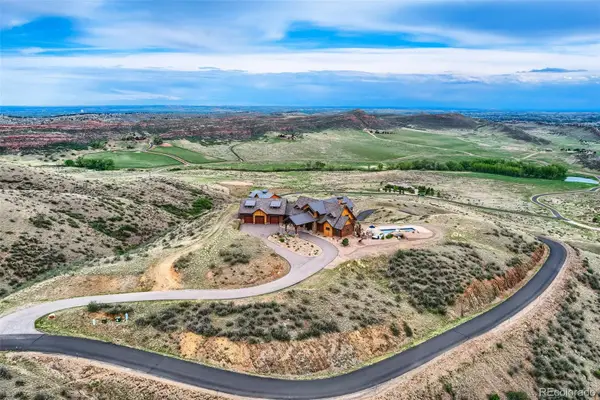 $3,650,000Active4 beds 5 baths7,277 sq. ft.
6000 Soaring Eagle, Loveland, CO 80538
MLS# 9574406Listed by: CARLSON ASSOCIATES BROKERAGE


Protect your home and budget from life's surprises with an Assurant Home Warranty, backed by a partner that supports you through every step of homeownership. Explore Plans.
© 2026 Better Homes and Gardens Real Estate LLC. An Anywhere Real Estate company. All rights reserved. Better Homes and Gardens® Real Estate is a registered trademark owned by Meredith Operations Corporation, licensed to Better Homes and Gardens Real Estate LLC and used with permission. Better Homes and Gardens Real Estate LLC fully supports the principles of the Fair Housing Act and the Equal Opportunity Act. Listing information is deemed reliable but is not guaranteed accurate.
Each office is independently owned and operated.
Any services or products provided by third parties are not provided by, affiliated with or related to Better Homes and Gardens Real Estate LLC, or its affiliated companies.