
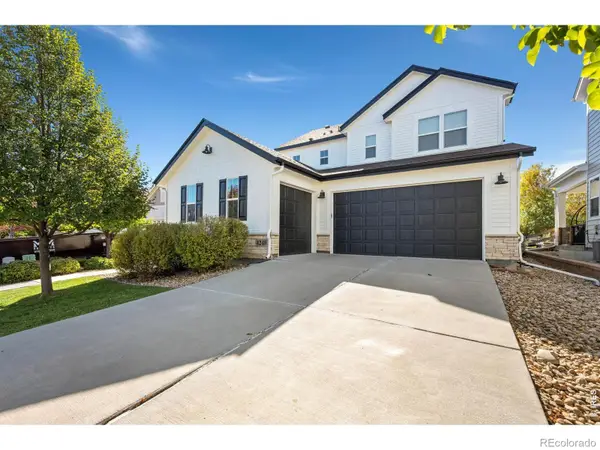
783 Deer Meadow, Loveland, CO 80537
Local realty services provided by:Better Homes and Gardens Real Estate Kenney & Company
Listed by: jo jewell
Office: coldwell banker realty-noco
MLS#:IR1071726
Source:ML
Price summary
- Price:$765,000
- Price per sq. ft.:$419.64
About this home
Built by Aspen Homes in 2019, this three-bedroom, two-bathroom home backs to private open space in the Mariana Butte neighborhood on Loveland's quiet west side. You get a newer home in an established golf community without waiting on a new build. Nearby, Mariana Butte Golf Course winds along the Big Thompson River, with the butte and foothills as its backdrop. The course has been recognized by Golf Digest and is consistently voted one of the best courses in Colorado. You're minutes from a morning tee time, lunch at Birdies, or a drink at the clubhouse after your round. Out back, the home looks onto open space, where deer and elk come through regularly. Out front, there's a little peek of the golf course between homes. Here, town meets the foothills, with mountain views and wildlife all around. Estes Park and Rocky Mountain National Park are an easy drive up Hwy 34, while downtown Loveland, shopping, and I-25 are close when you need them. If a west Loveland home backing to open space in an established golf community is on your wish list, come see how this one fits. This is the answer to your search for the Colorado lifestyle of your dreams!...
Contact an agent
Home facts
- Year built:2018
- Subdivision & Development:Mariana Butte 14th Sub Lov
- Listing ID #:IR1071726
Rooms and interior
- Bedrooms:3
- Total bathrooms:2
- Full bathrooms:2
- Flooring:Vinyl, Wood
- Bathrooms Description:Five Piece Bath
- Kitchen Description:Dishwasher, Disposal, Kitchen Island, Microwave, Oven, Pantry
- Basement Description:Crawl Space
- Living area:1,823 sq. ft.
Heating and cooling
- Cooling:Ceiling Fan(s), Central Air
- Heating:Forced Air
Structure and exterior
- Roof:Composition
- Year built:2018
- Building area:1,823 sq. ft.
- Lot Features:Sprinklers In Front
- Architectural Style:Contemporary
- Construction Materials:Stone, Wood Frame
- Exterior Features:Patio, Spa/Hot Tub
- Levels:1 Story
Schools
- High school:Thompson Valley
- Middle school:Walt Clark
- Elementary school:Namaqua
Utilities
- Water:Public
- Sewer:Public Sewer
Finances and disclosures
- Price:$765,000
- Price per sq. ft.:$419.64
- Tax amount:$7,395
Features and amenities
- Amenities:Double Pane Windows, Window Coverings
Parking
- Garage spaces:3
 Based on information submitted to the MLS GRID as of November 6, 2026 01:19 AM. All data is obtained from various sources and may not have been verified by broker or MLS GRID. Supplied Open House information is subject to change without notice. All information should be independently reviewed and verified for accuracy. Properties may or may not be listed by the office/agent presenting the information.
New listings near 783 Deer Meadow
- Coming Soon
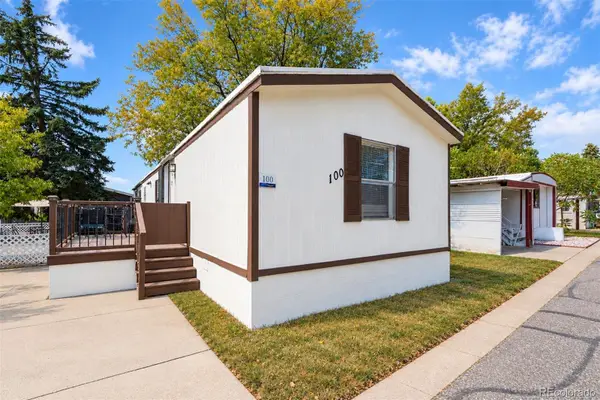 $59,999Coming Soon2 beds 2 baths1,056 sq. ft.
4105 N Garfield, Loveland, CO 80538
MLS# 6739826Listed by: EXP REALTY, LLC - New
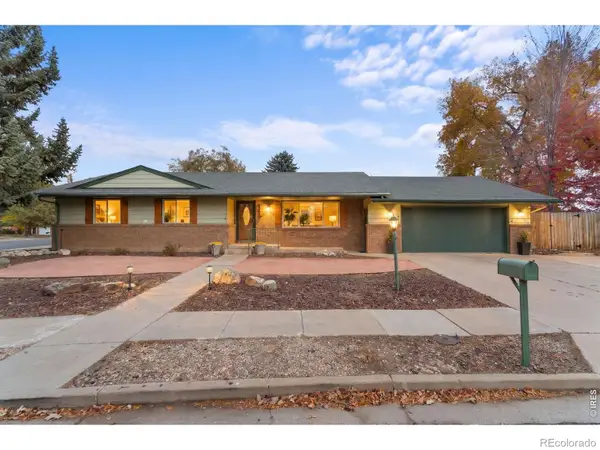 $519,900Active3 beds 3 baths2,193 sq. ft.
2934 Alamosa, Loveland, CO 80538
MLS# IR1071766Listed by: RE/MAX ALLIANCE-LOVELAND - New
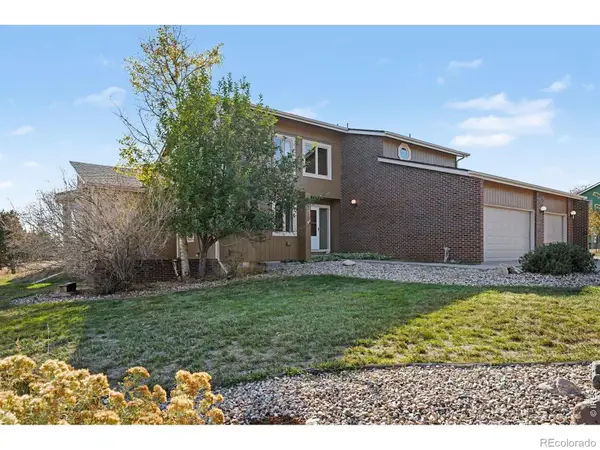 $1,049,000Active5 beds 5 baths3,612 sq. ft.
2720 Kyle, Loveland, CO 80537
MLS# IR1071761Listed by: THE COLORADO RE GROUP LLC - New
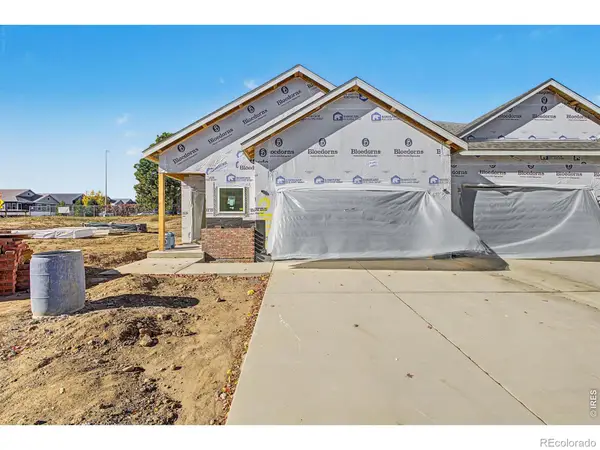 $519,000Active3 beds 3 baths1,720 sq. ft.
265 Medina, Loveland, CO 80537
MLS# IR1071755Listed by: WEST AND MAIN HOMES - New
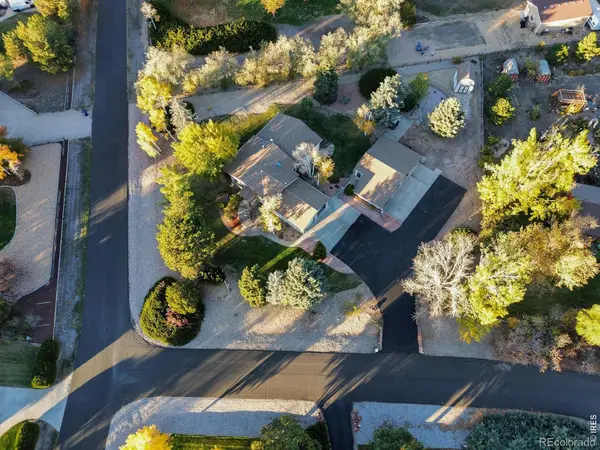 $820,000Active3 beds 4 baths2,435 sq. ft.
27143 Hopi, Loveland, CO 80534
MLS# IR1071759Listed by: RE/MAX TOWN AND COUNTRY - New
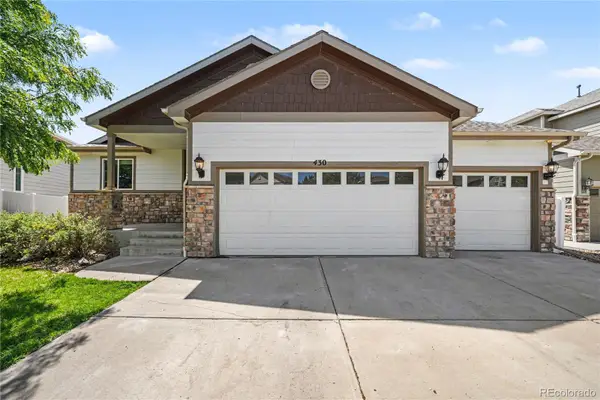 $499,900Active4 beds 3 baths2,544 sq. ft.
430 Osceola, Loveland, CO 80538
MLS# 5905036Listed by: REDFIN CORPORATION - New
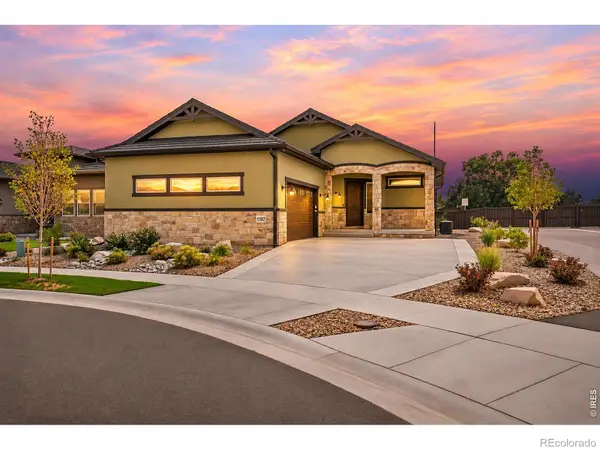 $999,000Active4 beds 4 baths3,393 sq. ft.
1192 Blue Agave, Loveland, CO 80537
MLS# IR1071728Listed by: RE/MAX PROFESSIONALS-UNION BLV - New
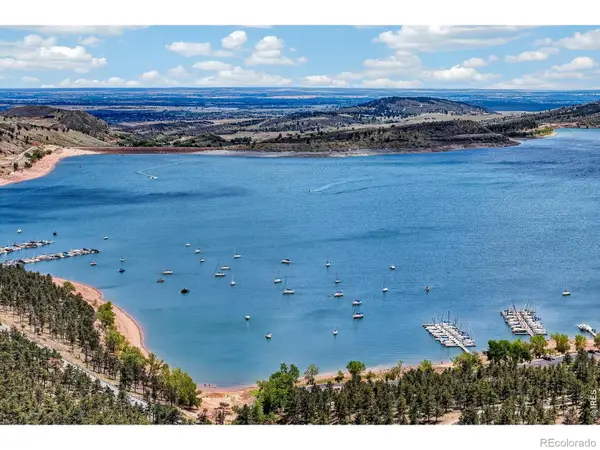 $1,200,000Active3 beds 2 baths2,200 sq. ft.
3050 Rainbow, Loveland, CO 80537
MLS# IR1071745Listed by: RE/MAX OF BOULDER, INC - New
 $850,000Active5 beds 6 baths4,349 sq. ft.
4240 Lyric Falls, Loveland, CO 80538
MLS# IR1071712Listed by: GROUP CENTERRA


Protect your home and budget from life's surprises with an Assurant Home Warranty, backed by a partner that supports you through every step of homeownership. Explore Plans.
© 2026 Better Homes and Gardens Real Estate LLC. An Anywhere Real Estate company. All rights reserved. Better Homes and Gardens® Real Estate is a registered trademark owned by Meredith Operations Corporation, licensed to Better Homes and Gardens Real Estate LLC and used with permission. Better Homes and Gardens Real Estate LLC fully supports the principles of the Fair Housing Act and the Equal Opportunity Act. Listing information is deemed reliable but is not guaranteed accurate.
Each office is independently owned and operated.
Any services or products provided by third parties are not provided by, affiliated with or related to Better Homes and Gardens Real Estate LLC, or its affiliated companies.