
502 S Empire Avenue, Loveland, CO 80537
Local realty services provided by:Better Homes and Gardens Real Estate Kenney & Company
502 S Empire Avenue,Loveland, CO 80537
$439,900
- 3 Beds
- 2 Baths
- 1,578 sq. ft.
- Single family
- Active
Listed by: tyson letlow
Office: homesmart realty partners lvld
MLS#:IR1065265
Source:ML
Price summary
- Price:$439,900
- Price per sq. ft.:$278.77
- Monthly HOA dues:$5
About this home
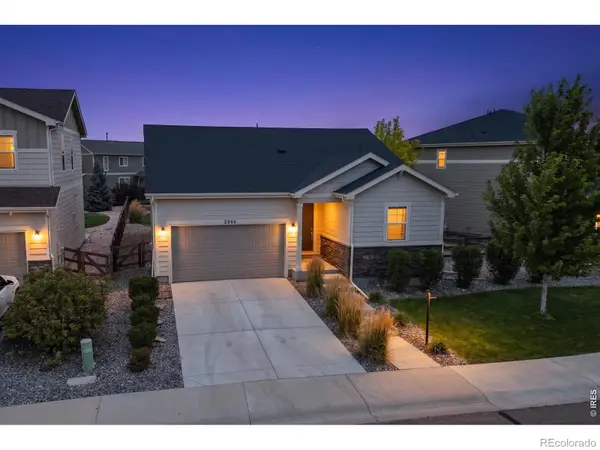
Move right into this beautifully updated home that's ready for its next owner! Freshly painted with tasteful updates throughout, this well-maintained property offers a bright, spacious living room that's perfect for relaxing or entertaining. Featuring 3 spacious bedrooms, 2 bathrooms, and a large two-car garage, there's plenty of room for comfortable everyday living.Outside, you'll find immaculate landscaping, mature trees, and a large back patio that create the perfect setting for morning coffee, evening barbecues, or simply enjoying Colorado's beautiful seasons. The established yard provides both shade and privacy, making the outdoor space just as inviting as the interior.Ideally located in the heart of Loveland, you'll enjoy convenient access to shopping, dining, parks, schools, and major commuter routes. With its thoughtful updates, exceptional curb appeal, and truly move-in-ready condition, all that's left to do is unpack, settle in, and start enjoying your new home from day one!
Contact an agent
Home facts
- Year built:1980
- Subdivision & Development:Somerset Park Add
- Listing ID #:IR1065265
Rooms and interior
- Bedrooms:3
- Total bathrooms:2
- Full bathrooms:1
- Kitchen Description:Disposal, Microwave, Oven, Refrigerator
- Basement:Yes
- Living area:1,578 sq. ft.
Heating and cooling
- Cooling:Central Air
- Heating:Forced Air
- Central air:Yes
Structure and exterior
- Roof:Composition
- Year built:1980
- Building area:1,578 sq. ft.
- Lot area:0.18 Acres
- Construction Materials:Frame
- Exterior Features:Deck, Patio
- Levels:1 Story
Schools
- High school:Thompson Valley
- Middle school:Walt Clark
- Elementary school:Sarah Milner
Utilities
- Water:Public
Finances and disclosures
- Price:$439,900
- Price per sq. ft.:$278.77
- Tax amount:$2,441 (2025)
Features and amenities
- Amenities:Smoke Detector(s)
Parking
- Total parking spaces:2
- Garage:Yes
- Garage spaces:2
 Based on information submitted to the MLS GRID as of August 7, 2026 02:26 PM. All data is obtained from various sources and may not have been verified by broker or MLS GRID. Supplied Open House information is subject to change without notice. All information should be independently reviewed and verified for accuracy. Properties may or may not be listed by the office/agent presenting the information.
New listings near 502 S Empire Avenue
- New
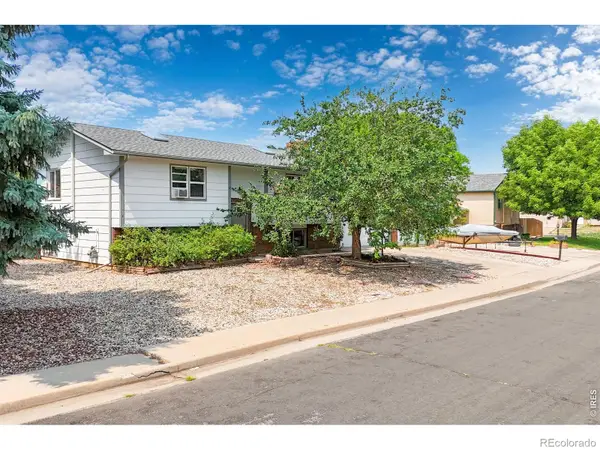 $460,000Active4 beds 2 baths1,736 sq. ft.
527 S Gilpin Avenue, Loveland, CO 80537
MLS# IR1065971Listed by: BERKSHIRE HATHAWAY HOMESERVICES ROCKY MOUNTAIN, REALTORS-FORT COLLINS - New
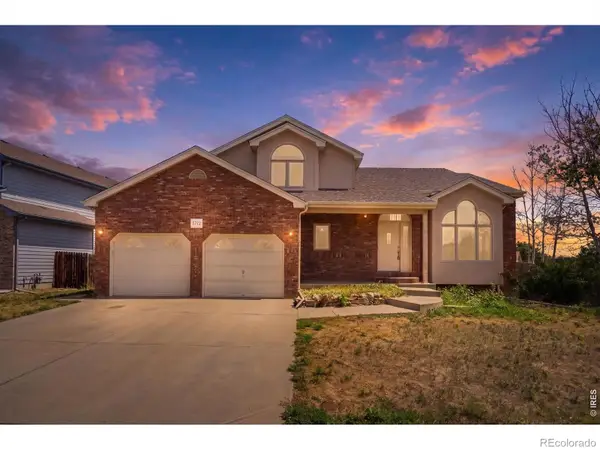 $475,000Active4 beds 3 baths3,159 sq. ft.
3772 Larkspur Drive, Loveland, CO 80538
MLS# IR1065965Listed by: EXP REALTY LLC - New
 $1,295,000Active4 beds 3 baths3,011 sq. ft.
1005 Knobcone Place, Loveland, CO 80538
MLS# IR1065949Listed by: GROUP CENTERRA - New
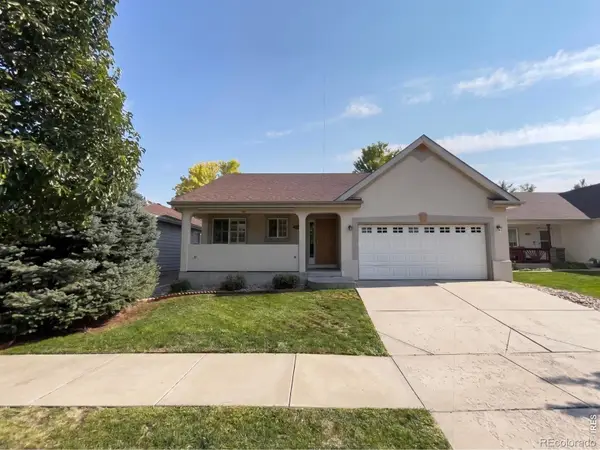 $580,500Active5 beds 3 baths2,952 sq. ft.
2266 Paonia Street, Loveland, CO 80538
MLS# IR1065956Listed by: AUGUST REALTY & INVESTMENTS - New
 $412,000Active2 beds 2 baths1,272 sq. ft.
1238 Finch Street, Loveland, CO 80537
MLS# IR1065948Listed by: REAL - Open Sat, 10am to 12pmNew
 $475,000Active2 beds 2 baths1,804 sq. ft.
338 W 9th Street, Loveland, CO 80537
MLS# IR1065936Listed by: HOME LOVE COLORADO - Open Sat, 1 to 3pmNew
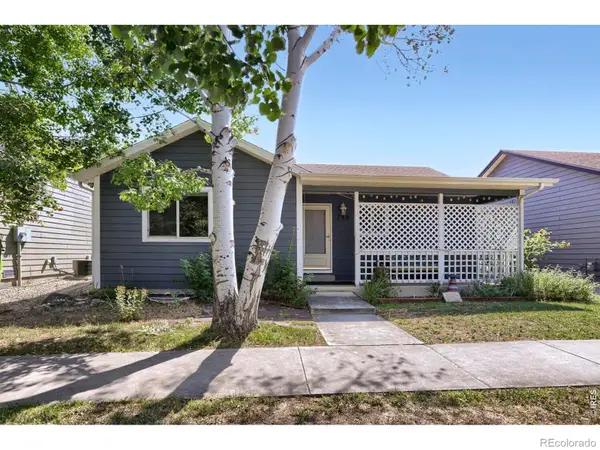 $400,000Active2 beds 2 baths2,058 sq. ft.
780 Zircon Avenue, Loveland, CO 80537
MLS# IR1065893Listed by: C3 REAL ESTATE SOLUTIONS, LLC - New
 $500,000Active2 beds 2 baths1,420 sq. ft.
2866 Sand Beach Lake Drive, Loveland, CO 80538
MLS# IR1065900Listed by: STEAMBOAT SOTHEBY'S INTERNATIONAL REALTY - New
 $540,000Active-- beds -- baths2,108 sq. ft.
3014-3016 Butternut Drive, Loveland, CO 80538
MLS# IR1065925Listed by: THE AGENCY - BOULDER - Open Sat, 10am to 12pmNew
 $480,000Active3 beds 2 baths1,879 sq. ft.
1539 West Shore Drive, Loveland, CO 80538
MLS# IR1065849Listed by: GROUP MULBERRY


Protect your home and budget from life's surprises with an Assurant Home Warranty, backed by a partner that supports you through every step of homeownership. Explore Plans.
© 2026 Better Homes and Gardens Real Estate LLC. An Anywhere Real Estate company. All rights reserved. Better Homes and Gardens® Real Estate is a registered trademark owned by Meredith Operations Corporation, licensed to Better Homes and Gardens Real Estate LLC and used with permission. Better Homes and Gardens Real Estate LLC fully supports the principles of the Fair Housing Act and the Equal Opportunity Act. Listing information is deemed reliable but is not guaranteed accurate.
Each office is independently owned and operated.
Any services or products provided by third parties are not provided by, affiliated with or related to Better Homes and Gardens Real Estate LLC, or its affiliated companies.