
520 Namaqua Road, Loveland, CO 80537
Local realty services provided by:Better Homes and Gardens Real Estate Kenney & Company
520 Namaqua Road,Loveland, CO 80537
$1,400,000
- 6 Beds
- 4 Baths
- 3,314 sq. ft.
- Single family
- Active
Listed by: cody harvey
Office: compass - boulder
MLS#:IR1065304
Source:ML
Price summary
- Price:$1,400,000
- Price per sq. ft.:$422.45
About this home
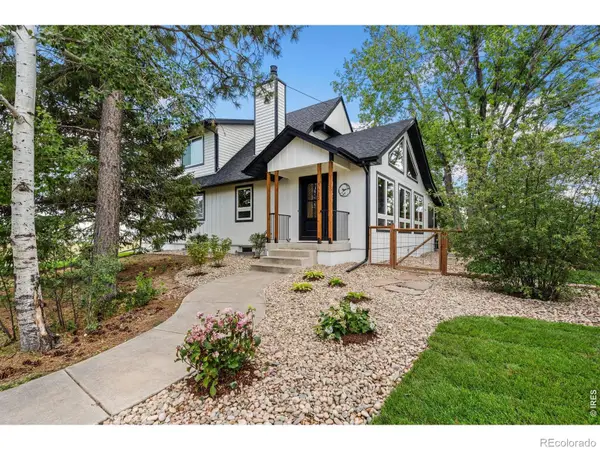
Meticulously reimagined from the studs out, this exceptional property pairs a true designer renovation with agricultural zoning, no covenants, and fencing already in place for horses or livestock. Wide-plank flooring and hand-troweled ceilings carry through the main level, where the showpiece kitchen features white shaker cabinetry, a teal center island, quartz counters, and artisan tile rising to the ceiling beneath a wagon-wheel chandelier. The primary suite is distinguished by an exposed-brick accent wall. A fully permitted lower-level ADU offers a full second kitchen and private French-door entrance, ideal for multigenerational living or income potential. Outside: a swim spa and hot tub, pergola-shaded patios, a fitness garage with infrared sauna, an oversized finished workshop, and several outbuildings, all set in immaculate grounds with fenced pasture beyond. A renovation of this caliber with freedom like this simply does not come along often.
Contact an agent
Home facts
- Year built:1980
- Subdivision & Development:Sunnyslope Acres
- Listing ID #:IR1065304
Rooms and interior
- Bedrooms:6
- Total bathrooms:4
- Full bathrooms:2
- Half bathrooms:1
- Kitchen Description:Dishwasher, Eat-in Kitchen, Kitchen Island, Microwave, Oven, Pantry, Refrigerator
- Basement:Yes
- Basement Description:Full, Walk-Out Access
- Living area:3,314 sq. ft.
Heating and cooling
- Cooling:Central Air
- Heating:Forced Air
- Central air:Yes
Structure and exterior
- Roof:Composition
- Year built:1980
- Building area:3,314 sq. ft.
- Lot area:1.47 Acres
- Lot Features:Sprinklers In Front
- Construction Materials:Frame
- Exterior Features:Deck, Patio, Spa/Hot Tub
- Levels:1 Story
Schools
- High school:Thompson Valley
- Middle school:Other
- Elementary school:Namaqua
Utilities
- Water:Public
- Sewer:Septic Tank
Finances and disclosures
- Price:$1,400,000
- Price per sq. ft.:$422.45
- Tax amount:$4,238 (2025)
Features and amenities
- Laundry features:Dryer, Washer
- Amenities:Double Pane Windows
Parking
- Total parking spaces:2
- Parking description:Heated Garage, Oversized, Oversized Door, RV Access/Parking
- Garage:Yes
- Garage spaces:2
 Based on information submitted to the MLS GRID as of August 5, 2026 02:22 PM. All data is obtained from various sources and may not have been verified by broker or MLS GRID. Supplied Open House information is subject to change without notice. All information should be independently reviewed and verified for accuracy. Properties may or may not be listed by the office/agent presenting the information.
New listings near 520 Namaqua Road
- Coming Soon
 $1,175,000Coming Soon5 beds 4 baths
6342 Wild Plum Drive, Loveland, CO 80537
MLS# IR1065735Listed by: GROUP CENTERRA - Coming Soon
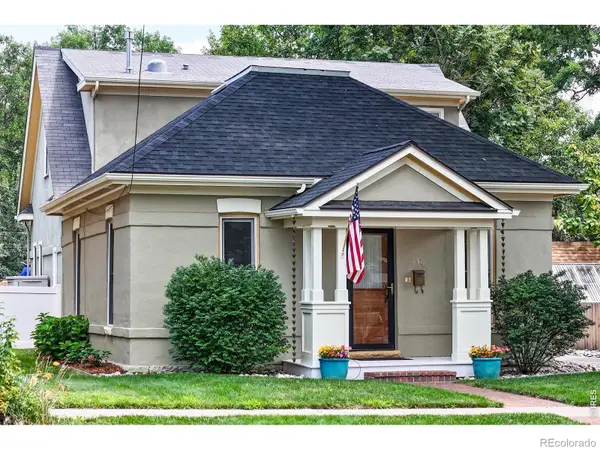 $700,000Coming Soon4 beds 3 baths
430 Harrison Avenue, Loveland, CO 80537
MLS# IR1065724Listed by: RE/MAX ALLIANCE-LOVELAND - Coming Soon
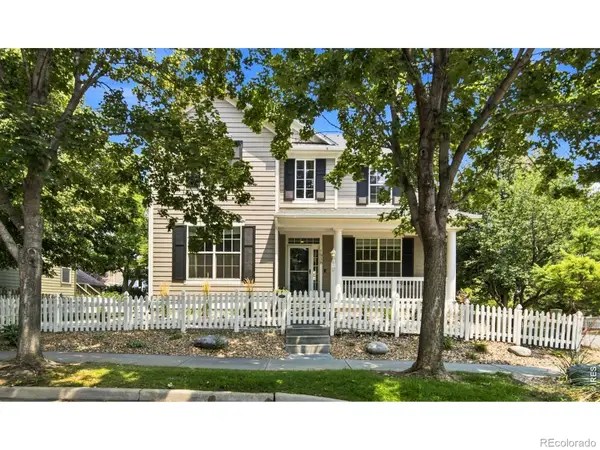 $665,000Coming Soon4 beds 3 baths
1938 Piney River Drive, Loveland, CO 80538
MLS# IR1065725Listed by: JASON MITCHELL REAL ESTATE COLORADO, LLC - New
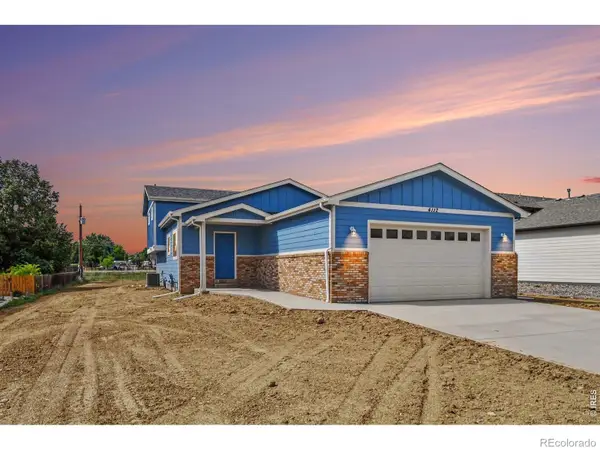 $679,000Active4 beds 3 baths2,268 sq. ft.
4112 Silene Place, Loveland, CO 80537
MLS# IR1065716Listed by: GROUP CENTERRA - Open Wed, 9am to 7pmNew
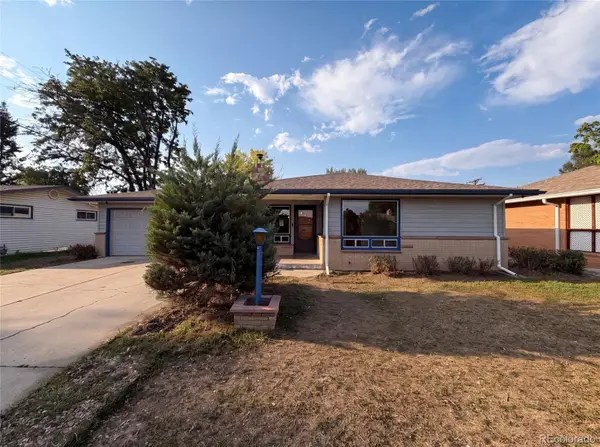 $442,000Active3 beds 2 baths1,340 sq. ft.
1535 W 15th Street, Loveland, CO 80538
MLS# 3934195Listed by: OPENDOOR BROKERAGE LLC - Open Sun, 11am to 1pmNew
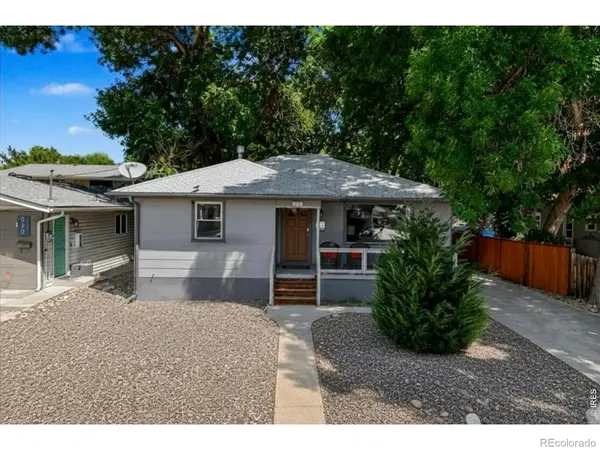 $565,000Active4 beds 2 baths2,072 sq. ft.
853 E 7th Street, Loveland, CO 80537
MLS# IR1065694Listed by: EXP REALTY LLC - Open Sat, 1 to 3pmNew
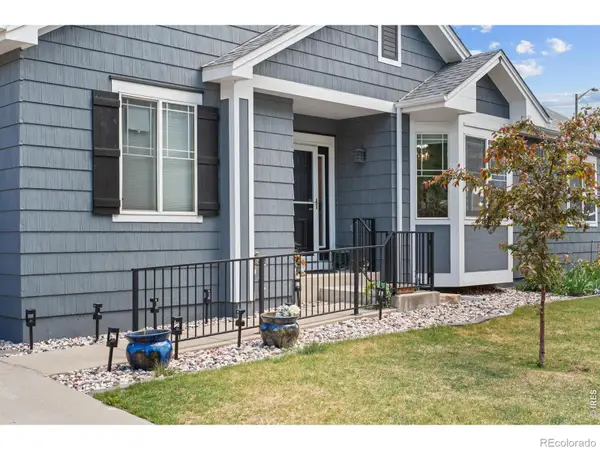 Listed by BHGRE$569,900Active4 beds 3 baths3,169 sq. ft.
1848 Idalia Court, Loveland, CO 80538
MLS# IR1065672Listed by: BETTER HOMES AND GARDENS REAL ESTATE - NEUHAUS - New
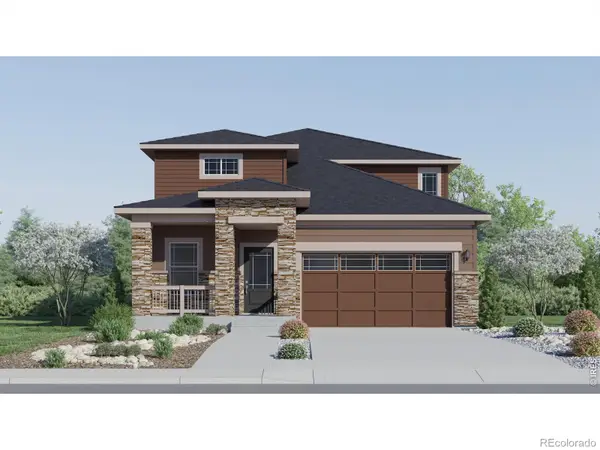 $569,900Active5 beds 4 baths2,544 sq. ft.
6131 Drum Place, Loveland, CO 80538
MLS# IR1065658Listed by: KITTLE REAL ESTATE - Coming Soon
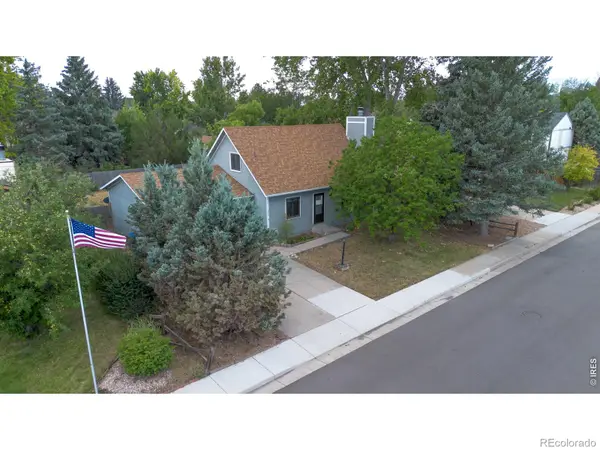 $420,000Coming Soon3 beds 2 baths
2844 Snowberry Place, Loveland, CO 80537
MLS# IR1065617Listed by: EXP REALTY LLC - New
 $1,269,900Active5 beds 3 baths2,950 sq. ft.
3520 Wild Bird Drive, Loveland, CO 80537
MLS# IR1065611Listed by: JOHN BAKER


Protect your home and budget from life's surprises with an Assurant Home Warranty, backed by a partner that supports you through every step of homeownership. Explore Plans.
© 2026 Better Homes and Gardens Real Estate LLC. An Anywhere Real Estate company. All rights reserved. Better Homes and Gardens® Real Estate is a registered trademark owned by Meredith Operations Corporation, licensed to Better Homes and Gardens Real Estate LLC and used with permission. Better Homes and Gardens Real Estate LLC fully supports the principles of the Fair Housing Act and the Equal Opportunity Act. Listing information is deemed reliable but is not guaranteed accurate.
Each office is independently owned and operated.
Any services or products provided by third parties are not provided by, affiliated with or related to Better Homes and Gardens Real Estate LLC, or its affiliated companies.