
5275 Cedar Valley Drive, Loveland, CO 80537
Local realty services provided by:Better Homes and Gardens Real Estate Kenney & Company
Listed by: mary ann ozmina
Office: re/max alliance-loveland
MLS#:IR1066899
Source:ML
Price summary
- Price:$1,075,000
- Price per sq. ft.:$229.41
- Monthly HOA dues:$14.17
About this home
Classic elegance, superior finishes, meticulously maintained and updated custom ranch home in the prestigious Reserve at Mariana Butte. Fabulous open floor plan boasting Travertine tile, freshly re-finished Cherry Wood floors, vaulted ceilings and custom metal work. The kitchen has been redone to include a large island for tons of work space and more storage, quartz counter tops and marble back splash. Prepare tasty meals on the ZLine gas range and enjoy them next to the 3 sided fireplace! The primary suite welcomes you with a custom stone fireplace, tray ceiling, attached sitting room/office with access to the expansive rear deck. The primary bath has been completely updated with new tile, granite, cabinets, lighting and elegant soaker tub! A second bedroom/office on the main has its own attached bath as well. The lower level is a walk-out onto a covered patio and perfectly maintained backyard. Double your living area with 3 more bedrooms, One and 1/2 baths, flex room and HUGE family/game room. Bring your pool table, ping pong, etc! Storage abounds in this home with several large walk-in closets and unfinished storage/work bench area. All this while living the Colorado lifestyle near the entrance to the Big Thompson Canyon in a Golf Course Community with NO Metro District and minimal HOA fees. This unique custom home lives like new construction in an established neighborhood,...
Contact an agent
Home facts
- Year built:1999
- Subdivision & Development:Reserve
- Listing ID #:IR1066899
Rooms and interior
- Bedrooms:5
- Total bathrooms:5
- Full bathrooms:2
- Half bathrooms:2
- Flooring:Tile, Wood
- Bathrooms Description:Five Piece Bath, Jack & Jill Bathroom
- Kitchen Description:Dishwasher, Disposal, Eat-in Kitchen, Kitchen Island, Microwave, Oven, Pantry, Refrigerator
- Basement:Yes
- Basement Description:Full, Walk-Out Access
- Living area:4,686 sq. ft.
Heating and cooling
- Cooling:Ceiling Fan(s), Central Air
- Heating:Forced Air
- Central air:Yes
Structure and exterior
- Roof:Concrete
- Year built:1999
- Building area:4,686 sq. ft.
- Lot area:0.26 Acres
- Lot Features:Rolling Slope, Sprinklers In Front
- Architectural Style:Contemporary
- Construction Materials:Stucco
- Exterior Features:Deck, Patio
- Levels:1 Story
Schools
- High school:Thompson Valley
- Middle school:Other
- Elementary school:Namaqua
Utilities
- Water:Public
- Sewer:Public Sewer
Finances and disclosures
- Price:$1,075,000
- Price per sq. ft.:$229.41
- Tax amount:$4,806 (2025)
Features and amenities
- Laundry features:Dryer, In Unit, Washer
- Amenities:Bay Window(s), Smoke Detector(s), Window Coverings
Parking
- Total parking spaces:3
- Parking description:Oversized
- Garage:Yes
- Garage spaces:3
 Based on information submitted to the MLS GRID as of August 25, 2026 12:54 AM. All data is obtained from various sources and may not have been verified by broker or MLS GRID. Supplied Open House information is subject to change without notice. All information should be independently reviewed and verified for accuracy. Properties may or may not be listed by the office/agent presenting the information.
New listings near 5275 Cedar Valley Drive
- Coming Soon
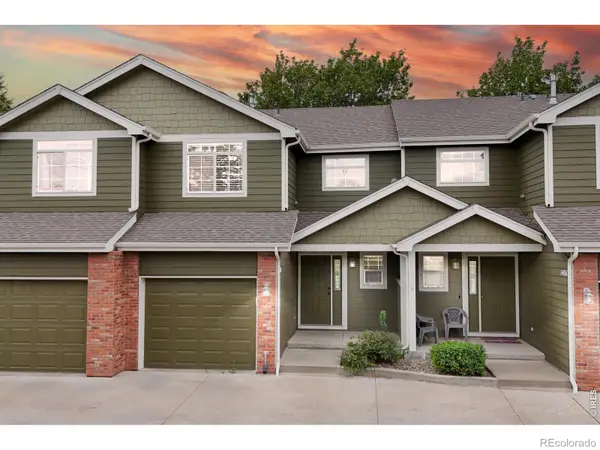 $350,000Coming Soon3 beds 4 baths1,713 sq. ft.
1408 S California Avenue, Loveland, CO 80537
MLS# IR1067129Listed by: RE/MAX ALLIANCE-FTC SOUTH - Coming Soon
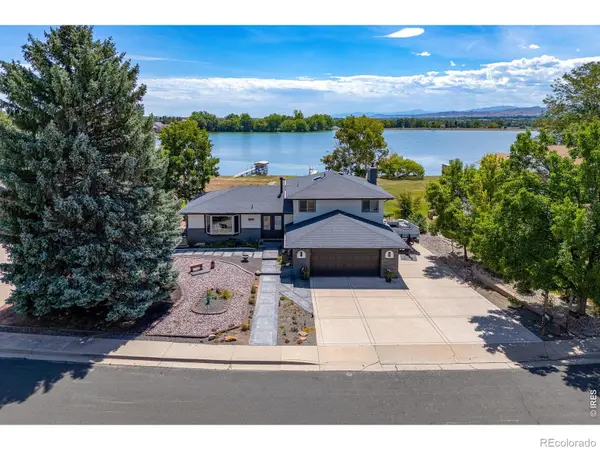 $985,000Coming Soon5 beds 4 baths2,856 sq. ft.
2706 Farisita Drive, Loveland, CO 80538
MLS# IR1067141Listed by: YELLOW DOG GROUP REAL ESTATE - Coming Soon
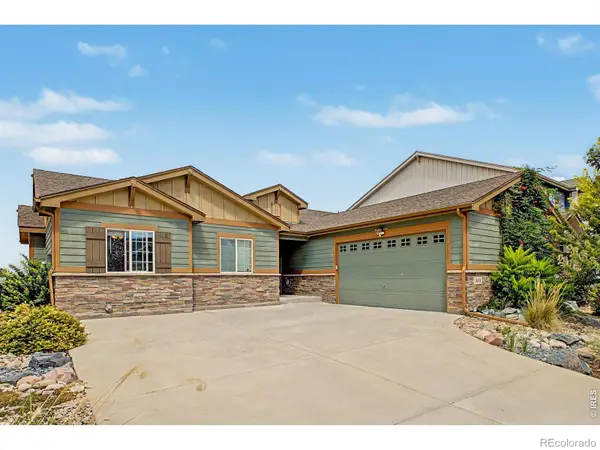 $550,000Coming Soon5 beds 3 baths3,142 sq. ft.
3431 Oberon Drive, Loveland, CO 80537
MLS# IR1067142Listed by: REAL - Coming Soon
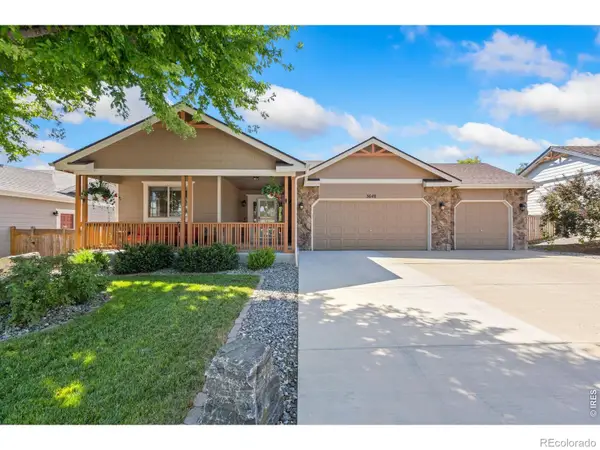 $629,000Coming Soon3 beds 3 baths2,860 sq. ft.
3648 Higgins Street, Loveland, CO 80538
MLS# IR1067107Listed by: RE/MAX ALLIANCE-FTC SOUTH - Coming Soon
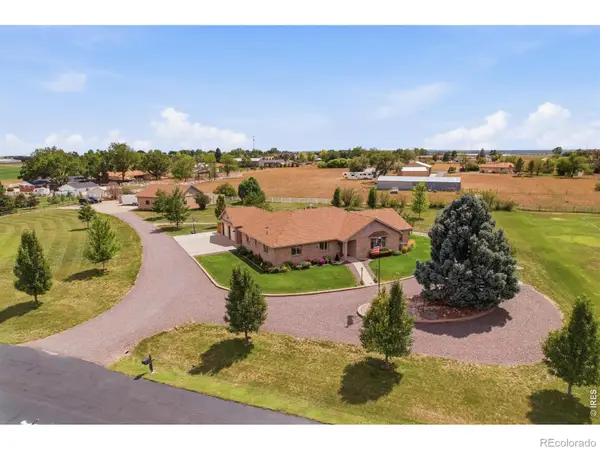 $1,175,000Coming Soon4 beds 2 baths4,298 sq. ft.
3919 Surrey Ridge Drive, Loveland, CO 80537
MLS# IR1067076Listed by: YOUR CASTLE REAL ESTATE LLC - Coming Soon
 $580,000Coming Soon3 beds 3 baths2,980 sq. ft.
4895 Laporte Avenue, Loveland, CO 80538
MLS# IR1067012Listed by: RE/MAX ALLIANCE-FTC SOUTH - Coming Soon
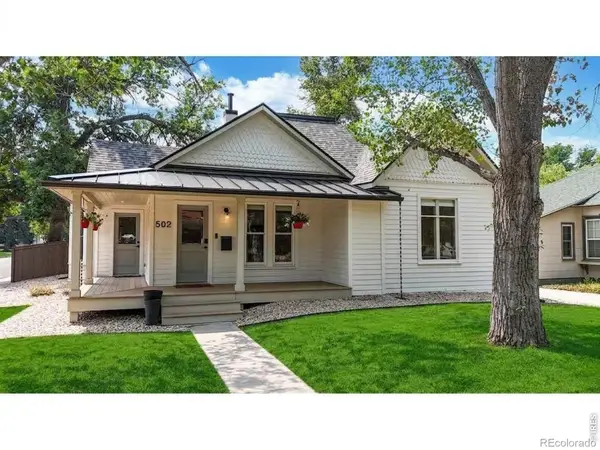 $619,900Coming Soon3 beds 2 baths1,328 sq. ft.
502 W 4th Street, Loveland, CO 80537
MLS# IR1067017Listed by: COLDWELL BANKER REALTY- FORT COLLINS - Coming Soon
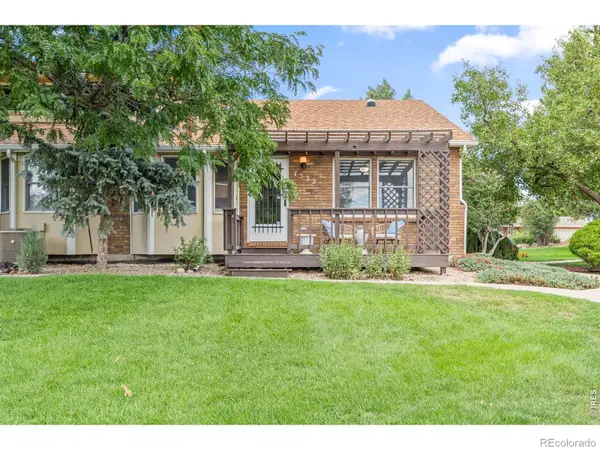 $375,000Coming Soon3 beds 2 baths1,242 sq. ft.
1522 W 29th Street, Loveland, CO 80538
MLS# IR1066963Listed by: 8Z REAL ESTATE - Coming Soon
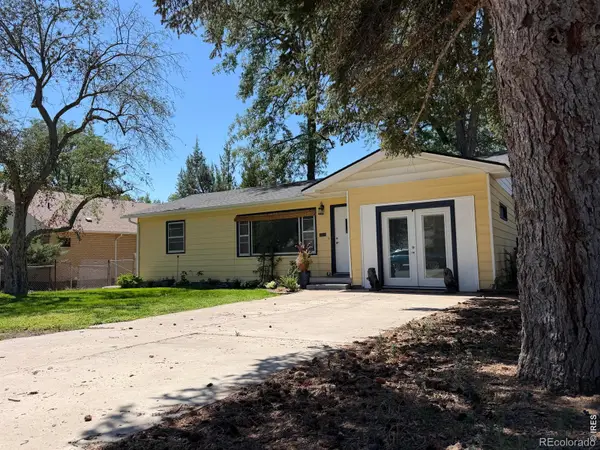 $449,500Coming Soon3 beds 1 baths1,116 sq. ft.
1053 N Franklin Avenue, Loveland, CO 80537
MLS# IR1066916Listed by: THE BENTLEY BROKERAGE, LLC - New
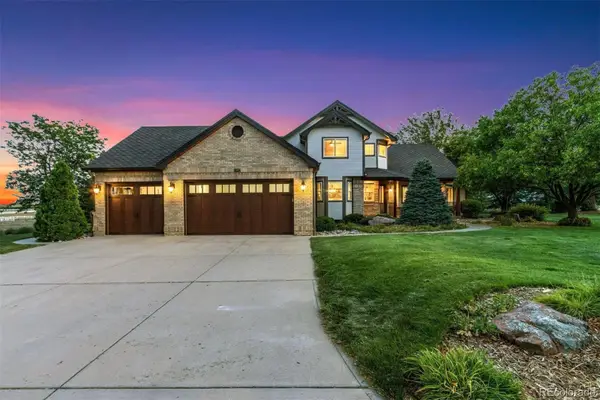 $1,599,700Active5 beds 4 baths4,386 sq. ft.
5714 Bluff Lane, Loveland, CO 80537
MLS# 2138973Listed by: LIV SOTHEBY'S INTERNATIONAL REALTY


Protect your home and budget from life's surprises with an Assurant Home Warranty, backed by a partner that supports you through every step of homeownership. Explore Plans.
© 2026 Better Homes and Gardens Real Estate LLC. An Anywhere Real Estate company. All rights reserved. Better Homes and Gardens® Real Estate is a registered trademark owned by Meredith Operations Corporation, licensed to Better Homes and Gardens Real Estate LLC and used with permission. Better Homes and Gardens Real Estate LLC fully supports the principles of the Fair Housing Act and the Equal Opportunity Act. Listing information is deemed reliable but is not guaranteed accurate.
Each office is independently owned and operated.
Any services or products provided by third parties are not provided by, affiliated with or related to Better Homes and Gardens Real Estate LLC, or its affiliated companies.