
6309 Winding Trail, Loveland, CO 80538
Local realty services provided by:Better Homes and Gardens Real Estate Kenney & Company
6309 Winding Trail,Loveland, CO 80538
$1,099,000
- 5 Beds
- 5 Baths
- 4,670 sq. ft.
- Single family
- Active
Listed by: marsha petrovic
Office: group mulberry
MLS#:IR1064184
Source:ML
Price summary
- Price:$1,099,000
- Price per sq. ft.:$235.33
- Monthly HOA dues:$74
About this home
Seize an exceptional opportunity to own a Bridgewater home for $50k less than it sold for just one year ago! If you've been waiting for the right combination of space, flexibility, upgrades, and value, you won't want to miss this one. The Remington model delivers thoughtfully designed living with upscale finishes and incredible versatility on a 1/4-acre corner lot. A covered front porch, soaring ceilings, and striking staircase welcome you inside. The spacious great room, dining area, and kitchen flow effortlessly for everyday living and entertaining, with designer details including French doors, wood floors, a stone fireplace, oversized island, stylish backsplash, and statement range hood. A large mudroom connects to the extended 2-car garage, while the main-floor multi-use suite adds exceptional flexibility with its own entrance and separate 1-car garage. Featuring a bedroom/flex space, walk-in closet, private bath, laundry hookups, kitchenette area, and private patio, this space is ideal for extended family, guests, a home office, homeschool, studio, or hobby space. Upstairs features a comfortable loft, a luxurious primary suite with a 5-piece bath and oversized walk-in closet, two additional bedrooms, a full bath, and a convenient laundry room. The finished basement takes entertaining to another level with a spacious rec room, fitness area, theater room, bedroom, and full bath-perfect for game nights, movie marathons, and guests. Step outside to enjoy year-round living on the covered patio with gas fireplace. Conveniently located near Centerra's shopping, dining, recreation, and medical amenities, with easy access to I-25 and Highway 34. More home. More flexibility. More value. And now...even more buying power. Don't miss this opportunity!...
Contact an agent
Home facts
- Year built:2025
- Subdivision & Development:Kinston
- Listing ID #:IR1064184
Rooms and interior
- Bedrooms:5
- Total bathrooms:5
- Full bathrooms:1
- Half bathrooms:1
- Flooring:Tile, Wood
- Bathrooms Description:Five Piece Bath
- Kitchen Description:Dishwasher, Eat-in Kitchen, Microwave, Oven, Pantry
- Basement Description:Full
- Living area:4,670 sq. ft.
Heating and cooling
- Cooling:Central Air
- Heating:Forced Air
Structure and exterior
- Roof:Composition
- Year built:2025
- Building area:4,670 sq. ft.
- Lot Features:Corner, Level, Sprinklers In Front
- Construction Materials:Wood Frame
- Exterior Features:Patio
- Levels:2 Story
Schools
- High school:Mountain View
- Middle school:Other
- Elementary school:Other
Utilities
- Water:Public
- Sewer:Public Sewer
Finances and disclosures
- Price:$1,099,000
- Price per sq. ft.:$235.33
- Tax amount:$4,765
Features and amenities
- Laundry features:In Unit
- Amenities:Double Pane Windows, Humidifier, Window Coverings
Parking
- Parking description:Oversized
- Garage spaces:3
 Based on information submitted to the MLS GRID as of November 5, 2026 12:05 AM. All data is obtained from various sources and may not have been verified by broker or MLS GRID. Supplied Open House information is subject to change without notice. All information should be independently reviewed and verified for accuracy. Properties may or may not be listed by the office/agent presenting the information.
New listings near 6309 Winding Trail
- Coming Soon
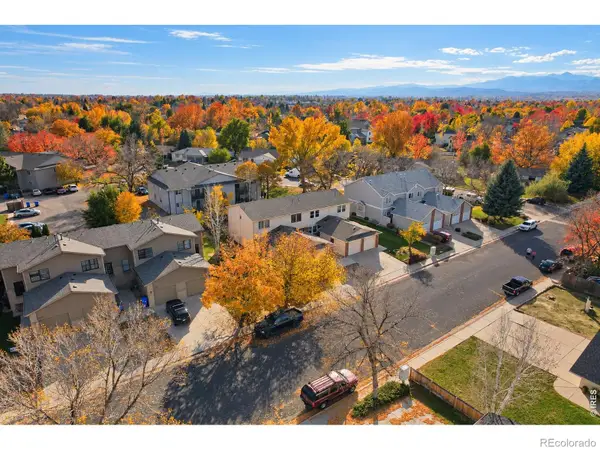 $325,000Coming Soon2 beds 2 baths1,020 sq. ft.
2148 3rd #3, Loveland, CO 80537
MLS# IR1071785Listed by: 8Z REAL ESTATE - New
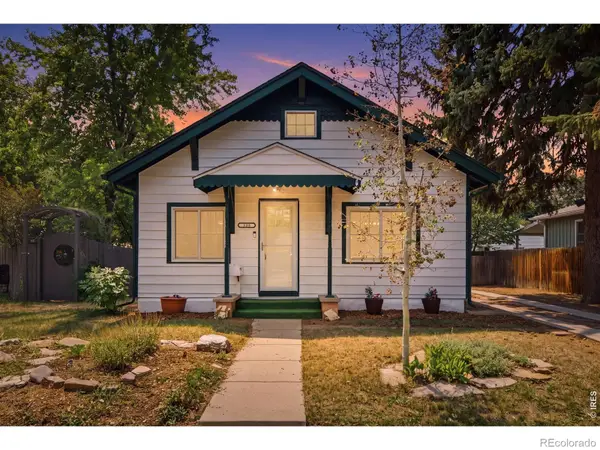 $449,000Active2 beds 2 baths1,684 sq. ft.
338 W 9th, Loveland, CO 80537
MLS# IR1071860Listed by: HOME LOVE COLORADO - New
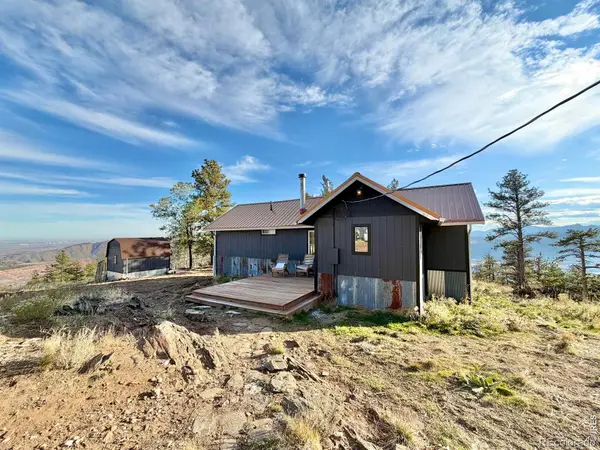 $545,000Active1 beds 1 baths772 sq. ft.
13382 Otter, Loveland, CO 80538
MLS# IR1071858Listed by: REAL ESTATE CONNECTIONS, INC - New
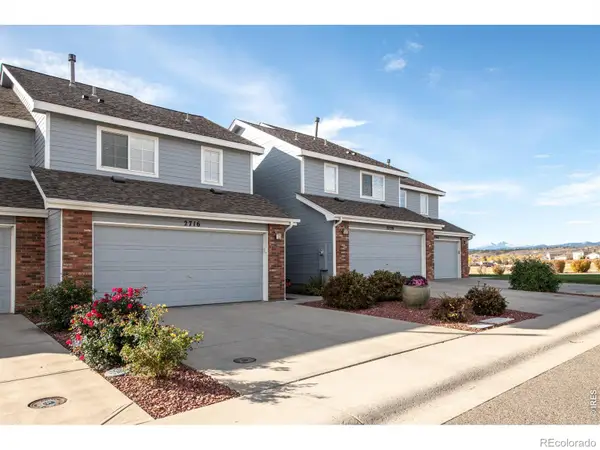 $408,000Active2 beds 3 baths1,279 sq. ft.
2716 W 46th, Loveland, CO 80538
MLS# IR1071854Listed by: RESIDENT REALTY - New
 $500,000Active3 beds 3 baths2,638 sq. ft.
325 Ramsay, Loveland, CO 80537
MLS# IR1071844Listed by: COLDWELL BANKER REALTY- FORT COLLINS - New
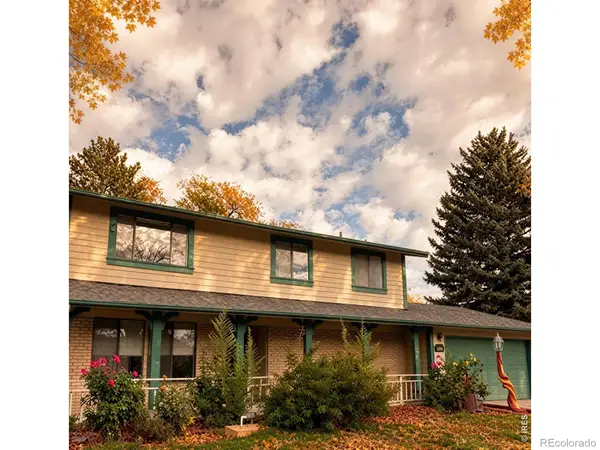 $395,000Active3 beds 3 baths1,470 sq. ft.
2379 Fleming, Loveland, CO 80538
MLS# IR1071778Listed by: C3 REAL ESTATE SOLUTIONS, LLC - New
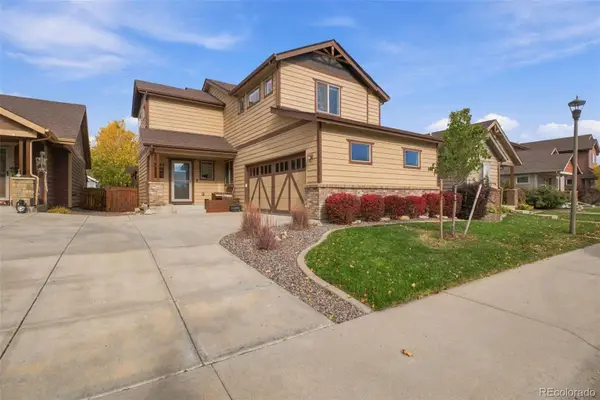 $557,500Active4 beds 4 baths2,604 sq. ft.
3363 Hewitt, Loveland, CO 80538
MLS# 7570139Listed by: REAL BROKER, LLC DBA REAL - New
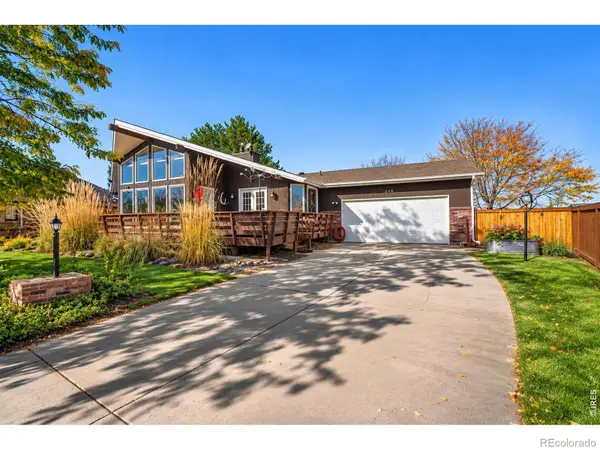 $615,000Active5 beds 3 baths2,995 sq. ft.
240 Kathryn, Loveland, CO 80537
MLS# IR1071837Listed by: COLDWELL BANKER REALTY-NOCO - New
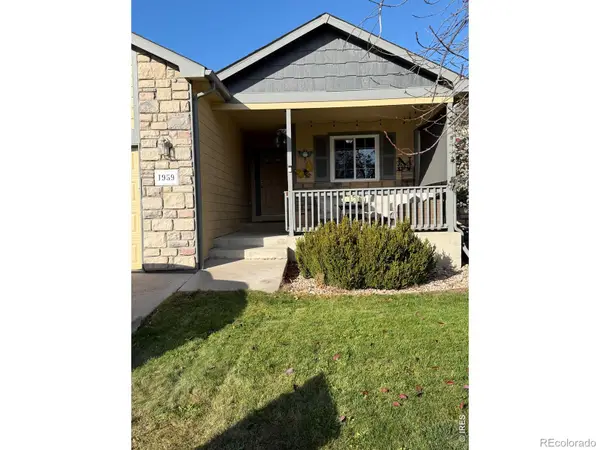 $455,000Active3 beds 2 baths1,279 sq. ft.
1959 Canada Goose, Loveland, CO 80537
MLS# IR1071821Listed by: LUXURY HOMES LLC - New
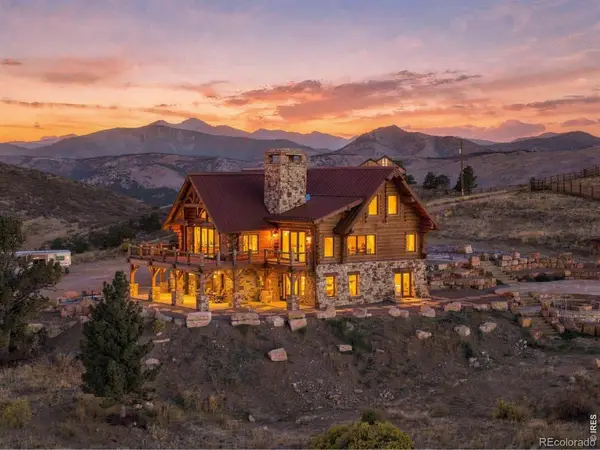 $2,750,000Active4 beds 4 baths4,525 sq. ft.
9126 Gold Mine, Loveland, CO 80538
MLS# IR1071822Listed by: LIV SOTHEBY'S INTL REALTY


Protect your home and budget from life's surprises with an Assurant Home Warranty, backed by a partner that supports you through every step of homeownership. Explore Plans.
© 2026 Better Homes and Gardens Real Estate LLC. An Anywhere Real Estate company. All rights reserved. Better Homes and Gardens® Real Estate is a registered trademark owned by Meredith Operations Corporation, licensed to Better Homes and Gardens Real Estate LLC and used with permission. Better Homes and Gardens Real Estate LLC fully supports the principles of the Fair Housing Act and the Equal Opportunity Act. Listing information is deemed reliable but is not guaranteed accurate.
Each office is independently owned and operated.
Any services or products provided by third parties are not provided by, affiliated with or related to Better Homes and Gardens Real Estate LLC, or its affiliated companies.