
6397 Hidden River Avenue, Loveland, CO 80538
Local realty services provided by:Better Homes and Gardens Real Estate Kenney & Company
6397 Hidden River Avenue,Loveland, CO 80538
$752,950
- 4 Beds
- 3 Baths
- 3,591 sq. ft.
- Single family
- Active
Listed by: matthew tonge
Office: richmond realty inc
MLS#:3107247
Source:ML
Price summary
- Price:$752,950
- Price per sq. ft.:$209.68
- Monthly HOA dues:$74
About this home
**!!AVAILABLE LATE AUGUST 2026!!** Step into the stunning Hemingway, where style, comfort, and thoughtful design come together beautifully. From the moment you enter, you'll be captivated by its spacious two-story layout, upscale finishes, and inviting atmosphere. Perfect for entertaining, the open-concept main floor centers around a warm corner fireplace and seamlessly connects the great room, gourmet kitchen, and sunroom. The gourmet kitchen is a true showstopper, featuring a large quartz island, stainless steel appliances, and a generous walk-in pantry. Enjoy indoor-outdoor living with easy access to the covered patio. A versatile flex room, convenient powder bath, and functional mudroom add everyday practicality to the main level. Upstairs, you'll find three spacious secondary bedrooms, a shared bath, a cozy loft, and a conveniently located laundry room. The luxurious primary suite serves as a private retreat, complete with a spa-like deluxe bath and an expansive walk-in closet. Need room to grow? The full unfinished basement offers endless possibilities for future living space, a home gym, theater, or extra storage. This exceptional home truly has it all—modern elegance, flexible living, and space designed for the way you live today....
Contact an agent
Home facts
- Year built:2026
- Subdivision & Development:Kinston at Centerra
- Listing ID #:3107247
Rooms and interior
- Bedrooms:4
- Total bathrooms:3
- Full bathrooms:1
- Half bathrooms:1
- Flooring:Carpet, Vinyl
- Bathrooms Description:Five Piece Bath
- Kitchen Description:Cooktop, Dishwasher, Disposal, Eat-in Kitchen, Kitchen Island, Microwave, Oven, Pantry, Range Hood
- Basement:Yes
- Basement Description:Sump Pump, Unfinished
- Living area:3,591 sq. ft.
Heating and cooling
- Cooling:Central Air
- Heating:Forced Air
- Central air:Yes
Structure and exterior
- Roof:Composition, Shingle
- Year built:2026
- Building area:3,591 sq. ft.
- Lot area:0.2 Acres
- Lot Features:Corner, Landscaped, Sprinklers In Front
- Construction Materials:Frame
- Exterior Features:Covered, Front Porch, Patio
- Foundation Description:Slab
- Levels:2 Story
Schools
- High school:Mountain View
- Middle school:Riverview Pk-8
- Elementary school:Riverview Pk-8
Utilities
- Sewer:Public Sewer
Finances and disclosures
- Price:$752,950
- Price per sq. ft.:$209.68
Features and amenities
- Amenities:Double Pane Windows
Parking
- Total parking spaces:3
- Garage:Yes
- Garage spaces:3
 Based on information submitted to the MLS GRID as of August 7, 2026 02:26 PM. All data is obtained from various sources and may not have been verified by broker or MLS GRID. Supplied Open House information is subject to change without notice. All information should be independently reviewed and verified for accuracy. Properties may or may not be listed by the office/agent presenting the information.
New listings near 6397 Hidden River Avenue
- New
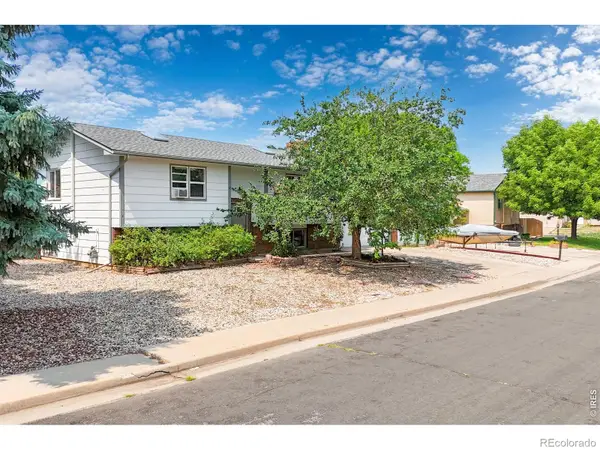 $460,000Active4 beds 2 baths1,736 sq. ft.
527 S Gilpin Avenue, Loveland, CO 80537
MLS# IR1065971Listed by: BERKSHIRE HATHAWAY HOMESERVICES ROCKY MOUNTAIN, REALTORS-FORT COLLINS - New
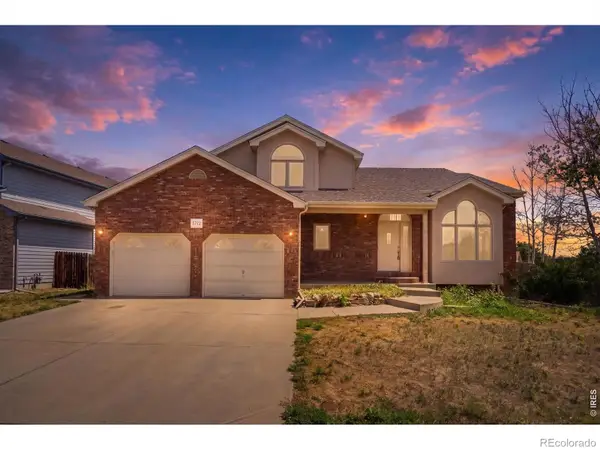 $475,000Active4 beds 3 baths3,159 sq. ft.
3772 Larkspur Drive, Loveland, CO 80538
MLS# IR1065965Listed by: EXP REALTY LLC - New
 $1,295,000Active4 beds 3 baths3,011 sq. ft.
1005 Knobcone Place, Loveland, CO 80538
MLS# IR1065949Listed by: GROUP CENTERRA - New
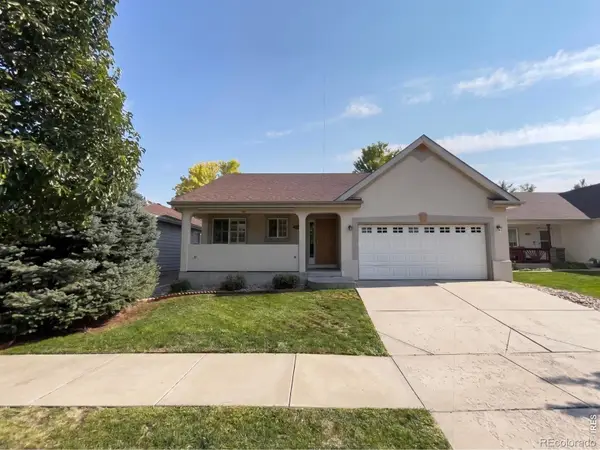 $580,500Active5 beds 3 baths2,952 sq. ft.
2266 Paonia Street, Loveland, CO 80538
MLS# IR1065956Listed by: AUGUST REALTY & INVESTMENTS - New
 $412,000Active2 beds 2 baths1,272 sq. ft.
1238 Finch Street, Loveland, CO 80537
MLS# IR1065948Listed by: REAL - Open Sat, 10am to 12pmNew
 $475,000Active2 beds 2 baths1,804 sq. ft.
338 W 9th Street, Loveland, CO 80537
MLS# IR1065936Listed by: HOME LOVE COLORADO - Open Sat, 1 to 3pmNew
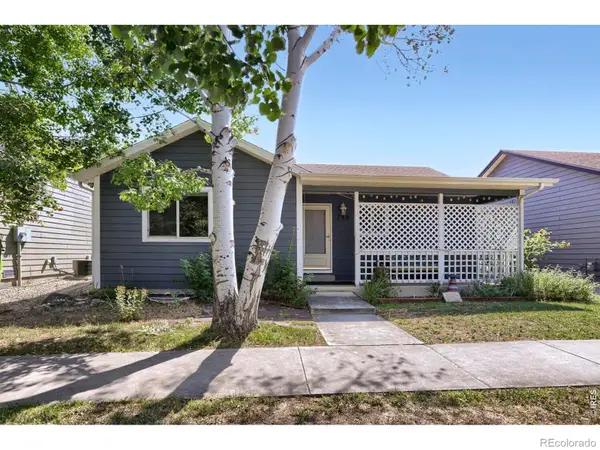 $400,000Active2 beds 2 baths2,058 sq. ft.
780 Zircon Avenue, Loveland, CO 80537
MLS# IR1065893Listed by: C3 REAL ESTATE SOLUTIONS, LLC - New
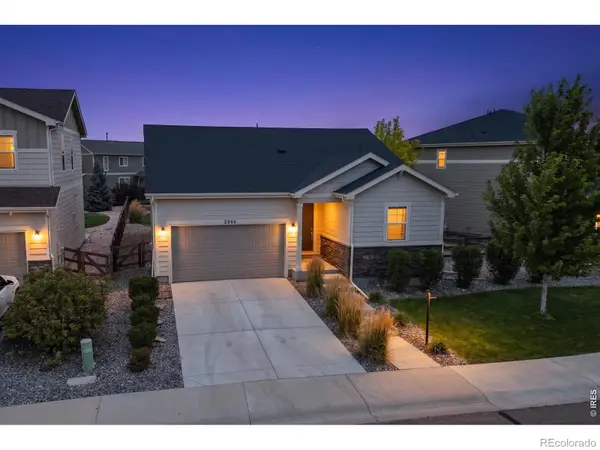 $500,000Active2 beds 2 baths1,420 sq. ft.
2866 Sand Beach Lake Drive, Loveland, CO 80538
MLS# IR1065900Listed by: STEAMBOAT SOTHEBY'S INTERNATIONAL REALTY - New
 $540,000Active-- beds -- baths2,108 sq. ft.
3014-3016 Butternut Drive, Loveland, CO 80538
MLS# IR1065925Listed by: THE AGENCY - BOULDER - Open Sat, 10am to 12pmNew
 $480,000Active3 beds 2 baths1,879 sq. ft.
1539 West Shore Drive, Loveland, CO 80538
MLS# IR1065849Listed by: GROUP MULBERRY


Protect your home and budget from life's surprises with an Assurant Home Warranty, backed by a partner that supports you through every step of homeownership. Explore Plans.
© 2026 Better Homes and Gardens Real Estate LLC. An Anywhere Real Estate company. All rights reserved. Better Homes and Gardens® Real Estate is a registered trademark owned by Meredith Operations Corporation, licensed to Better Homes and Gardens Real Estate LLC and used with permission. Better Homes and Gardens Real Estate LLC fully supports the principles of the Fair Housing Act and the Equal Opportunity Act. Listing information is deemed reliable but is not guaranteed accurate.
Each office is independently owned and operated.
Any services or products provided by third parties are not provided by, affiliated with or related to Better Homes and Gardens Real Estate LLC, or its affiliated companies.