
751 Blue Azurite Avenue, Loveland, CO 80537
Local realty services provided by:Better Homes and Gardens Real Estate Kenney & Company
751 Blue Azurite Avenue,Loveland, CO 80537
$420,000
- 2 Beds
- 3 Baths
- 1,970 sq. ft.
- Single family
- Active
Upcoming open houses
- Sat, Aug 1511:00 am - 01:00 pm
Listed by: empowerhome team colorado
Office: keller williams realty northern colorado
MLS#:9360437
Source:ML
Price summary
- Price:$420,000
- Price per sq. ft.:$213.2
- Monthly HOA dues:$72
About this home
***OPEN HOUSE SATURDAY AUGUST 15th 11AM-1PM***Welcome home to this inviting 2-bedroom, 3-bath ranch nestled in one of Loveland's most convenient locations. Just minutes from Boyd Lake and the charm of downtown Loveland, you'll enjoy easy access to outdoor recreation, local dining, shopping, and community events while returning home to a peaceful retreat. Inside, the thoughtfully designed floor plan is warm and welcoming, featuring fresh neutral paint throughout that creates a bright, move-in-ready canvas for your personal style. The spacious primary suite offers a private sanctuary complete with a dedicated office or sitting area, perfect for working from home or simply unwinding with a good book. The partially finished basement adds incredible flexibility, with a second bedroom and bath that lives much like another primary suite, making it ideal for guests, multi-generational living, or added privacy. The unfinished portion offers endless possibilities, expand with additional bedrooms, create a recreation room or home gym, or continue using the generous space for storage. Step outside to discover a private backyard shaded by mature trees, creating a tranquil setting for morning coffee, summer barbecues, or quiet evenings under the stars. An alley-load garage enhances curb appeal while providing convenient access, and the mature trees in both the front and back yards offer beauty, shade, and a sense of seclusion that's hard to find. Whether you're searching for a comfortable forever home or a property with room to grow, this Loveland ranch offers the perfect blend of charm, flexibility, and location....
Contact an agent
Home facts
- Year built:2002
- Subdivision & Development:Anderson Farm 7th Sub
- Listing ID #:9360437
Rooms and interior
- Bedrooms:2
- Total bathrooms:3
- Full bathrooms:3
- Flooring:Carpet, Wood
- Kitchen Description:Cooktop, Dishwasher, Disposal, Oven, Refrigerator
- Basement:Yes
- Basement Description:Partial
- Living area:1,970 sq. ft.
Heating and cooling
- Cooling:Central Air
- Heating:Forced Air, Natural Gas
- Central air:Yes
Structure and exterior
- Roof:Composition, Shingle
- Year built:2002
- Building area:1,970 sq. ft.
- Lot area:0.09 Acres
- Lot Features:Sprinklers In Front, Sprinklers In Rear
- Construction Materials:Vinyl Siding
- Exterior Features:Covered, Front Porch, Private Yard
- Levels:1 Story
Schools
- High school:Mountain View
- Middle school:Conrad Ball
- Elementary school:Winona
Utilities
- Water:Public
- Sewer:Public Sewer
Finances and disclosures
- Price:$420,000
- Price per sq. ft.:$213.2
- Tax amount:$1,700 (2025)
Features and amenities
- Laundry features:Dryer, In Unit, Washer
- Amenities:Double Pane Windows
Parking
- Total parking spaces:2
- Garage:Yes
- Garage spaces:2
 Based on information submitted to the MLS GRID as of August 14, 2026 02:22 PM. All data is obtained from various sources and may not have been verified by broker or MLS GRID. Supplied Open House information is subject to change without notice. All information should be independently reviewed and verified for accuracy. Properties may or may not be listed by the office/agent presenting the information.
New listings near 751 Blue Azurite Avenue
- Open Sun, 1 to 3pmNew
 $1,050,000Active4 beds 4 baths3,686 sq. ft.
1012 Willowrock Drive, Loveland, CO 80537
MLS# IR1066467Listed by: GROUP CENTERRA - Coming Soon
 $589,900Coming Soon4 beds 4 baths
2482 Trio Falls Drive, Loveland, CO 80538
MLS# IR1066462Listed by: RE/MAX ALLIANCE-FTC SOUTH - Open Sat, 1 to 4pmNew
 Listed by BHGRE$524,900Active5 beds 3 baths2,384 sq. ft.
1142 S Edinburgh Drive, Loveland, CO 80537
MLS# IR1066455Listed by: BETTER HOMES AND GARDENS REAL ESTATE - NEUHAUS - New
 $345,000Active1 beds 1 baths1,119 sq. ft.
542 E 10th Street, Loveland, CO 80537
MLS# IR1066450Listed by: GROUP HARMONY - New
 $425,000Active3 beds 2 baths1,260 sq. ft.
1566 W 29th Street, Loveland, CO 80538
MLS# IR1066444Listed by: COMPASS-DENVER - New
 $615,000Active3 beds 2 baths1,924 sq. ft.
823 4th Street Se, Loveland, CO 80537
MLS# IR1066412Listed by: ROOTS REAL ESTATE - Open Sun, 11am to 1pmNew
 $340,000Active4 beds 3 baths1,547 sq. ft.
954 Monroe Avenue, Loveland, CO 80537
MLS# IR1066389Listed by: C3 REAL ESTATE SOLUTIONS, LLC - New
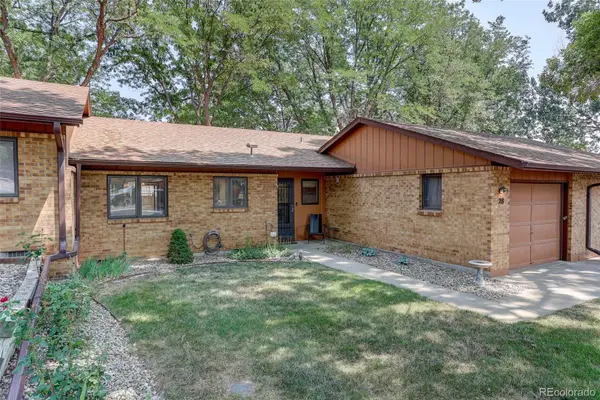 $350,000Active2 beds 2 baths1,266 sq. ft.
1100 Taft Avenue #28, Loveland, CO 80537
MLS# 8970105Listed by: COLDWELL BANKER REALTY 24 - New
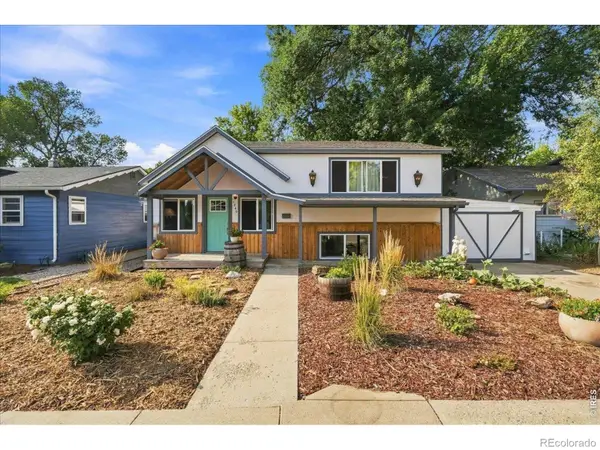 $459,000Active3 beds 1 baths1,367 sq. ft.
1240 E 2nd Street, Loveland, CO 80537
MLS# IR1066352Listed by: RE/MAX ALLIANCE-FTC SOUTH


Protect your home and budget from life's surprises with an Assurant Home Warranty, backed by a partner that supports you through every step of homeownership. Explore Plans.
© 2026 Better Homes and Gardens Real Estate LLC. An Anywhere Real Estate company. All rights reserved. Better Homes and Gardens® Real Estate is a registered trademark owned by Meredith Operations Corporation, licensed to Better Homes and Gardens Real Estate LLC and used with permission. Better Homes and Gardens Real Estate LLC fully supports the principles of the Fair Housing Act and the Equal Opportunity Act. Listing information is deemed reliable but is not guaranteed accurate.
Each office is independently owned and operated.
Any services or products provided by third parties are not provided by, affiliated with or related to Better Homes and Gardens Real Estate LLC, or its affiliated companies.