
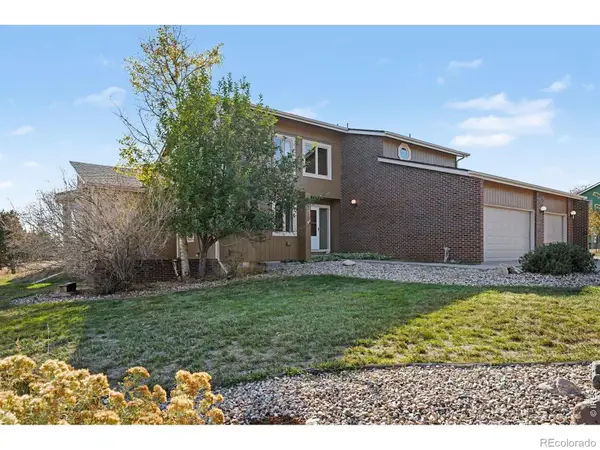
2934 Alamosa, Loveland, CO 80538
Local realty services provided by:Better Homes and Gardens Real Estate Kenney & Company
Listed by: tara moreno
Office: re/max alliance-loveland
MLS#:IR1071766
Source:ML
Price summary
- Price:$519,900
- Price per sq. ft.:$237.07
About this home
Get ready to fall in love with this beautifully maintained ranch-style home in the highly desirable Country Club Estates neighborhood--with NO HOA and NO METRO--with a possibility too for RV Parking.This home offers an abundance of living space, natural light, and exceptional storage while combining comfort, functionality, and an ideal location.The spacious floor plan features multiple living and entertaining areas, including a welcoming living room, sunroom, recreation room, and an oversized dining area that can easily serve as a flexible space to fit your needs. Recent updates include brand-new carpet, fresh interior paint throughout, and beautifully refinished hardwood floors. Solar tubes and skylights bring in an abundance of natural light, creating a bright and inviting atmosphere. You'll appreciate the large walk-in pantry and exceptional storage throughout the home.The oversized garage offers plenty of room for vehicles, storage, or a workshop, along with the convenience of a half bath. Step outside to enjoy the fully fenced 1/3-acre lot, complete with an oversized patio perfect for entertaining, room for gardening, or for simply enjoying Colorado's beautiful outdoor lifestyle. An impressive 20' x 11' detached workshop/outbuilding with electricity provides even more space for hobbies, projects, or additional storage.Location is everything! Enjoy being within walking distance of two wonderful golf courses, the world-renowned Benson Sculpture Garden, and beautiful Lake Loveland. This sought-after Loveland location offers convenient access to outdoor recreation, neighborhood amenities, and everything Northern Colorado has to offer....
Contact an agent
Home facts
- Year built:1969
- Subdivision & Development:Loveland Country Club
- Listing ID #:IR1071766
Rooms and interior
- Bedrooms:3
- Total bathrooms:3
- Full bathrooms:1
- Half bathrooms:1
- Flooring:Carpet, Wood
- Kitchen Description:Disposal, Microwave, Oven, Pantry, Refrigerator
- Basement Description:Crawl Space
- Living area:2,193 sq. ft.
Heating and cooling
- Heating:Baseboard, Hot Water
Structure and exterior
- Roof:Composition
- Year built:1969
- Building area:2,193 sq. ft.
- Lot Features:Corner, Level
- Architectural Style:Contemporary
- Construction Materials:Brick, Metal Siding
- Exterior Features:Deck, Patio
- Levels:1 Story
Schools
- High school:Loveland
- Middle school:Lucile Erwin
- Elementary school:Centennial
Utilities
- Water:Public
- Sewer:Public Sewer
Finances and disclosures
- Price:$519,900
- Price per sq. ft.:$237.07
- Tax amount:$2,595
Features and amenities
- Laundry features:In Unit
- Amenities:Double Pane Windows, Skylight(s)
Parking
- Parking description:Oversized
- Garage spaces:2
 Based on information submitted to the MLS GRID as of November 6, 2026 05:01 PM. All data is obtained from various sources and may not have been verified by broker or MLS GRID. Supplied Open House information is subject to change without notice. All information should be independently reviewed and verified for accuracy. Properties may or may not be listed by the office/agent presenting the information.
New listings near 2934 Alamosa
- Coming Soon
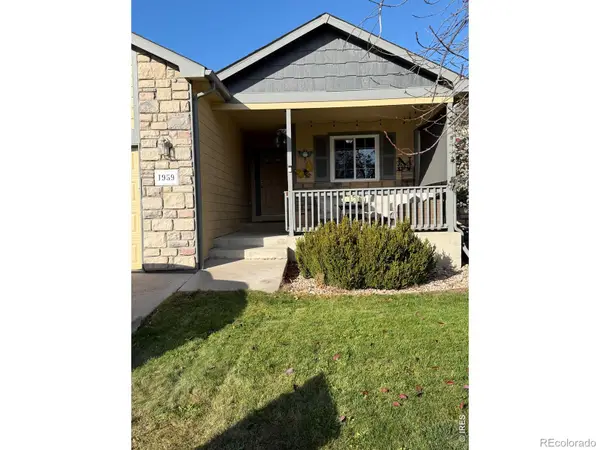 $455,000Coming Soon3 beds 2 baths1,279 sq. ft.
1959 Canada Goose, Loveland, CO 80537
MLS# IR1071821Listed by: LUXURY HOMES LLC - Coming Soon
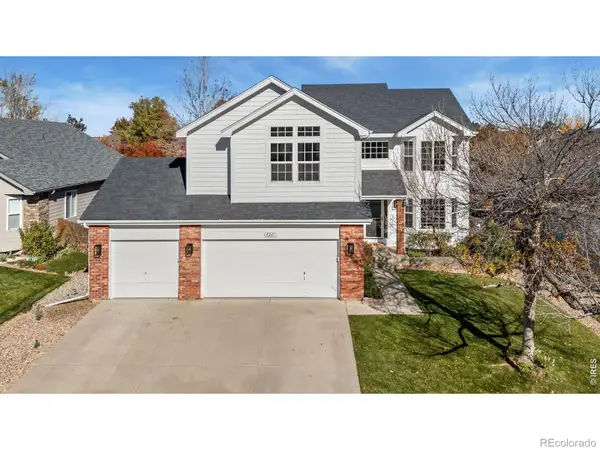 $580,000Coming Soon4 beds 3 baths3,282 sq. ft.
4241 Lookout, Loveland, CO 80537
MLS# IR1071829Listed by: RACHEL VESTA HOMES - Coming Soon
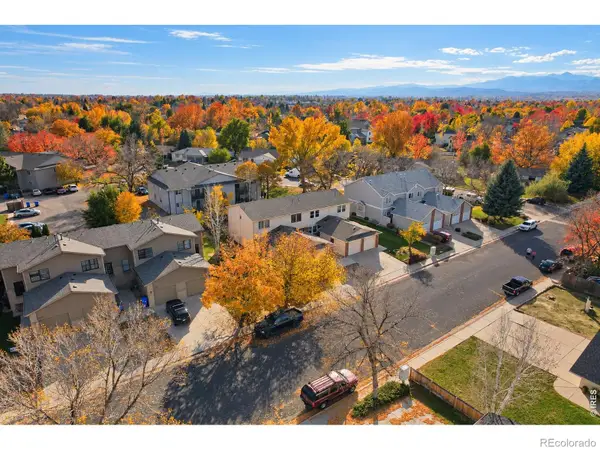 $325,000Coming Soon2 beds 2 baths1,020 sq. ft.
2148 3rd #3, Loveland, CO 80537
MLS# IR1071785Listed by: 8Z REAL ESTATE - Coming Soon
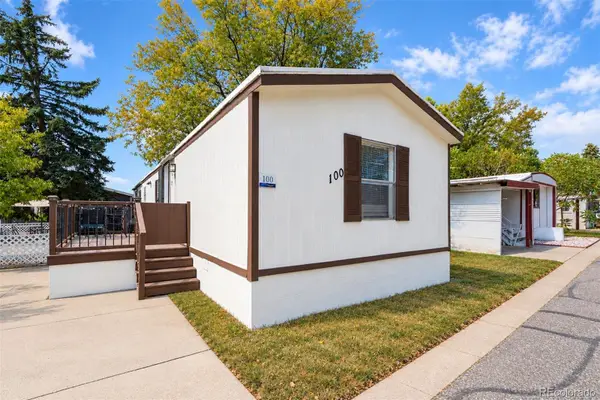 $59,999Coming Soon2 beds 2 baths1,056 sq. ft.
4105 N Garfield, Loveland, CO 80538
MLS# 6739826Listed by: EXP REALTY, LLC - New
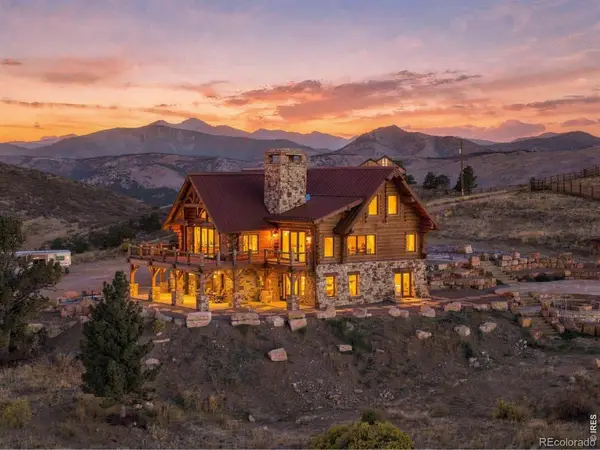 $2,750,000Active5 beds 4 baths4,525 sq. ft.
9126 Gold Mine, Loveland, CO 80538
MLS# IR1071822Listed by: LIV SOTHEBY'S INTL REALTY - New
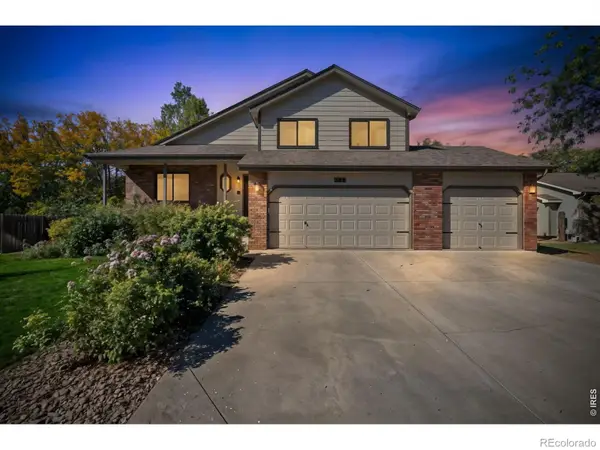 $525,000Active3 beds 3 baths1,656 sq. ft.
336 Spring Snow, Loveland, CO 80538
MLS# IR1071825Listed by: HOME LOVE COLORADO - New
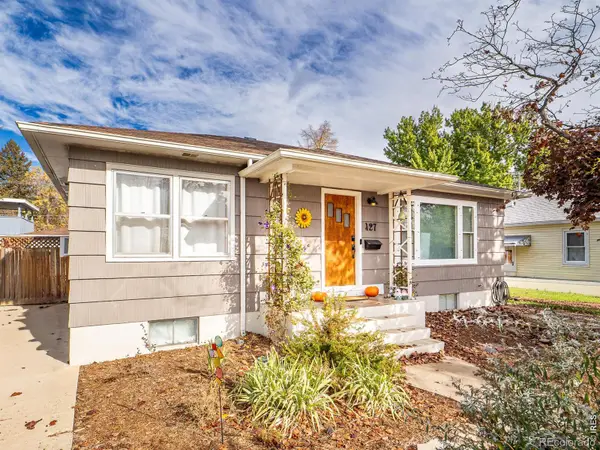 $445,000Active4 beds 2 baths1,872 sq. ft.
427 W 8th, Loveland, CO 80537
MLS# IR1071774Listed by: GROUP CENTERRA - New
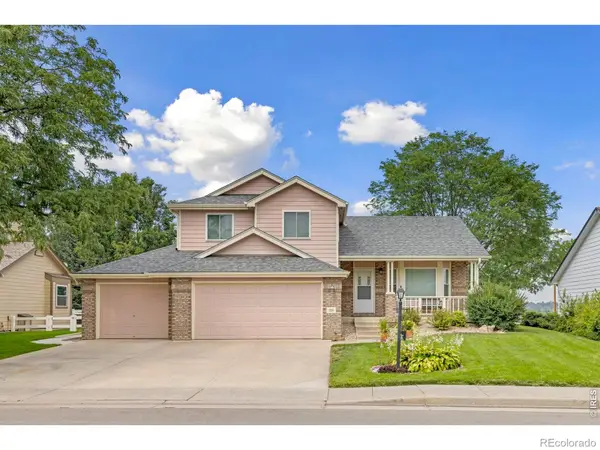 $650,000Active4 beds 4 baths2,326 sq. ft.
196 Marcy, Loveland, CO 80537
MLS# IR1071800Listed by: P23 REALTY LLC - New
 $1,049,000Active5 beds 5 baths3,612 sq. ft.
2720 Kyle, Loveland, CO 80537
MLS# IR1071761Listed by: THE COLORADO RE GROUP LLC


Protect your home and budget from life's surprises with an Assurant Home Warranty, backed by a partner that supports you through every step of homeownership. Explore Plans.
© 2026 Better Homes and Gardens Real Estate LLC. An Anywhere Real Estate company. All rights reserved. Better Homes and Gardens® Real Estate is a registered trademark owned by Meredith Operations Corporation, licensed to Better Homes and Gardens Real Estate LLC and used with permission. Better Homes and Gardens Real Estate LLC fully supports the principles of the Fair Housing Act and the Equal Opportunity Act. Listing information is deemed reliable but is not guaranteed accurate.
Each office is independently owned and operated.
Any services or products provided by third parties are not provided by, affiliated with or related to Better Homes and Gardens Real Estate LLC, or its affiliated companies.